
6m x 4m Canopy Garden Workshop in Sheffield, South Yorkshire
Sheffield, South Yorkshire
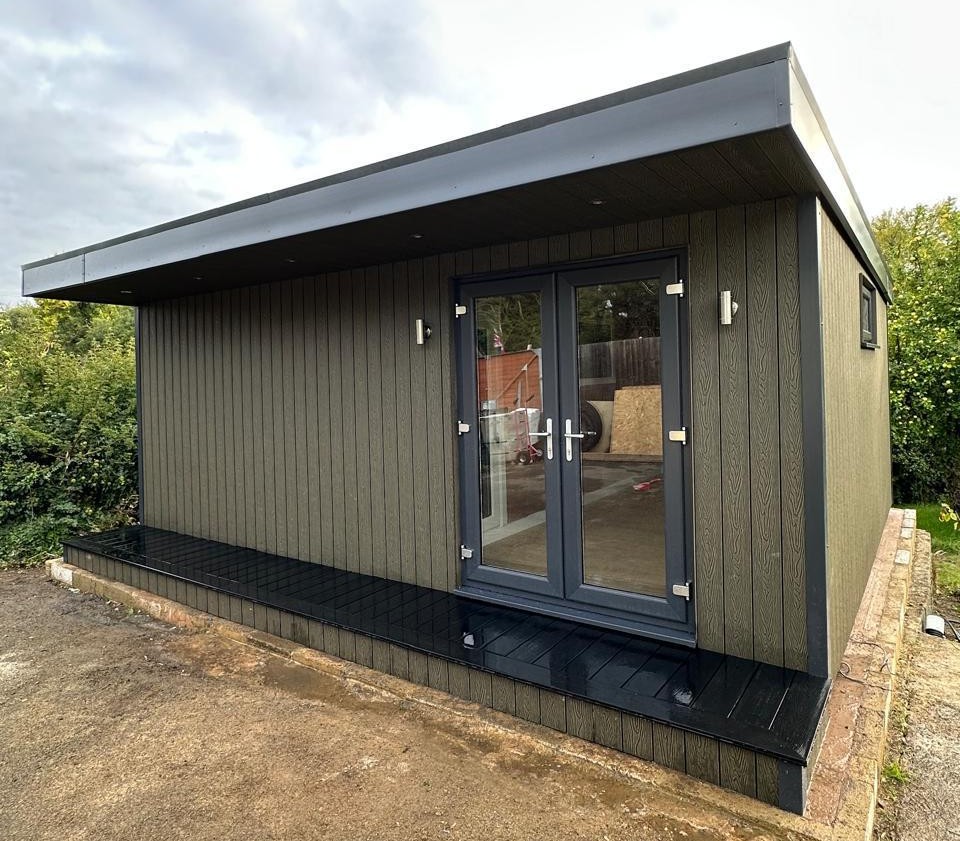
A dedicated workbench, carefully positioned glazing and generous floor space are at the heart of this 6m x 4m garden workshop installed in Sheffield, South Yorkshire. Designed around practical use, the building provides somewhere to keep projects organised and equipment ready without taking over rooms in the house.
The exterior combines olive green composite cladding with a canopy and composite decking. Double French patio doors form the entrance, with two up-and-down lights positioned beside them. Canopy downlights complete the exterior lighting arrangement.
A particularly useful detail is the small, wide opening window positioned high above the internal workbench. This arrangement introduces daylight and ventilation while retaining valuable working space below.
For customers considering a dedicated garden workshop, this installation in Sheffield, South Yorkshire, demonstrates the benefits of planning a building around the activities taking place inside.
A Workshop Planned Around the Workbench
The workbench is the centre of many workshop activities, so its position deserves attention from the beginning.
In this installation, the opening window sits high above the bench rather than occupying the wall at normal working height. This allows the bench to remain the priority while introducing glazing above it.
For customers planning a similar layout, the bench dimensions, working height and equipment should all inform the window position. Tools, storage and any machinery also need to be considered so that the finished arrangement remains convenient to use.
Starting with these practical requirements helps create a workshop that supports real projects rather than simply providing an empty room to fill later.
A High-Level Window with a Clear Purpose
The small, wide opening window provides a useful balance between glazing and solid wall space.
A broad, shallow window can introduce daylight without taking up the same vertical space as a taller glazed section. Positioned above the workbench, it allows the area beneath to remain available for the working surface.
Its opening function also provides a way to introduce fresh air. However, the handle and opening section need to remain accessible once the bench and equipment are in place.
For similar projects, we discuss the intended bench arrangement before agreeing the glazing. This helps avoid a window that looks suitable externally but becomes awkward to reach from inside.
Generous 6m x 4m Proportions
With external dimensions of 6m x 4m, this workshop offers a substantial footprint for arranging benches, storage and open working areas.
The additional depth is particularly useful when activities require movement around a project. It can provide scope for separating the main bench from material storage or keeping a central area available for assembly.
The right layout depends on what the customer intends to do. A model-making workshop, repair space and woodworking room will each have different priorities.
Internal measurements are smaller than external dimensions because of the insulated construction. Furniture, machinery and storage should therefore be checked against confirmed usable sizes, allowing suitable space around equipment and clear routes to the entrance.
Double French Patio Doors
The double French patio doors provide the main entrance and a glazed connection with the garden.
Opening both leaves can be useful when bringing larger items into the workshop, although the actual clear opening must be checked against the equipment or materials involved. The overall frame dimensions should not be treated as the usable passage width.
Inside, the approach to the doors should remain clear. It is easy for temporary storage or unfinished projects to spread into this area, so the layout should establish a sensible place for those items.
The glazing also provides an outlook from the workshop, helping the room feel connected with its surroundings during longer sessions at the bench.
Olive Green Composite Cladding
The olive green composite cladding gives this workshop in Sheffield, South Yorkshire, a softer exterior appearance than a strongly contrasting black or charcoal finish.
Its colour works comfortably alongside planting and helps establish the building as part of the garden. It provides a coordinated backdrop for the doors, canopy and exterior lights.
Composite cladding is also an appealing option for customers seeking a lower-maintenance exterior. Appropriate cleaning and care remain necessary, but it generally avoids the regular staining associated with preserving the original colour of many timber finishes.
We can explain the care requirements of the chosen product and discuss alternative finishes when preparing a specification for your own workshop.
For homeowners interested in other types of insulated garden buildings, explore our Sheffield Garden Rooms page, featuring contemporary garden rooms, offices and studios professionally installed throughout Sheffield and South Yorkshire.
A Canopy Above the Entrance
The canopy gives the frontage additional depth and defines the entrance to the workshop.
It introduces an architectural feature while retaining the practical shape of the main building. Together with the olive green cladding and decking, it gives the workshop a considered appearance from the garden.
A canopy provides some overhead shelter immediately beside the building, although protection depends on wind and weather conditions. It should not be assumed to keep the entrance completely dry.
When planning a similar installation, the projection needs to be considered alongside the route to the doors and the space required for their operation.
Canopy Downlights and Exterior Wall Lights
This workshop includes canopy downlights and two up-and-down lights beside the French doors.
The combination gives the frontage definition after dark and contributes to a more convenient approach during darker mornings and evenings. Lighting around the entrance is particularly useful where the workshop is used outside normal daylight hours.
Exterior illumination should be planned around the doorway, decking and route from the house. The aim is useful light without unnecessary glare.
Controls and fitting positions can be discussed alongside the electrical specification. The relationship with neighbouring properties should also be considered when deciding how the lights will operate.
Composite Decking at the Front
The composite decking creates a defined area outside the workshop and connects the entrance with the surrounding garden.
Its dimensions should reflect the intended use. For a workshop, convenient entry may be more important than outdoor seating, particularly where materials or equipment need to be carried through the doors.
Levels and transitions deserve attention. The relationship between the decking, threshold and garden path should be assessed as part of the overall installation.
Composite decking also needs suitable cleaning and care. Drainage, surface water and the removal of debris all contribute to maintaining a usable approach throughout the year.
A Practical Interior for Workshop Activities
Our garden workshops feature OSB-lined internal walls, providing a robust, practical finish suited to a working environment.
This differs from the decorative plastered finish found in our Premium Garden Rooms. The workshop interior is intended for customers who prioritise a useful space for tools, projects and equipment.
Shelving, brackets and storage systems can be planned around the layout, with suitable fixings selected for the loads involved. Heavier items may need fixing into structural members rather than relying on the lining alone.
Thinking about storage before installation helps preserve floor space and keeps regularly used tools within convenient reach.
Insulation for More Regular Use
Our garden workshops incorporate insulation in the walls, roof and floor, helping make the space more useful beyond the summer months.
Suitable heating can improve comfort during colder periods, particularly where a customer expects to spend several hours working inside. Ventilation also needs to reflect the activities taking place.
The opening window in this installation provides a practical ventilation option, but specialist processes may require additional measures. Activities producing dust, fumes or significant moisture should be discussed when planning the workshop.
The aim is to develop a specification around the intended work rather than assuming that every hobby or piece of equipment has the same requirements.
Flooring That Supports Everyday Work
Our workshop range combines a substantial floor construction with a heavy-duty laminate floor covering, creating a practical surface for everyday use.
The suitability of the floor should still be considered against the proposed equipment. Heavy machinery, concentrated loads and activities involving impact may require particular assessment.
Customers should tell us about significant items before the specification is agreed. This allows the discussion to address the actual requirements rather than relying on a general description of the room’s purpose.
Appropriate care also matters. Equipment feet, workshop chairs and the handling of materials should follow guidance suitable for the selected floor finish.
Planning Power Around the Equipment
Electrical planning is especially important in a workshop.
Our standard workshop package includes a consumer unit, LED light panel, light switch and four double sockets, with concealed wiring and the appropriate electrical certification.
The required arrangement should be checked against the tools and equipment you intend to use. Socket numbers alone do not establish that a supply is suitable for every machine or combination of equipment.
Tell us about significant electrical loads and any specialist requirements before the installation is finalised. The mains connection arrangements and any additional electrical work can then be clearly identified within the agreed project scope.
Keeping Projects and Storage Organised
A larger workshop is most useful when its layout gives different items a defined place.
The main workbench, stored materials, hand tools and unfinished projects should each be considered. Leaving a clear assembly area can be more valuable than filling every wall with additional furniture.
Frequently used equipment should be easy to reach without obstructing the entrance or access to the window. Less-used items can be stored elsewhere within the room, provided shelves and cabinets remain convenient and safely accessible.
For a similar garden workshop, a simple equipment list and outline furniture plan provide a useful starting point for discussing size and layout.
A Separate Space for Hobbies and Repairs
Having a dedicated workshop allows projects to remain set up between sessions.
There is less need to clear a dining table, share a household room or repeatedly move tools out of the way. That can make it easier to return to an activity when time becomes available.
A separate building also gives the workshop its own role within the property. It provides somewhere specifically intended for making, maintaining or repairing things.
The intended activity still needs to be discussed accurately. Noise, dust, equipment and any proposed business use may influence the specification and the requirements that need to be established before work begins.
Site Survey and Installation Planning
Our free, no-obligation site survey allows us to assess the proposed location and discuss the practical arrangements.
For a 6m x 4m workshop, access deserves particular attention. The building materials need to reach the site, and the customer’s equipment must also be able to reach the finished room.
Ground levels, nearby trees, existing landscaping and the route from the house can all influence the installation.
We provide fixed-price quotations for the agreed specification, including delivery, foundations and professional on-site installation. Additional preparation, optional extras and mains electrical connection arrangements should be recorded clearly so the complete scope is understood.
Establishing the Planning Position
The planning position must be checked for the individual property, proposed building and intended use.
A workshop’s location, dimensions and relationship with boundaries all form part of that consideration. Any restrictions affecting the property also need to be identified.
We can discuss the building specification, with confirmation sought from the appropriate local authority where necessary. Proposed activities should be explained clearly, particularly where machinery or business use is involved.
Addressing these matters before construction helps ensure that the design, quotation and installation arrangements are based on an accurate understanding of the project.
Garden Workshops Across Sheffield and South Yorkshire
We install garden workshops throughout Sheffield and the surrounding South Yorkshire area, welcoming enquiries from customers with different working and hobby requirements.
Our coverage includes areas such as Hillsborough, Walkley, Crookes, Fulwood, Dore, Totley, Ecclesall, Woodseats, Chapeltown and Handsworth, together with neighbourhoods across the city.
We also welcome enquiries from surrounding towns and communities. These are examples of our coverage rather than a complete list.
Whether your priority is a dedicated workbench, organised tool storage or a larger space for ongoing projects, we can discuss a suitable design for your property.
You can also discover our Garden Rooms in Sheffield, South Yorkshire, including fully insulated garden offices, studios and versatile garden buildings designed for work, hobbies and relaxation.
Discuss Your Workshop with Oeco
Oeco is a family-run business established in 2006. Our two indoor showrooms in Ripon provide an opportunity to explore buildings, compare finishes and discuss your plans in person.
Our garden workshops include a 10-year structural guarantee, alongside the delivery, foundations and professional installation set out in your quotation.
If this 6m x 4m olive green canopy garden workshop in Sheffield, South Yorkshire, has inspired your ideas, explore our Garden Workshop range.
Call free on 0800 170 1270 to discuss your requirements, request a quotation or arrange your free site survey.
Get your own Garden Workshop