
6m x 4m Cantilever Garden Room in Northallerton, North Yorkshire
Northallerton, North Yorkshire
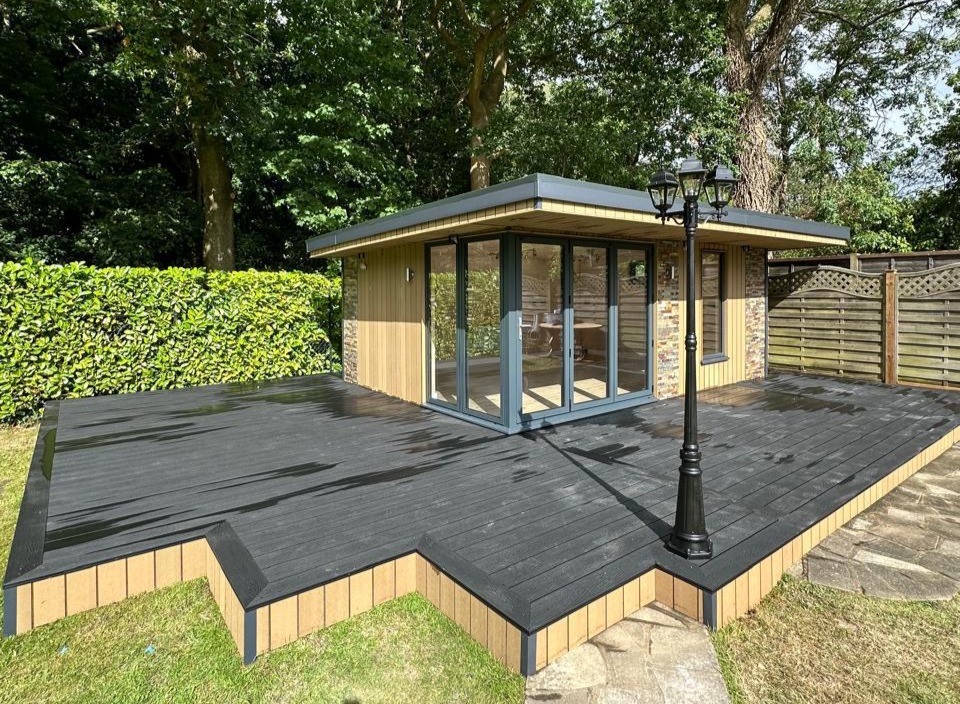
A broad roof projection and an extensive terrace give this 6m x 4m cantilever garden room in Northallerton, North Yorkshire, a distinctive setting. The building sits beneath mature trees, with an established hedge to the left and timber fencing behind the right-hand side. Teak woodgrain cladding brings warmth to the exterior, while dark glazing frames, roof trims and decking give the installation a consistent outline.
The glazed corner faces the garden and terrace. Tall glass panels meet around the corner, opening up views in two directions and allowing daylight to reach the interior from different angles. Contrasting masonry-effect sections add texture to the right-hand elevation, where a tall window provides another glazed feature.
The decking extends well beyond the entrance, creating a substantial outdoor area around the building. Its shaped edge and stepped approach respond to the surrounding lawn and paving. A traditional black lamp post stands within the terrace, introducing a different style alongside the contemporary room. For homeowners exploring Northallerton garden rooms, this project offers ideas for bringing a building, lighting and outdoor space together.
A cantilever roof that gives the building its character
The projecting cantilever-style roof is the strongest architectural feature in the photograph. Its broad edges extend beyond the walls, creating depth above the glazing and cladding. The projection is visible across both elevations, so the roof remains a defining part of the design as you move around the terrace.
The dark fascia provides a clear line against the trees. Beneath it, the warmer underside relates to the teak-coloured walls, giving the roof detail a connection with the rest of the exterior. From the garden, the combination creates a long horizontal shape above the taller glazed panels.
A roof projection also changes how the entrance is experienced. It marks an area immediately beside the building where someone can pause before entering or step outside while staying close to the room. The amount of shelter depends on the direction of the weather and the position beneath the roof.
When considering a similar design, look at the complete roof outline alongside the enclosed footprint. The projection contributes to the building’s appearance and its relationship with the decking, paths and planting around it.
Corner glazing facing the terrace
The tall corner glazing gives the room an outlook across more than one part of the garden. The glass turns at the front corner, allowing someone inside to see towards the open terrace and the planting along the side.
This can influence where furniture is placed. A chair near the corner could enjoy both views, while a desk positioned farther into the room might receive daylight from two directions. The right arrangement depends on the intended activity and how the customer wants to use the outlook.
The dark frames give the glazed section a clear structure. Their vertical lines break up the glass into distinct panels, while the corner detail marks where the two faces meet. Above, the projecting roof brings the arrangement together under one continuous edge.
For a comparable installation, consider the view from seated height. Stand where the room might go, then sit roughly where your main chair or desk would be positioned. That can reveal which direction offers the most useful outlook and where solid wall space would be better suited to storage.
Teak woodgrain cladding with a vertical pattern
The teak woodgrain cladding gives the building warm colour and visible surface detail. Its vertical arrangement complements the tall glazing, drawing the eye from the decking towards the underside of the roof.
The cladding looks different across the elevations because of the light. On the left, sunlight reaches the boards beyond the roof’s shadow. On the right, the projecting roof and nearby trees create a more shaded setting. The same finish therefore contributes several tones within the overall view.
Teak colours can work comfortably with greenery and timber fencing. Here, the established hedge forms a backdrop to the warm cladding, while the dark terrace provides contrast beneath it. The building remains visible without requiring a strong colour across every surface.
If you are comparing finishes for your own garden room, look at samples in the intended position. A sample beside the hedge may appear different from one viewed near a pale patio or brick wall. Our Premium Garden Room range includes exterior options that can be discussed around your garden and preferred appearance.
Contrasting sections add texture to the right elevation
The photograph shows masonry-effect sections alongside the teak woodgrain finish on the right-hand side. They introduce a rougher-looking texture beside the more regular vertical boards and glazing frames.
This gives the side elevation an identity of its own. The corner glazing remains the main feature from the terrace, while the contrasting sections help frame the narrower window and break up the wall surface.
A combination of finishes is especially noticeable when a building is viewed from an angle. You can see how the materials meet and how each responds to light. The broad roof projection keeps those different surfaces within one clear building outline.
For customers developing a new design, the principle is useful. Choose a main finish, then consider whether another material would improve a particular part of the elevation. The available cladding choices can be reviewed together so the finished room feels coordinated from every approach.
An extensive deck around the garden room
The large dark decking area gives this installation a generous outdoor setting. It extends across the foreground and to the left of the room, creating space beyond the immediate doorway.
That scale makes it possible to plan the terrace around several activities. A seating group could occupy one part, with a table elsewhere, provided the available dimensions and clearances support the arrangement. The customer can use the enclosed room and outdoor area together or spend time on the terrace independently.
The dark surface also affects the appearance of the building. It gives the warm cladding a strong base and relates to the anthracite roof trims and glazing frames. From the angle shown, the roof and terrace form two broad horizontal shapes with the room between them.
If you want a similar outdoor area, start with the furniture you expect to use. Measure chairs when pulled out, allow space to pass behind seating and keep a comfortable route to the entrance. These details help establish how much deck is needed and which parts should remain clear.
A shaped edge and a broad stepped approach
The front edge of the decking changes direction, creating a shaped outline where it meets the lawn and paving. A broad lower section provides a stepped approach onto the main terrace.
This makes the transition part of the design. From the garden, the edge guides the eye towards the building. From the paving, the step provides a clear point of arrival onto the deck.
The warm fascia boards beneath the dark surface continue the colour palette of the room. Their vertical pattern echoes the wall cladding, linking the terrace base with the building above.
On a similar project, plan the deck edge around the route you already use. Existing paving may suggest the best point for the step, while lawn or borders may influence where the outline changes direction. Marking out the proposed shape on the ground helps show how the approach will work at full scale.
A traditional lamp post within a contemporary setting
The black three-lantern lamp post is a prominent feature of the terrace. Its traditional form contrasts with the straight roofline and tall glazing, adding another layer of character to the outdoor area.
Its position also affects how the deck might be furnished. The route around the post should remain comfortable, and nearby chairs or tables need enough room to be used without obstructing access.
Lighting is best considered alongside the full terrace layout. The lamp post contributes to the character of this installation, while any additional lighting requirements depend on the entrance, steps and route back to the house.
If you have an existing garden light you would like to retain, include it in the initial photographs and measurements. Its location can help shape the decking arrangement and become part of the finished setting.
Mature trees and hedges frame the room
The surrounding trees give the building an established backdrop. Their branches rise above the roof, while the hedge defines the left side of the garden. This creates a different atmosphere from a room standing in a newly landscaped open space.
The foliage also changes the light reaching the building and terrace. Sunlight passes through the canopy of the trees, creating areas of brightness and shade across the cladding and decking.
When planning a garden room near mature planting, the site assessment should include the position of the trees, ground conditions and access around the proposed building. Show us which plants and features you want to retain.
Think about routine care too. Leaves will fall onto outdoor surfaces, and planting may need trimming beside the room. Convenient access helps the customer look after both the building and the garden as they continue to develop.
Choosing an interior layout around the glazing
The photograph gives a clear impression of the exterior, but the final furniture arrangement should begin with the customer’s intended use. Corner glazing can serve a lounge, workspace or hobby room in different ways.
For relaxation, the main seat might face across the terrace, with lower furniture preserving the view through the glass. A desk could be positioned at an angle to the glazing so the customer can enjoy daylight while adjusting the screen to manage reflections.
Solid wall sections are useful for taller storage, shelving or equipment. Keeping those pieces away from the main glazed corner allows the outlook to remain a feature of the room.
Use confirmed internal measurements when selecting furniture. A chair needs space to move, drawers need clearance and people should be able to enter comfortably while the room is occupied. If home working is your priority, explore our garden office range for further layout ideas.
Connecting the enclosed room and outdoor terrace
The value of a project like this lies partly in how easily the indoor and outdoor areas work together. The room provides an enclosed setting beside a terrace large enough to have its own purpose.
A quiet afternoon could begin inside and move outdoors as the weather changes. During a gathering, some people may prefer the terrace while others sit in the room. The glazing keeps both areas visually connected.
The furniture plan should support that movement. Leave clear routes between the entrance, main seating and stepped approach. Position outdoor tables where they can be reached without narrowing the doorway or the route around the lamp post.
It helps to imagine the space in use by several people, rather than judging it while empty. That exercise often reveals where a wider passage or a different furniture position would make the arrangement more comfortable.
Planning a similar installation in Northallerton
Start with the part of your garden where you would like the room to stand. Photograph it from the house, from the proposed entrance and towards the views you want to enjoy from inside.
Include existing paving, lighting, boundaries and mature planting. These details can guide the roof projection, glazing direction and decking shape, helping the design respond to the property.
A site survey gives us the opportunity to assess the available space, levels and installation access. We can then discuss the building and outdoor area together before preparing the agreed specification and quotation.
For local inspiration, explore our Northallerton garden room designs. The cantilever roof, corner glazing and shaped terrace shown here offer several ideas that can be adapted to different gardens.
Explore the options with Oeco
Oeco is a family-run business established in 2006. Our two indoor showrooms in Ripon give you the opportunity to walk through finished buildings, compare materials and discuss how much space you need.
Bring photographs, approximate measurements and details of any furniture or garden features you want to include. They provide a useful starting point for developing the room and terrace around your plans.
If this teak woodgrain cantilever garden room in Northallerton has inspired your project, browse our Premium Garden Rooms or call Oeco free on 0800 170 1270 to request a fixed-price quotation or ask about a free site survey.