
6m x 4m Cedar Canopy Garden Room in Leigh, Greater Manchester
Leigh, Greater Manchester
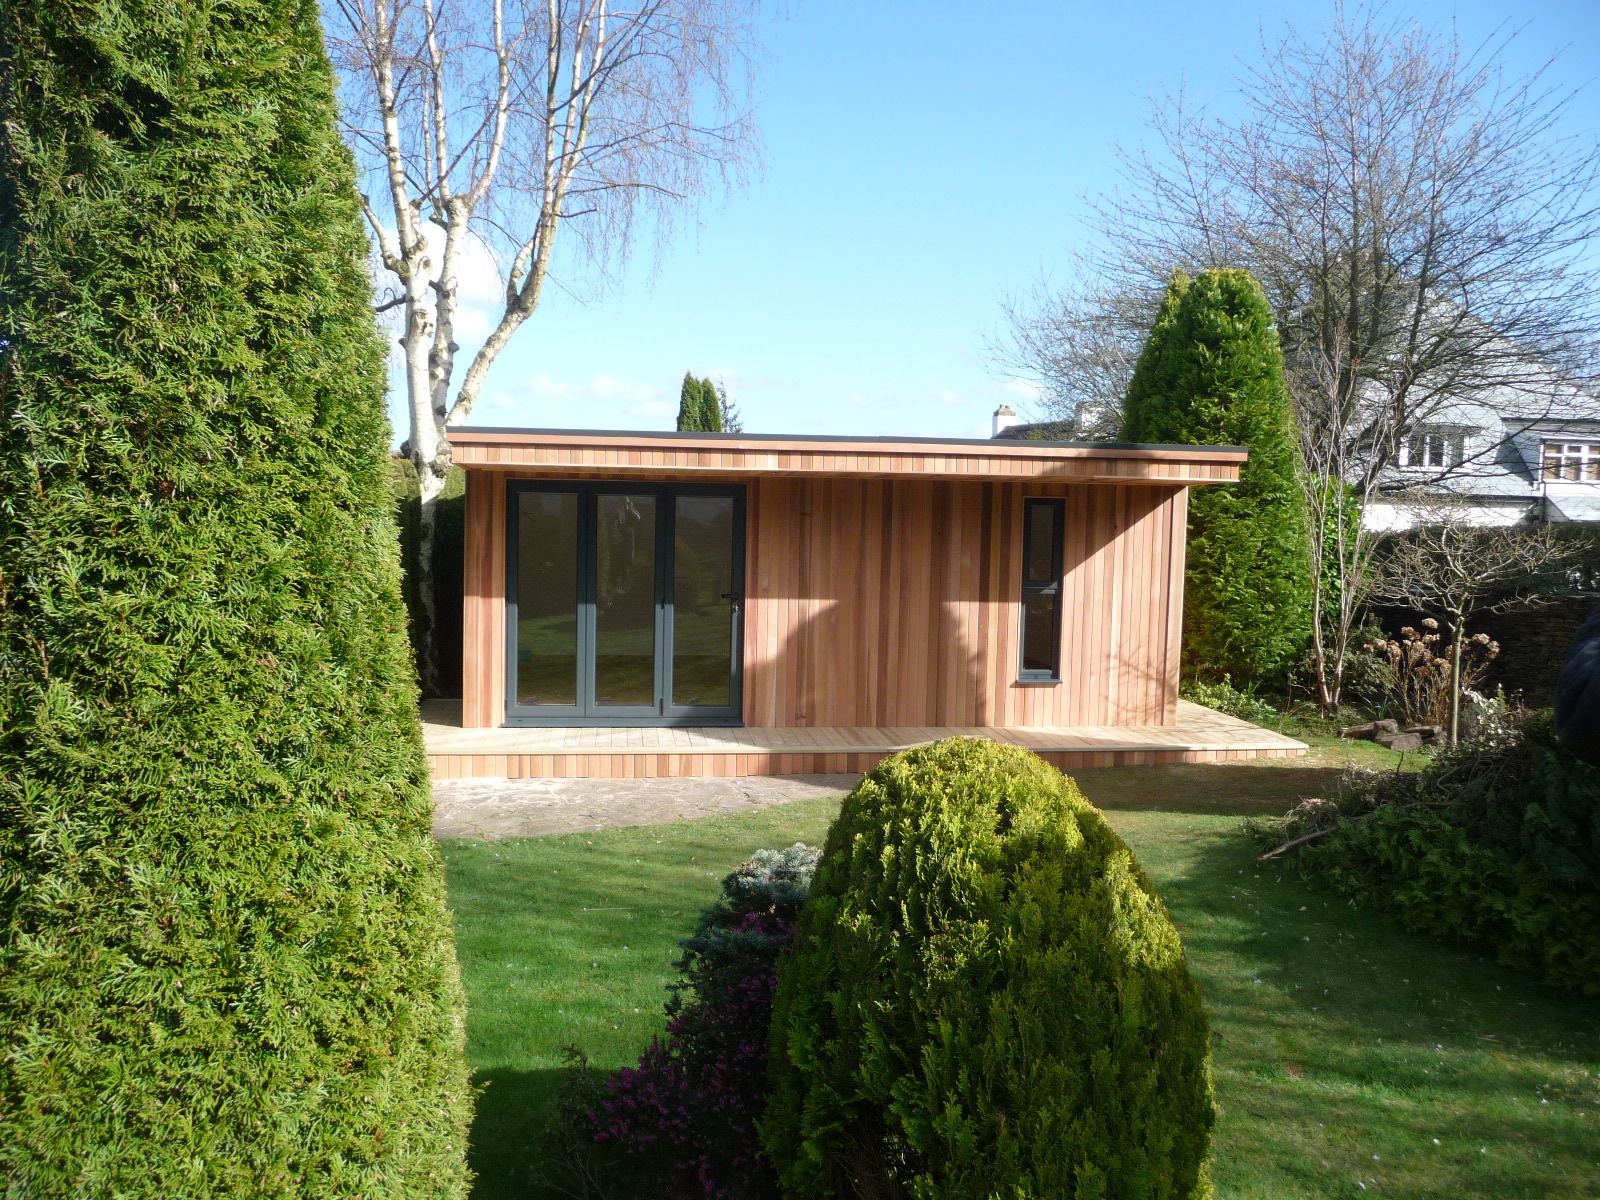
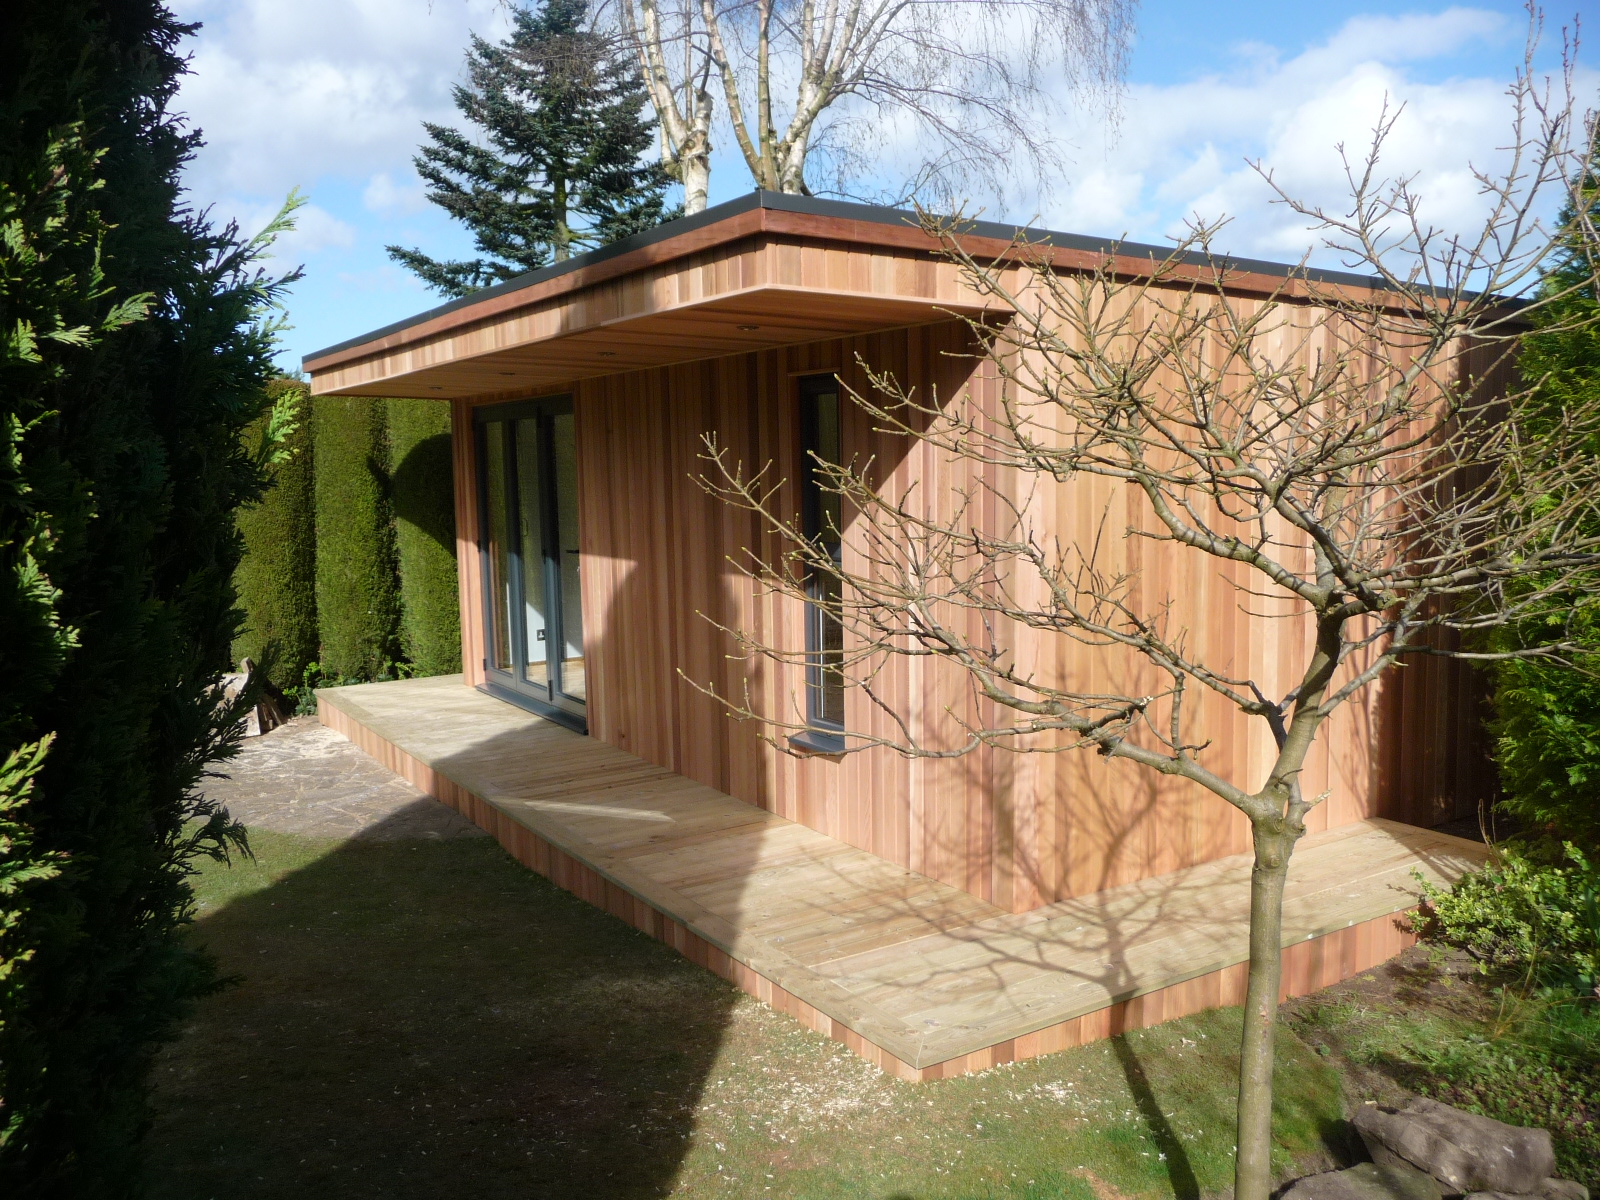
A large, established garden provided the setting for this 6m x 4m canopy garden room in Leigh, Greater Manchester. The customer chose Western Red Cedar external cladding, 3m aluminium bifolding doors and a tall aluminium opening window. Timber decking runs along the entire front and continues down both sides, giving the building an outdoor setting that can be appreciated from several directions.
Inside, the room is professionally plastered and finished with oak grain laminate flooring. The broad glazed entrance brings the garden into view, while the four-metre depth provides scope for arranging furniture away from the doors. With the bifolds open, the interior connects directly with the front deck.
The installation makes use of the space available without losing its relationship with the established garden. The cedar introduces a warm exterior, the canopy frames the entrance and the decking gives the customer room to move around the building. Explore other sizes and styles in our Premium Garden Room range.
A substantial room within an established garden
A garden of this size gives a homeowner options when choosing where to put an additional building. The room can become a destination within the garden, with its own outlook and approach. There is space to consider how it will be seen from the house, from existing seating areas and while walking through the grounds.
For this Leigh project, the six-metre frontage gives the building enough presence to sit comfortably in a generous setting. The canopy and decking establish its outline, while the cedar provides detail that becomes more apparent as you get closer.
The established surroundings also contribute to the experience inside. Planting, open garden areas and changing daylight can all become part of the view through the bifolding doors. A room used for reading or relaxing might be arranged around that outlook. A workspace could be positioned so the customer can look up from a desk and enjoy the garden.
When planning a similar installation, take photographs from the places where you already spend time. These help show which views matter and where the new building would sit within them.
What the 6m x 4m proportions offer
The 6m x 4m external dimensions provide a footprint of 24 square metres before allowing for the decking. The combination of width and depth gives more flexibility than a long, shallow room, particularly when choosing larger furniture.
The four-metre depth allows seating or a desk to sit farther back from the glazed frontage. That can leave a comfortable area near the entrance and create space to move behind or around furniture. The six-metre width provides opportunities to arrange different activities at opposite ends.
A similar layout could accommodate a lounge with storage, a dedicated workspace with a separate reading chair, or a hobby area alongside somewhere to sit with family. The most suitable arrangement depends on what the customer wants to use regularly.
Work from the confirmed internal dimensions when choosing furnishings. The external measurements include the wall construction, and furniture needs clearance to function. A sofa requires space to pass in front, a desk chair needs room to pull back and cabinets need room for their doors to open.
Western Red Cedar across the exterior
The Western Red Cedar cladding gives this building a warm appearance within its garden setting. Natural variations in colour and grain bring detail to the elevations, especially where the timber meets the aluminium doors and window.
Viewed from across a large garden, the cedar reads as a continuous material. Close to the building, individual boards become more noticeable. That change in scale suits a room seen both from the house and from the surrounding decking.
The timber also responds to light across the frontage. The canopy creates a line of shade, while more exposed sections receive brighter daylight. Those differences give depth to the exterior and make the roof projection easier to appreciate.
For customers considering cedar, we can explain how the material weathers and discuss care appropriate to the preferred finish. Comparing a sample beside existing fencing, paving and planting can help establish how the colour will look in your own garden. Our garden building range includes other exterior choices to compare alongside timber.
A canopy that frames the entrance
The canopy brings the roofline forward over the front of the room. On a six-metre-wide building, that projection creates a clear horizontal feature above the glazing and gives the entrance additional depth.
It also helps bring the front elevation together. The cedar, aluminium bifolds and timber decking each have a different texture, and the canopy establishes a continuous upper edge above them.
From an angled approach, the projection becomes more visible. As the customer moves towards the building, the shaded area beneath the roof draws attention to the doorway and the deck immediately outside.
A canopy can provide some overhead shelter near the entrance, depending on wind and weather conditions. When planning a comparable design, consider how the roof projection relates to the front decking and the route arriving from the house. Marking out the complete arrangement can help you understand its scale within the garden.
Three-metre aluminium bifolding doors
The 3m aluminium bifolding doors are a defining feature of this installation. When closed, they provide a broad glazed view into the garden. When folded open, they create a generous connection between the interior and the front deck.
That opening changes how the room can be enjoyed during suitable weather. The customer can sit inside with the frontage open, move easily onto the decking or use both spaces while spending time with family and friends.
The position of the folded panels should be considered when planning furniture. They collect at the side of the opening, so the adjacent space needs to remain suitable for their operation. The route through the doorway should also stay comfortable once the room and deck are furnished.
The three-metre measurement describes the overall door set. If you intend to bring in a large sofa, table or piece of equipment, check the usable opening and the space needed to turn it. The approach across the deck is part of that route.
A tall aluminium opening window
The tall aluminium opening window complements the bifold doors and provides another way to ventilate the room. The customer can open it while keeping the main entrance closed, which is convenient when the room is occupied for longer periods.
Its tall proportions also add another area of glazing. Depending on where furniture is placed, the window can offer a garden outlook from a chair or desk away from the main doors.
When planning a similar layout, think about access to the handle. A deep cabinet or desk can make an opening window awkward to reach. Leaving a comfortable route beside the furniture allows the feature to remain useful once the room is occupied.
The matching aluminium elements give the glazing a consistent appearance. Their smooth frames sit alongside the natural grain of the cedar, allowing both materials to contribute to the exterior.
Timber decking along the entire frontage
The customer chose timber decking across the full front of the building. This gives the six-metre elevation a continuous outdoor base and provides an approach to the bifold doors.
The deck also connects the wide glazed entrance with the garden. When the doors are open, it becomes part of the route between indoors and outdoors. From inside, the timber surface forms the foreground to the wider view.
How the decking is furnished will influence its everyday use. Chairs, tables or planters need to leave a clear entrance, including space around the folded door panels. The best arrangement begins with the route people will follow.
For a similar installation, mark the outdoor furniture on a simple plan. Allow room for chairs in use and for people to pass while others remain seated. This helps establish how much deck depth is needed around the chosen arrangement.
Decking down both sides of the building
The timber decking continues along both side elevations, extending the outdoor treatment beyond the front entrance. This gives the customer a continuous surface around three sides of the room.
In a large garden, that makes the building easier to experience from different angles. The cedar elevations and decking can be seen together as someone walks around the structure, giving the installation a consistent appearance.
Side decking can also provide useful access to the exterior. It creates a defined route beside the building, although the available width and any furniture placed there determine how that route can be used.
When developing a comparable design, explain which sides you expect to use regularly. You may want a route between garden areas, space for pots or access for exterior care. Those priorities help determine the shape of the deck and its relationship with surrounding planting.
A professionally plastered interior
The professionally plastered walls and ceiling give the room smooth surfaces ready for decoration. This allows the customer to choose an interior scheme around the furniture and activities planned.
The wide bifold doors bring daylight across a substantial part of the room. Paint colours can therefore look different near the glazing and farther inside. Viewing samples in several positions helps establish how the finished scheme will feel throughout the day.
A simple decorative background can provide flexibility if the room changes use. Artwork, shelving and furnishings can introduce character, while larger pieces can move as the customer’s needs develop.
The plastered finish also creates a familiar indoor setting. With the doors closed, the garden remains visible through the glass, and the room can be furnished as a comfortable space in its own right.
Oak grain laminate flooring
The oak grain laminate flooring brings warm timber tones into the interior. It relates visually to the cedar cladding and external decking, with each material contributing its own grain and surface.
When the bifold doors are open, the floor and front deck can be seen together. This gives the threshold a coordinated appearance and helps connect the two spaces.
Oak grain flooring provides a useful starting point for furniture choices. Pale timber, darker cabinets and upholstered seating can all be considered around the same floor colour. The customer can then add smaller decorative details to establish the preferred atmosphere.
Practical care should follow the flooring manufacturer’s guidance. A suitable entrance mat can help reduce grit and moisture carried in from the deck. If the room includes a desk, consider the recommended protection beneath a frequently used office chair.
Planning the room around everyday use
A room of this size can accommodate several activities, but it helps to begin with a clear priority. Decide which furniture will be used most often and give it the space it needs.
For a lounge, start with the main seating and the view through the bifolds. For hobbies, begin with the work surface and storage. If home working is the priority, consider the desk, screens and equipment before adding occasional seating. Our garden office range offers further layouts to explore.
Next, establish the main route from the doors. A clear entrance makes the room easier to use and helps retain the sense of space. Furniture can then be arranged around that route.
Lighting, power and connectivity should follow the intended layout. Discuss these requirements when developing your own specification so the finished room supports the way you expect to use it.
Assessing the garden before installation
A site survey provides an opportunity to review the proposed position, access and ground levels. For a room with decking on three sides, the complete footprint needs to be considered alongside the enclosed building.
Marking out the room and deck can help you judge the scale from the house. Walk around the outline and check how it relates to paths, borders and existing seating areas.
Photographs are useful when discussing the project. Include views towards the proposed building and from its position looking back into the garden. These show the outlook you want to retain and how the approach could work.
The agreed quotation can then set out the building, decking and selected features, including delivery and professional on-site installation.
Garden rooms in Leigh and Greater Manchester
We design and install garden rooms in Leigh and across Greater Manchester. This project offers a useful reference if you want a spacious cedar building with wide-opening doors and timber decking that continues around the sides.
Visit our two indoor showrooms in Ripon to see finished buildings and compare materials. Bring photographs and approximate measurements if you have them.
If this 6m x 4m Western Red Cedar canopy garden room in Leigh has inspired your plans, explore our Premium Garden Rooms or call Oeco free on 0800 170 1270 to discuss your project, request a fixed-price quotation or ask about a free site survey.