
6m x 4m Garden Lodge Installed in the Lake District, Cumbria
Lake District, Cumbria
A Beautifully Positioned Lakeside Garden Lodge Featuring Natural Thermowood Cladding, Panoramic Glazing and Spectacular Mountain Views
Set against the spectacular scenery of the English Lake District, this 6m x 4m Thermowood Garden Lodge installed beside a lake in Cumbria demonstrates how a carefully designed garden building can complement one of Britain's most beautiful natural landscapes.
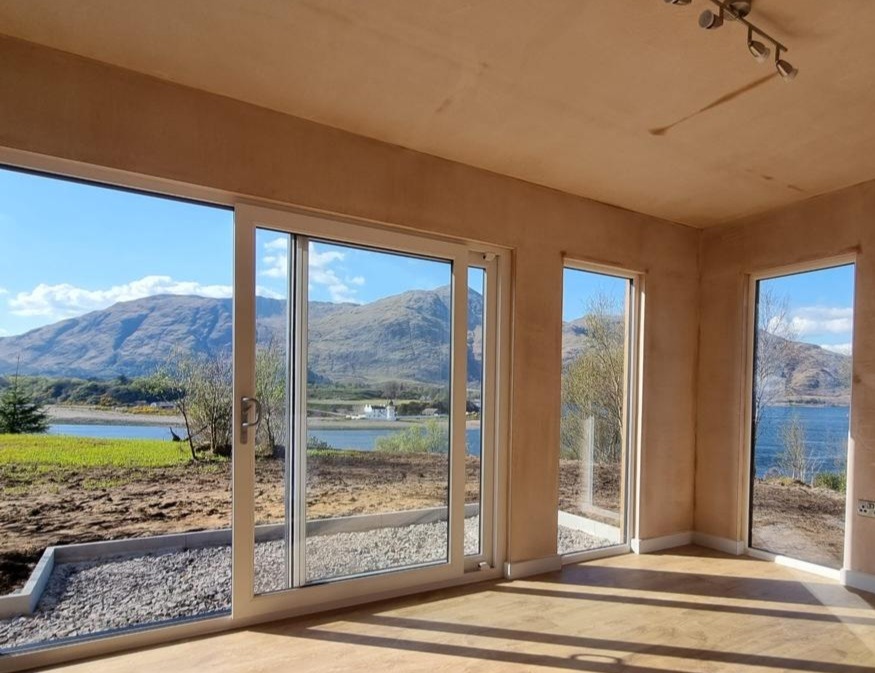
Positioned close to the water's edge, the lodge enjoys outstanding views across the lake towards the surrounding mountains, wooded hillsides and open countryside.
The customer selected a traditional apex roof design, finished externally in natural Thermowood timber cladding. This combination creates an attractive countryside appearance that sits comfortably within the dramatic Lake District setting.
However, the most distinctive feature of this particular installation is its extensive glazing.
The lodge incorporates 2.4m-wide sliding uPVC patio doors, three 750mm-wide fixed glass panels and a square opening window, allowing occupants to appreciate the magnificent scenery from inside the building.
Rather than simply providing additional garden space, the building has been positioned and designed to take advantage of its exceptional surroundings.
Externally, two up-and-down wall lights provide attractive illumination, while a large gravel hardstanding area surrounds the lodge and creates a practical, natural-looking setting.
The finished installation combines traditional pitched-roof architecture, natural timber cladding and contemporary glazing to create a distinctive lakeside retreat.
At Oeco Garden Rooms, we design, supply and professionally install garden buildings throughout the UK, including Cumbria and the Lake District.
Our range of Garden Lodges offers an attractive alternative to conventional flat-roof garden rooms, combining traditional apex roof designs with modern construction and flexible interior layouts.
This completed project is an excellent example of how a garden lodge can be designed around the landscape rather than simply placed within it.
A 6m x 4m Garden Lodge Designed to Enjoy the Views
The building measures 6 metres wide by 4 metres deep, providing a substantial external footprint of approximately 24 square metres.
These dimensions offer considerable flexibility for different internal layouts and suitable uses.
However, the most important consideration for this particular project was the lodge's position.
Located beside a lake, the building overlooks the water and the surrounding Lake District mountains.
The natural landscape provides an exceptional backdrop, with views that change throughout the day and across the seasons.
The generous glazing arrangement was selected to take full advantage of this setting.
Large sliding doors and fixed glass panels allow occupants to appreciate the scenery while remaining inside the lodge.
The additional opening window provides natural ventilation without compromising the overall appearance.
The traditional apex roof complements the surrounding countryside, while the Thermowood cladding introduces warmth and natural texture.
Together, these features create a garden building that feels particularly appropriate for its lakeside location.
Natural Thermowood Cladding That Complements the Landscape
One of the most attractive features of this Lake District installation is the natural Thermowood timber cladding.
Thermowood is timber that has undergone a specialist heat-treatment process designed to improve its dimensional stability and durability.
The treatment modifies the timber's properties using controlled heat and steam, producing a material that is well suited to external applications when correctly specified and installed.
For this garden lodge, Thermowood was chosen as the external cladding material.
Its warm natural tones and visible timber grain complement the surrounding mountains, trees and lakeside scenery.
Unlike darker composite finishes, natural timber introduces an organic appearance that can be particularly attractive in countryside settings.
The timber boards also provide texture and visual interest across the building's external elevations.
For a lodge positioned beside a lake, this natural finish helps create a connection between the building and its environment.
Rather than appearing overly modern or industrial, the Thermowood cladding contributes to the traditional character of the finished installation.
Why Thermowood Is an Attractive Choice for Garden Lodges
Thermowood has become a popular external cladding option for contemporary and traditional garden buildings.
Its heat-treatment process improves dimensional stability compared with equivalent untreated timber, helping reduce the effects of moisture-related movement.
The treatment also improves the timber's natural durability, although correct installation and appropriate maintenance remain important.
Another attraction is its appearance.
Thermowood provides a natural timber finish with warm tones and distinctive grain.
Over time, untreated Thermowood exposed to sunlight and weather will gradually develop a silver-grey appearance.
Some homeowners welcome this natural weathering process because it can complement rural and countryside properties.
Others prefer to maintain the original timber colour using suitable exterior treatments.
For this Lake District lodge, the natural Thermowood finish provides an attractive contrast with the extensive glazing and surrounding landscape.
It is particularly effective alongside the traditional apex roof.
Traditional Apex Roof Design for a Countryside Setting
Unlike Oeco's contemporary Cube and Canopy garden rooms, our Garden Lodges feature an apex-style pitched roof.
This traditional roof design creates a distinctive architectural appearance that can complement rural homes, countryside gardens and properties surrounded by natural landscapes.
For this particular installation, the apex roof is especially appropriate.
The pitched roofline sits comfortably against the surrounding hillsides and mountains, creating a familiar lodge-like silhouette.
The roof design also provides a visual contrast with the large contemporary glazed areas.
This combination of traditional and modern features gives the building a distinctive character.
The apex roof reinforces the countryside appearance, while the sliding doors and fixed glass panels provide the openness associated with contemporary garden rooms.
For homeowners who prefer a pitched-roof building, Oeco's Garden Lodges offer an attractive alternative to conventional flat-roof designs.
Spectacular Views Across the Lake District Mountains
The Lake District is renowned for its dramatic scenery, with lakes, mountains, valleys and wooded hillsides creating some of England's most recognisable landscapes.
For this installation, the surrounding scenery is a central part of the building's appeal.
Positioned beside a lake, the lodge provides impressive views across the water towards the surrounding mountains.
The appearance of the landscape changes throughout the day.
Morning sunlight can illuminate the hillsides, while reflections across the lake introduce movement and colour.
During autumn, the surrounding trees and vegetation can create a particularly attractive setting.
In winter, the mountains and hillsides may appear more dramatic against the changing weather.
The lodge's extensive glazing allows occupants to enjoy these views from a comfortable internal environment.
This makes the building particularly appealing as a peaceful garden retreat.
2.4m Sliding uPVC Patio Doors
A prominent feature of the lodge is the 2.4m-wide sliding uPVC patio door system.
These large glazed doors provide a generous entrance while allowing natural daylight to enter the building.
Their substantial width also creates an attractive visual connection with the surrounding landscape.
For a lakeside lodge, this is particularly important.
The doors allow occupants to enjoy the views across the lake and towards the mountains without needing to step outside.
The sliding mechanism is also practical because the doors do not require an outward-opening area.
This can be useful where external ground levels or surrounding landscaping need to remain unobstructed.
The uPVC frames provide a practical glazing solution, while the large glass panels contribute to the contemporary appearance.
For this project, the sliding doors form an important part of the overall panoramic glazing arrangement.
Three 750mm Fixed Glass Panels
In addition to the sliding doors, the lodge incorporates three fixed glass panels, each measuring 750mm wide.
These panels provide additional glazing without requiring opening mechanisms.
Their principal purpose is to maximise natural daylight and allow occupants to appreciate the surrounding scenery.
Fixed glazing can be particularly effective where a property enjoys attractive countryside or lakeside views.
The glass panels allow the landscape to remain visible from different positions within the room.
For this Lake District installation, the three fixed panels work alongside the sliding doors to create an extensive glazed elevation.
This helps the interior feel open and connected to the outdoors.
The combination of natural Thermowood cladding and generous glazing also creates an attractive architectural contrast.
The warm timber provides a traditional external finish, while the glass introduces a contemporary element.
Square Opening Window for Natural Ventilation
The lodge also incorporates a square opening window.
Although smaller than the sliding doors and fixed glass panels, this window provides an important practical function.
Opening windows allow fresh air to enter the building during suitable weather conditions.
For a fully insulated garden lodge, appropriate ventilation helps maintain a comfortable internal environment.
The square window also introduces a different glazing proportion, complementing the larger rectangular glass panels.
Its opening function provides additional flexibility without requiring the main sliding doors to remain open.
For a building situated beside a lake, the ability to introduce fresh air while enjoying the surrounding scenery is particularly attractive.
The window therefore contributes both to the building's appearance and everyday usability.
Panoramic Glazing That Brings the Landscape Inside
One of the most successful aspects of this installation is the relationship between the interior and the surrounding landscape.
The extensive glazing allows the lake and mountains to become part of the experience of using the lodge.
Rather than feeling enclosed by solid walls, occupants can enjoy wide views of the surrounding countryside.
The large glazed areas also allow natural daylight to illuminate the interior.
This can create a particularly pleasant environment for relaxation, reading or other suitable activities.
The glazing arrangement has been designed around the building's exceptional location.
The 2.4m sliding doors provide a substantial glazed entrance.
Three fixed glass panels increase the available views.
The square opening window introduces natural ventilation.
Together, these features demonstrate how different glazing elements can be combined to create a bright, attractive garden building.
Positioning a Garden Lodge Beside a Lake
The position of a garden building can make a significant difference to the finished result.
This is particularly important in locations where the surrounding landscape provides exceptional views.
For this Lake District installation, the lodge's position beside the water allows occupants to appreciate the lake and surrounding mountains.
When planning a similar building, several factors should be considered.
These include the direction of the principal views, natural daylight, prevailing weather conditions and the relationship between the building and surrounding landscape.
The placement of glazing should also reflect the intended internal layout.
For example, a seating area may benefit from being positioned opposite the main glazed elevation.
A desk or hobby area may require a different arrangement to manage daylight and reflections.
Careful consideration of the building's position helps ensure that the finished lodge makes the most of its surroundings.
Two External Up-and-Down Wall Lights
The lodge features two exterior up-and-down wall lights.
These fittings provide practical illumination around the building and introduce an attractive architectural detail.
Up-and-down lights direct illumination above and below each fitting, creating distinctive patterns across the external cladding.
For this installation, the lighting helps highlight the natural texture of the Thermowood timber.
The fittings also provide useful illumination around the entrance during darker evenings.
In a rural lakeside setting, exterior lighting should be selected and positioned carefully.
Appropriate brightness and direction can help reduce unnecessary light spill into the surrounding countryside.
This is particularly important in scenic locations where the natural nighttime environment forms part of the area's character.
The two wall lights provide a simple finishing detail that complements the lodge's overall design.
Large Gravel Hardstanding Area Around the Lodge
A substantial gravel hardstanding area surrounds the building.
This provides a practical external surface and creates a defined setting for the lodge.
Gravel is particularly appropriate for countryside properties because its natural appearance complements rural surroundings.
Unlike extensive areas of paving or composite decking, gravel can provide a softer visual transition between a building and the surrounding landscape.
For this Lake District installation, the gravel hardstanding complements the Thermowood cladding and traditional apex roof.
The combination creates an attractive, understated appearance.
The gravel also provides a practical surface around the building, helping establish clear access and circulation areas.
As with any external landscaping, the underlying construction, drainage and finished ground levels should be appropriately designed.
The hardstanding contributes to the finished appearance of the lodge without distracting from the spectacular scenery.
Ground Conditions and Drainage Near Lakeside Properties
Installing a garden building close to a lake requires careful consideration of the surrounding ground conditions.
The presence of nearby water can influence soil moisture, drainage and the suitability of different foundation arrangements.
However, conditions vary significantly between individual properties.
The appropriate construction method depends on the building's position, soil conditions, ground stability and local water levels.
A lakeside setting does not automatically require one particular foundation system.
Instead, the site should be assessed to establish the most suitable approach.
Where necessary, specialist advice may be required regarding drainage, flood risk or ground conditions.
For homeowners considering a garden lodge near a lake, these issues should be investigated before construction begins.
A properly planned foundation and drainage arrangement is essential for the long-term performance of any substantial garden building.
Garden Lodges for Rural and Countryside Properties
Garden lodges can be particularly attractive additions to rural homes and countryside properties.
Their pitched-roof design provides a familiar architectural character, while modern glazing and insulation can create comfortable internal spaces.
A lodge may be used as a home office, relaxation room, hobby space or other suitable ancillary accommodation, subject to the relevant planning and building requirements.
For properties with attractive surroundings, the building can also provide somewhere to enjoy the views.
This Lake District installation demonstrates the appeal of combining a traditional apex roof with natural Thermowood cladding and extensive contemporary glazing.
The result is a building that provides practical additional space while taking full advantage of its location.
Our Garden Lodges are designed for homeowners who prefer the appearance of a pitched-roof garden building.
A Versatile 24m² Garden Building
With external dimensions of 6m x 4m, this lodge provides a substantial footprint.
The usable internal floor area will be smaller once the walls and construction details are taken into account.
Nevertheless, the overall dimensions offer flexibility for different furniture arrangements and suitable activities.
A relaxation room could accommodate comfortable seating positioned towards the lake views.
A home office might feature a desk, storage and a seating area.
A hobby room could provide space for creative activities.
The generous glazing also makes the building attractive as a peaceful garden retreat.
The most suitable use depends on the homeowner's requirements and the building's internal specification.
For this installation, the lakeside setting and extensive glazing are particularly well suited to activities that benefit from natural daylight and scenic views.
A Peaceful Retreat Overlooking the Water
One of the greatest attractions of this garden lodge is the opportunity to enjoy the surrounding landscape from a dedicated internal space.
The building's lakeside position creates a peaceful setting away from the main house.
Large glazed areas allow occupants to appreciate the changing scenery throughout the day.
The natural Thermowood cladding reinforces the countryside character of the building.
The traditional apex roof creates a familiar architectural appearance, while the extensive glazing introduces a more contemporary feel.
Together, these features make the lodge particularly attractive as a private retreat.
Whether used for quiet reading, creative activities or simply enjoying the views, the building provides a different experience from an ordinary room inside the house.
Garden Lodges Designed for Year-Round Comfort
A garden lodge intended for regular use should be designed with appropriate thermal performance in mind.
Oeco's insulated garden building specifications incorporate insulation within the roof, walls and floor.
Combined with suitable glazing, heating and ventilation, this helps create a comfortable internal environment throughout the seasons.
In the Lake District, where temperatures and weather conditions can vary considerably, insulation is particularly important.
A substantial insulated building provides greater versatility than a basic uninsulated summerhouse.
However, the level of comfort depends on the complete specification, including glazing, heating, ventilation and the building's exposure to the weather.
For properties in exposed rural locations, these considerations should form part of the initial design discussion.
Garden Lodge Installation Throughout Cumbria and the Lake District
The Lake District contains a remarkable variety of properties, from traditional stone cottages and rural homes to larger countryside residences.
Garden buildings in these settings should be selected with care.
The design, dimensions, external materials and position can all influence how a new building relates to its surroundings.
Oeco provides garden room and lodge installation services throughout Cumbria, including the Lake District and surrounding areas.
Our coverage includes Windermere, Ambleside, Keswick, Grasmere, Coniston, Kendal, Penrith and other communities across the county.
The suitability of any particular building will depend on the property, site conditions and relevant planning requirements.
For customers considering a pitched-roof building, our Garden Lodges provide a range of options.
Planning Considerations for Garden Lodges in the Lake District
Planning requirements are particularly important for properties within the Lake District National Park.
The area is protected because of its exceptional landscape and environmental significance.
Consequently, homeowners should not assume that a new garden lodge will automatically qualify for permitted development rights.
The requirements depend on the property's location, planning designation, building dimensions, intended use and other relevant circumstances.
Additional restrictions may apply to listed buildings, protected landscapes and properties where permitted development rights have been removed.
The position of a building close to a lake may also introduce further considerations relating to flood risk, environmental protection or other consents.
Before proceeding with a garden lodge installation, homeowners should check the requirements with the relevant planning authority and obtain any necessary permissions.
Why Choose Natural Timber for a Garden Lodge?
Natural timber remains a popular choice for garden buildings because of its appearance and versatility.
Materials such as Thermowood provide warmth, texture and a distinctive natural finish.
For countryside properties, timber can create a particularly attractive relationship between the building and surrounding landscape.
The natural grain introduces visual interest, while the colour can complement trees, stonework and other traditional materials.
Thermowood also offers improved dimensional stability compared with equivalent untreated timber.
However, appropriate installation, ventilation behind the cladding and routine maintenance remain important.
For this Lake District installation, the natural timber finish is one of the defining features of the building.
It helps create a traditional lodge appearance while complementing the extensive contemporary glazing.
An Established Yorkshire Garden Room Company Since 2006
Oeco Garden Rooms is a family-run Yorkshire business established in 2006.
Our headquarters and two indoor showrooms are located at Ripon Business Park in North Yorkshire.
We design, supply and professionally install garden buildings throughout the UK, including rural properties and countryside locations.
Our range includes contemporary garden rooms, offices, studios, pods and traditional pitched-roof garden lodges.
Our own experienced installation teams undertake projects across the country.
For customers considering a garden building in a rural or lakeside location, we recommend discussing site access, ground conditions, building position and the intended use at an early stage.
These factors can influence the most appropriate design and installation arrangements.
Discover Oeco's Garden Lodge Range
For homeowners who prefer the appearance of a pitched-roof garden building, Oeco's Garden Lodges provide an attractive alternative to contemporary flat-roof designs.
Available in different dimensions and specifications, they can be designed around a variety of suitable uses.
Natural Thermowood cladding is one of the external finishes available for customers seeking a traditional timber appearance.
Large glazed doors, fixed glass panels and opening windows can be incorporated to make the most of attractive garden or countryside views.
Whether you're considering a compact garden retreat or a larger building for work and leisure, our team can help you explore the available options.
Visit our Garden Lodges page to discover more about the range.
A Spectacular Thermowood Garden Lodge Beside a Lake in Cumbria
This 6m x 4m Thermowood Apex Roof Garden Lodge is a particularly memorable example of an Oeco installation.
Its position beside a lake in the Lake District provides an exceptional natural setting.
The surrounding mountains, hillsides and water create spectacular views that can be enjoyed from inside the building.
The traditional apex roof and natural Thermowood cladding complement the countryside location, while the extensive glazing introduces a contemporary architectural feature.
The 2.4m sliding uPVC doors, three 750mm fixed glass panels and square opening window allow natural daylight to enter the lodge while maintaining a strong connection with the landscape.
Two exterior up-and-down lights provide an attractive finishing detail.
The substantial gravel hardstanding area creates a practical setting around the building.
Together, these features demonstrate how a carefully designed garden lodge can combine practical additional space with the beauty of its surroundings.
Considering a Thermowood Garden Lodge in Cumbria or the Lake District?
If you're planning a garden lodge in Cumbria, the Lake District or elsewhere in the UK, Oeco can help you explore the available designs and specifications.
Whether your property overlooks a lake, countryside, woodland or a landscaped garden, choosing the right building dimensions, roof style, cladding and glazing arrangement can make a significant difference to the finished result.
Our experienced team can discuss your requirements, including building size, external finishes, glazing options and installation considerations.
Explore our complete range of Garden Lodges to discover how a pitched-roof garden building could complement your property.
Oeco Garden Rooms — established in 2006, designing and installing beautiful garden lodges throughout Cumbria, the Lake District and the UK.