
7.5m x 3m Garden Office with Storage in Milton Keynes, Buckinghamshire
Milton Keynes, Buckinghamshire
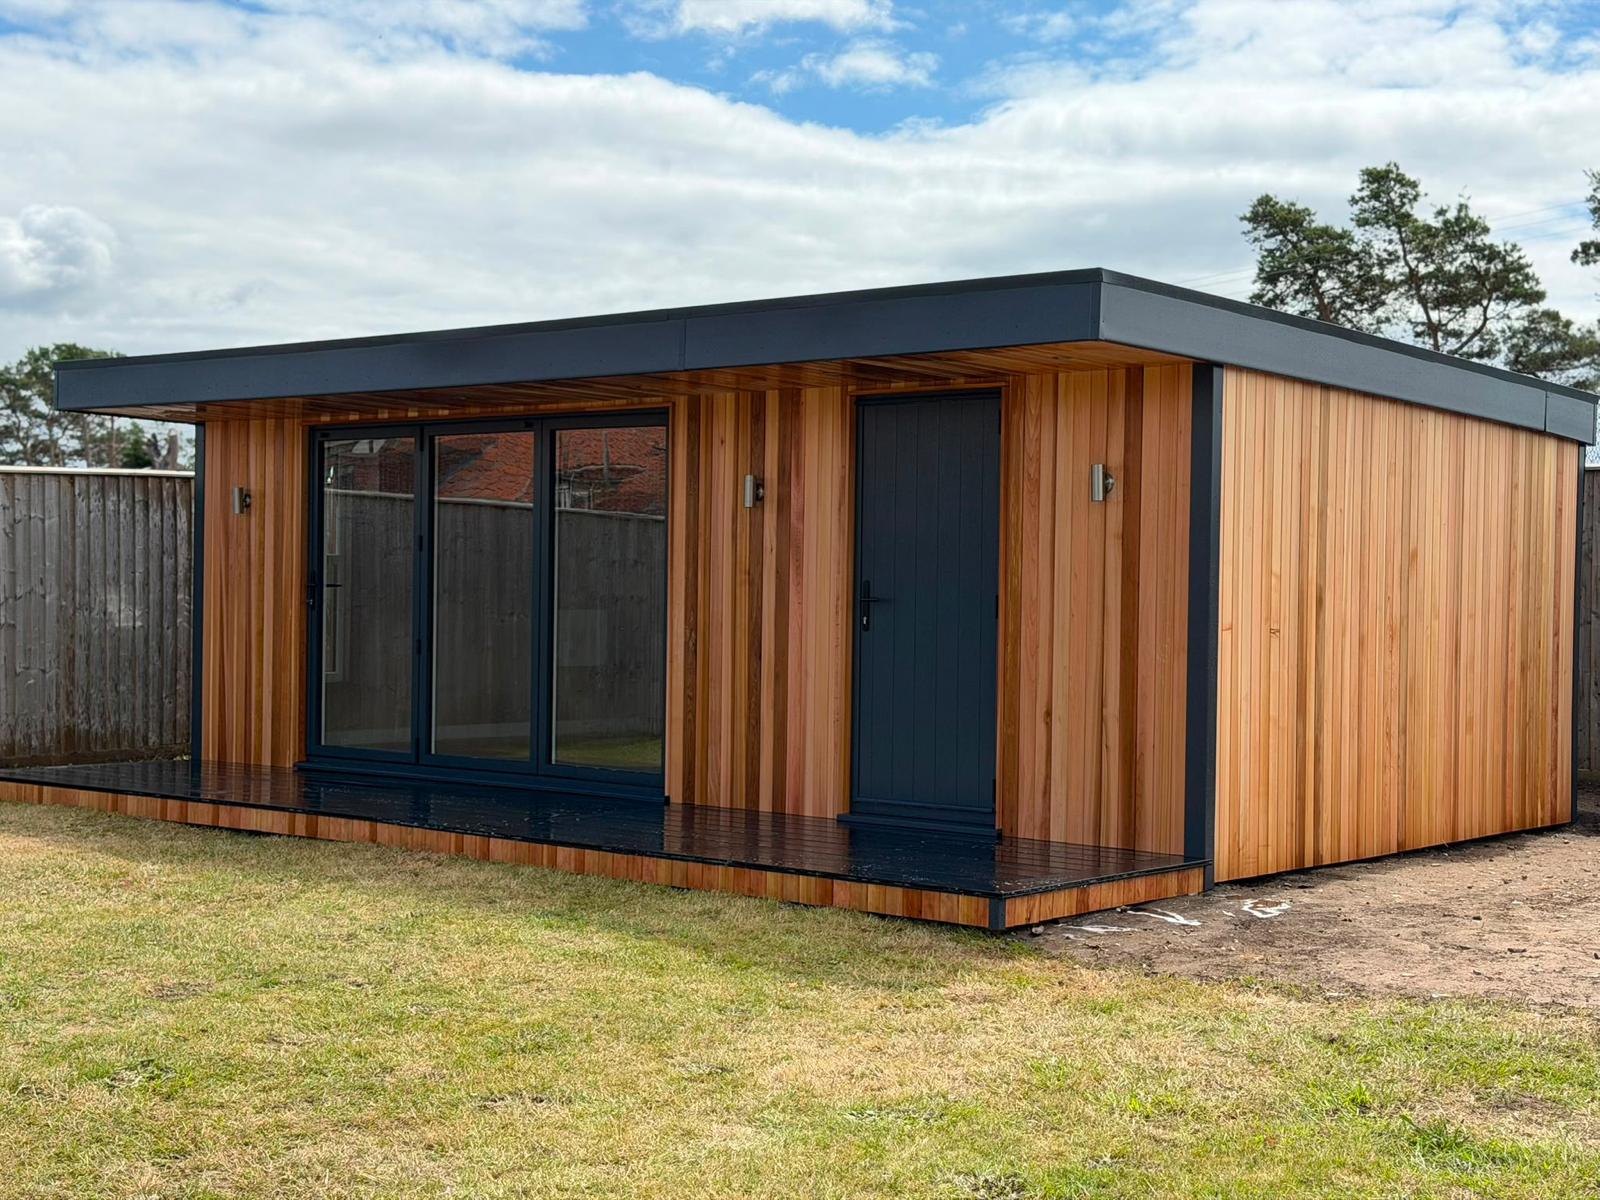
Combining a dedicated workspace with useful storage was the central idea behind this 7.5m x 3m canopy garden office installed in Milton Keynes, Buckinghamshire. The building brings two distinct functions together within one coordinated design, providing a professionally finished office alongside a separate room for belongings and equipment.
Western Red Cedar cladding gives the exterior its natural warmth. Across the front elevation, 3m aluminium bi-folding doors serve the main office, while a separate composite single door provides independent access to the storage area. An internal connecting door makes it possible to move between the rooms without going outside.
The finishes reflect the different purposes of the two spaces. The office is fully plastered, while the storage room is lined with practical OSB timber. Outside, a decking area incorporating composite and cedar elements completes the setting.
Three exterior up-and-down lights and a cedar-lined canopy underside add detail to the frontage. For customers considering Premium Garden Offices, this installation in Milton Keynes, Buckinghamshire, demonstrates how a single building can address several household needs.
Bringing Workspace and Storage Together
An office and a storage room often compete for space within the home. Spare bedrooms accumulate boxes, garages become difficult to use, and paperwork or equipment can spread into rooms intended for other activities.
This project approaches those needs together. The main office provides somewhere to work, while the separate storage area gives other belongings a defined place within the same building.
The internal division also helps preserve the character of the workspace. Items that do not need to remain on display can be stored behind a separate door, leaving the office easier to organise.
For a similar project, the proportion allocated to each room should reflect what the customer actually needs. A useful storage area requires enough room to retrieve belongings comfortably, while the office needs sufficient space for furniture and everyday movement.
A Generous 7.5m x 3m Footprint
With external dimensions of 7.5m x 3m, this building offers a substantial frontage and a practical shape for accommodating two rooms.
Its length provides flexibility when deciding where to place the internal partition. The best position depends on the office layout, the contents of the storage room and the space needed around both external entrances.
External measurements do not represent the usable internal dimensions. Insulated walls and the dividing partition reduce the available area, so furniture and stored items should be checked against confirmed internal sizes.
We encourage customers to identify their largest items early. A desk, office chair, shelving unit or piece of stored equipment can have a significant influence on how the rooms should be arranged.
Western Red Cedar Creates a Welcoming Exterior
The Western Red Cedar external cladding gives this garden office in Milton Keynes, Buckinghamshire, a warm, individual appearance.
Natural differences between boards introduce variation across the frontage. Rather than producing a completely uniform surface, the timber creates depth through its changing tones and grain.
That character works well with the contemporary glazing and straightforward shape of the building. The cedar softens the overall appearance while allowing the aluminium doors and lighting to contribute their own details.
For homeowners comparing materials, the view from the main house is worth considering alongside closer views from the garden. The office becomes a permanent feature of the property, so its finish should suit both perspectives.
Cedar Lining Beneath the Canopy
One of the most distinctive features is the Western Red Cedar cladding beneath the canopy.
Extending the timber overhead gives the entrance area a more complete appearance. The canopy underside becomes a visible part of the design, particularly when approaching the doors or standing on the decking.
This creates continuity between the walls and the projecting roof feature. It also brings the texture and colour of the timber into an area that might otherwise receive less attention.
Customers planning a similar office can discuss the canopy finish alongside its projection and proportions. Considering these details together helps the frontage feel coordinated from ground level to the roofline.
Understanding the Character of Natural Timber
Choosing cedar also involves considering how the material will develop over time.
Western Red Cedar changes with outdoor exposure. Some customers prefer to allow it to weather naturally, while others choose an appropriate treatment to help retain more of its original warmer appearance.
Different parts of the building may receive different amounts of sunlight and rain. Sheltered timber beneath the canopy can therefore develop differently from more exposed wall sections.
We can discuss the available care options before the specification is agreed. The aim is to select a finish that suits the customer’s preferences and expectations for maintenance, with guidance followed for the timber and any treatment used.
Three-Metre Aluminium Bi-Folding Doors
The 3m aluminium bi-folding doors provide the principal glazed entrance to the office.
Their width gives the main room a strong visual connection with the garden. When conditions suit, the doors can be folded open to bring the enclosed space into closer contact with the decking outside.
The folding arrangement needs to be included in the furniture plan. Door panels require space to operate and stack, and the area around them should remain clear.
For customers considering comparable doors, the overall frame width should not be confused with the usable clear opening. The precise configuration and operating details can be confirmed when developing the specification.
Planning the View from the Workspace
A broad glazed entrance can make the garden an important part of the working environment.
The desk position should take advantage of that outlook without creating difficulties with sunlight or screen reflections. Facing directly towards the brightest glazing is not always the most comfortable arrangement.
It is useful to consider the room at different times of day. The way light enters can influence where a monitor, reading chair or storage unit works best.
For this type of project, we discuss the furniture layout alongside the exterior design. A room should remain practical once occupied, rather than relying only on how open and attractive it looks before furniture is introduced.
Independent Access to the Storage Room
The single composite door on the front elevation gives the storage area its own external entrance.
This is useful when belongings need to be moved without passing through the office. It allows the main workspace to remain undisturbed while the storage room is accessed.
The door arrangement should be checked against the items intended for storage. Larger boxes, equipment and furniture need to fit through the confirmed clear opening.
The approach outside also matters. Decking, outdoor furniture and any nearby planting should leave a convenient route to the door.
For a combined building, these practical details help ensure the second entrance serves a clear purpose.
An Internal Door Adds Everyday Convenience
The internal access door between the office and storage area provides another useful route.
During the working day, documents, spare equipment or supplies can be reached without leaving the building. This helps the two rooms operate together while retaining their separate identities.
The connecting door should be positioned around the furniture and shelving in both spaces. Its opening movement and the approach to it need sufficient clearance.
It can be tempting to use every available wall for storage, but a clear route preserves the convenience of the internal connection. Planning this from the outset helps avoid awkward compromises after installation.
A Fully Plastered Office Interior
The fully plastered office area provides smooth walls and ceiling ready for decoration.
This familiar finish allows the customer to create a working environment that suits their preferences. A simple colour scheme can establish a calm background, while artwork and selected furnishings introduce personality.
The room can be arranged as a focused office or a more flexible garden space, depending on the household’s needs. The separate storage room makes it easier to keep the main area presentable.
For customers who regularly take video calls, the view behind the desk is also worth planning. A clear wall or neatly arranged shelving can provide a useful background.
A Practical OSB-Lined Storage Interior
The OSB timber lining inside the storage room reflects its practical role.
It provides a robust internal finish for a space intended to hold belongings rather than serve as the main working environment. Using different finishes allows each part of the building to suit its purpose.
Shelves, brackets and storage systems should be selected around the contents. Fixings must be appropriate for the loads involved, with heavier installations secured into suitable structural members where required.
We recommend discussing significant storage requirements before the layout is finalised. Understanding what will be kept inside helps establish the right room dimensions and the most convenient arrangement.
Organising Storage Without Losing Access
A separate storage room works best when its layout is planned as carefully as the office.
Frequently used items should be easy to reach, while less-used belongings can occupy positions that do not interrupt the main route. Shelving depth should suit the containers and equipment involved.
Leaving room to retrieve items is important. A room filled completely may hold more, but it can become inconvenient if several things must be moved every time something is needed.
The external entrance and internal connecting door should both remain usable. A simple storage plan can help preserve these routes and make the available space more effective.
Keeping the Office Focused on Work
An integrated storage room offers the opportunity to keep the main workspace clear.
Spare equipment, boxes and other belongings can be placed elsewhere in the building, leaving more room around the desk. This can make the office easier to maintain and more comfortable to spend time in.
The benefit depends on giving items a defined place. Moving everything behind another door is less helpful if the storage room then becomes difficult to navigate.
For customers considering a similar garden office with storage, we can discuss how the division might support their working routine and wider household requirements.
Composite and Cedar Decking Details
The decking area incorporates composite and cedar elements, connecting the building with the surrounding garden.
This combination continues the material theme beyond the walls. Cedar details relate to the external cladding, while composite provides a complementary element within the outdoor arrangement.
The exact positions and extent of each material should be recorded in the agreed specification for a comparable project. Customers should understand how the surfaces and edges will be finished.
The decking must also work around both external doors. Suitable clearance, practical levels and drainage should be considered alongside appearance, helping the outdoor area support everyday access.
Space to Step Outside
Decking beside a garden office can provide a useful change of setting during the day.
Where dimensions allow, it may accommodate suitable outdoor seating or somewhere to pause between tasks. The bi-folding doors make the relationship between the office and outdoor space particularly relevant.
Furniture should leave the door panels and movement routes clear. The storage entrance also needs to remain convenient when belongings are carried through it.
Customers should think about the intended activity before deciding on the amount of decking. A clearly planned area is often more useful than a larger surface without a defined purpose.
Three Exterior Up-and-Down Lights
The three external up-and-down lights give the frontage definition after dark.
Their light distribution can highlight the texture of the cedar and contribute to the appearance of the canopy and entrance areas. They also form part of planning a convenient approach during darker mornings and evenings.
Lighting positions should be considered alongside both doors, the decking and the route from the house. The aim is useful illumination without unnecessary glare.
Controls and operating preferences can be discussed during specification. The relationship with neighbouring properties should also be considered when agreeing the final arrangement.
Comfortable Conditions for Regular Use
Our Premium Garden Offices feature insulated walls, roof and floor, supporting regular use beyond the warmer months.
Suitable heating allows the room to be warmed during colder weather. Ventilation and the management of sunlight also contribute to comfort, particularly where computers and other equipment are used for long periods.
The intended routine should guide these decisions. A room occupied throughout the working week has different requirements from somewhere used occasionally.
The storage area may also need particular consideration depending on its contents. We discuss those requirements when developing the specification rather than assuming that every stored item needs the same conditions.
Power and Connectivity Across Both Rooms
Electrical planning should cover the whole building.
The office may need convenient connections for computers, monitors, lamps and chargers. The storage room may also require lighting or power, depending on how it will be used.
Establishing these requirements early helps keep cables organised and reduces the likelihood of furniture obstructing sockets.
Internet access should also be discussed if the office will be used for online work or calls. The appropriate connection method depends on the property and the customer’s requirements.
Your quotation will confirm the agreed electrical package, additional items and mains connection arrangements.
Assessing the Site Before Installation
Our free, no-obligation site survey provides an opportunity to review the proposed location and discuss practical requirements.
For this divided building, the site layout needs to support access to both external entrances. The canopy and decking should also be included when assessing the complete footprint.
Ground levels, construction access, nearby trees and existing landscaping can influence installation arrangements. Marking out the proposed building and outdoor area helps customers visualise their scale.
We provide fixed-price quotations for the agreed specification, including delivery, foundations and professional on-site installation. The partition, internal door, selected finishes and other features should be clearly recorded.
Establishing the Planning Position
The planning position must be established for the individual property, proposed design and intended use.
The building’s dimensions, location and relationship with boundaries are relevant, alongside any restrictions affecting the property. The canopy and decking should form part of the complete proposal.
The intended activities also need to be described accurately, including how the office and storage rooms will be used.
We can discuss the building specification with you, with confirmation sought from the relevant local authority where necessary. Addressing these questions before construction helps establish a clear basis for the project.
Garden Offices Throughout Milton Keynes and Buckinghamshire
We install garden offices throughout Milton Keynes and the surrounding towns, villages and rural areas.
Our coverage includes Bletchley, Wolverton, Stony Stratford, Newport Pagnell, Woburn Sands and Olney, together with neighbourhoods across Milton Keynes.
We also welcome enquiries from areas such as Shenley Brook End, Loughton, Great Linford, Willen, Middleton, Monkston and surrounding communities.
These locations are examples rather than a complete list. Whether your priority is a dedicated workspace, additional storage or a combination of both, we can discuss a design suited to your property.
One Building Developed Around Two Needs
This installation in Milton Keynes, Buckinghamshire, demonstrates the value of planning workspace and storage together.
The plastered office provides the main room for everyday use, while the OSB-lined storage area gives other belongings a separate place. Independent external access and an internal connecting door add flexibility to the arrangement.
Outside, cedar cladding, the timber-lined canopy, decking and lighting bring the two functions together within one coordinated exterior.
For customers with similar requirements, the most useful starting point is a clear explanation of what each room needs to accommodate. That allows the design to be developed around actual use.
Discuss Your Garden Office in Milton Keynes, Buckinghamshire
Oeco is a family-run business established in 2006. Our two indoor showrooms in Ripon provide an opportunity to explore buildings, compare finishes and discuss your ideas in person.
Our Premium Garden Offices include a 10-year structural guarantee, alongside the delivery, foundations and professional installation specified in your quotation.
If this 7.5m x 3m cedar garden office with separate storage in Milton Keynes, Buckinghamshire, has inspired your plans, explore our Premium Garden Office range.
Call free on 0800 170 1270 to discuss your requirements, request a quotation or arrange your free, no-obligation site survey.