
7.5m x 4m Garden Gym and Fitness Retreat in Whitby, North Yorkshire
Whitby, North Yorkshire
This 7.5m x 4m garden room in Whitby, North Yorkshire, has been installed to provide a dedicated home gym and fitness retreat. With a 3m external height and a generous rectangular footprint, the building creates opportunities for exercise equipment, floor-based activities and an organised training environment away from the main house.
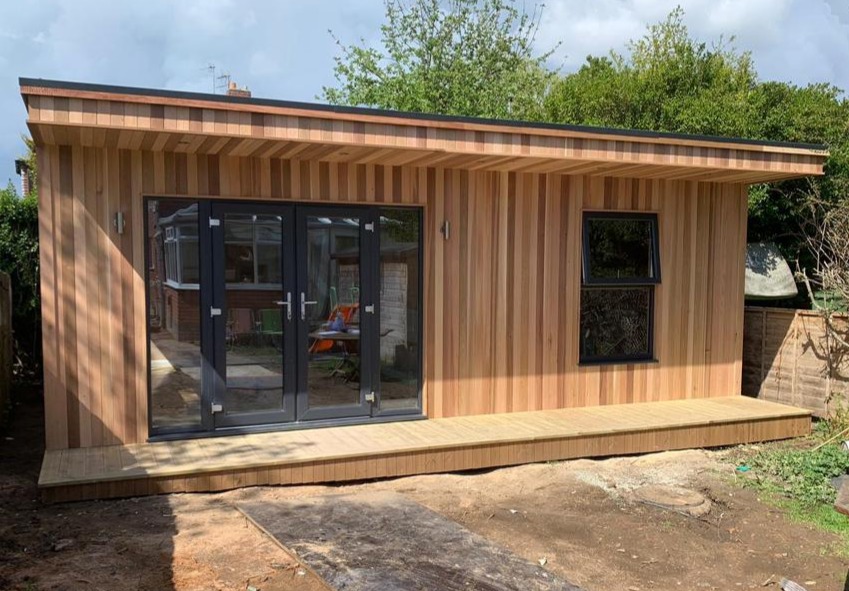
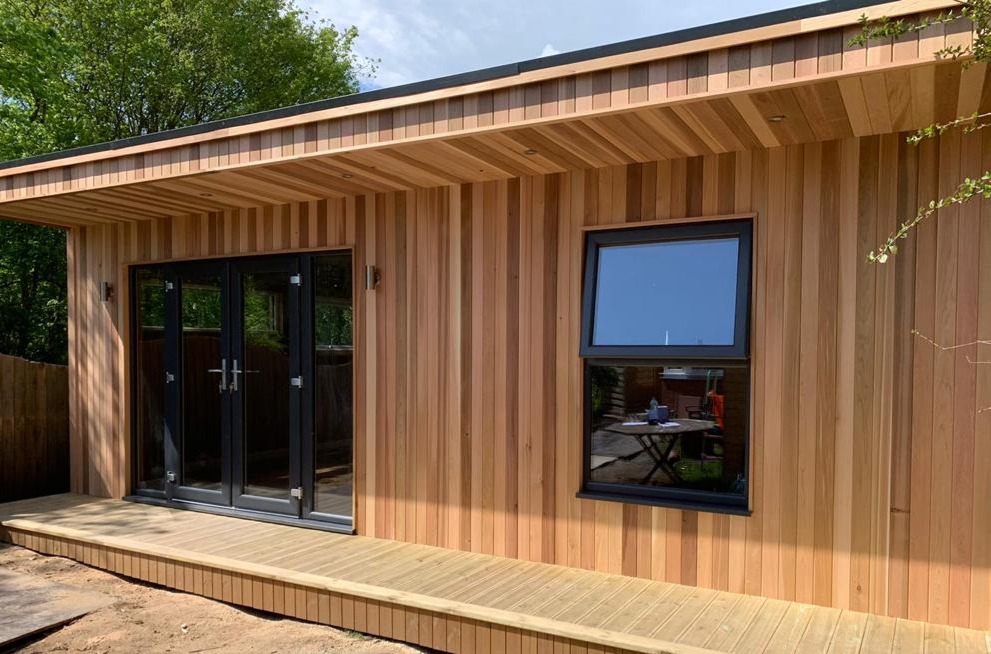
The photographs show a warm timber-clad exterior, a broad projecting canopy and decking running across the frontage. Double French doors with glazed panels on either side provide the main entrance, while a separate window introduces daylight and ventilation further along the front elevation.
Dark frames contrast with the natural timber, giving the openings a clear outline. The canopy is timber-lined underneath, with recessed lights visible overhead.
For homeowners exploring garden rooms in Whitby, this installation demonstrates how additional garden space can be developed around a specific lifestyle and daily routine.
A Building Planned Around Fitness
A dedicated gym starts with the activities the customer wants to enjoy. That purpose influences the room’s dimensions, layout and practical specification.
For this Whitby project, the building is intended as both a gym and a fitness retreat. It provides the setting for a personal exercise space that can be arranged around the customer’s preferred equipment and training style.
Having a separate room means exercise equipment can remain ready for use. There is less need to move furniture or clear a shared household area before beginning a session.
The photographs show the completed exterior before the surrounding landscaping and interior equipment arrangement are finished. They capture the building at the point where the customer can begin developing the space around their own fitness priorities.
A Generous 7.5m x 4m Footprint
The 7.5m x 4m external dimensions create a substantial footprint of 30 square metres. The usable internal floor area will be smaller because of the wall construction.
That distinction matters when planning equipment. Machines need to fit within the confirmed internal dimensions, with sufficient clearances for operation and access.
The broad frontage and 4m external depth give the customer flexibility when arranging the interior. Equipment can be considered around the perimeter while preserving a suitable area for movement.
A useful layout considers how activities connect. Moving between a warm-up, equipment-based exercise and stretching should feel straightforward.
The aim is to make the available space comfortable to use, rather than simply filling it with as many machines as possible.
Why the 3m External Height Matters
The customer selected a 3m external building height, giving this installation taller overall proportions.
For a gym, height can be particularly relevant. Some activities and equipment require clearance above the user, so the available space needs careful checking.
External height does not represent finished internal headroom. The roof and floor construction reduce the height available inside, and that measurement should be confirmed before equipment is ordered.
An exercise machine may also raise the user above floor level. Its operating instructions and required clearances should therefore be considered alongside the person using it.
This taller building provides a starting point for those discussions. The final equipment arrangement should always follow confirmed internal measurements and the requirements of the selected machines and activities.
Warm Timber Cladding Across the Front
The timber exterior gives this gym building a welcoming appearance within the garden.
The photographs show vertical boards with natural differences in colour. Lighter golden sections sit beside warmer tones, creating detail across the broad frontage.
This variation helps a substantial building retain visual interest without requiring several contrasting cladding materials. The timber itself provides the texture and colour changes.
Its vertical direction also complements the taller proportions. The boards draw the eye towards the canopy, while the long roofline emphasises the building’s width.
The exact timber species is not confirmed in the brief, but the visible finish establishes a natural material palette. Customers can discuss available timber options when developing their own garden room design.
A Broad Canopy Above the Entrance
The projecting canopy extends across the frontage, giving the building depth and a clearly defined entrance.
On a room of this size, the continuous roof edge helps bring the separate doors, glazing and window together. Its horizontal line balances the upright timber boards below.
The projection also provides some overhead shelter immediately beside the building. The degree of weather protection depends on wind and rain direction.
For a gym, the area outside the entrance can become a useful transition between the garden and exercise space. It provides somewhere to pause before entering or step outside between activities.
The canopy’s proportions contribute strongly to the architecture, giving this fitness retreat a recognisable frontage when viewed from the surrounding garden.
Timber Lining and Recessed Canopy Lights
The underside of the canopy continues the timber finish overhead.
This is particularly apparent in the closer photograph, where the boards form a detailed surface above the doors and window. Their changing tones connect visually with the main cladding.
Recessed downlights are set into the canopy lining. Their compact appearance keeps the overhead detail tidy while providing lighting along the frontage.
For customers exercising early or returning to the room after dark, the entrance lighting can help make the building more convenient to approach.
The route from the house should be considered alongside these fittings. Paths and changes in level may require additional illumination, with controls planned around how the customer expects to use the gym.
French Doors with Glazed Side Panels
The main entrance consists of double French doors with a full-height glazed panel on either side.
This arrangement provides a broad area of glass while retaining a familiar hinged-door entrance. The dark frames contrast with the timber and create a strong feature towards the left-hand part of the frontage.
When closed, the glazing preserves a view into the garden. When open, the doors provide access for everyday use and the delivery of suitable equipment.
Equipment access should be checked against the actual clear opening. Overall frame width alone does not establish whether a particular machine can pass through.
Planning delivery routes and assembly requirements before purchase helps the customer coordinate the completed room with the fitness equipment they want to install.
An Opening Window for Fresh Air
A separate window sits towards the right of the front elevation.
The photographs show an upper opening section above a lower glazed pane. This introduces another source of daylight and allows fresh air into the room while the main entrance remains closed.
Ventilation deserves particular attention in a gym, where activity can increase warmth and moisture. The appropriate arrangement depends on the number of users, equipment and expected exercise routine.
An opening window is one part of that discussion. Heating, additional ventilation or an optional heating and cooling system can be considered within the agreed specification.
The window also gives the frontage balance, distributing glazing beyond the main entrance while retaining useful solid wall areas elsewhere.
Front Decking as a Practical Approach
Timber decking runs across the frontage, creating a continuous platform beneath the doors and window.
Its natural colour complements the cladding, while the fascia below gives the platform a finished edge. Together, these details establish a coordinated base for the building.
The photographs show the surrounding ground before final landscaping. That leaves the connection between the deck and wider garden as an important part of completing the setting.
For a gym, the entrance route should be convenient in different conditions. A suitable path can help reduce the amount of mud carried inside.
Levels, platform edges and any required steps should be considered during planning so the approach remains practical alongside the finished building.
Arranging Equipment Around Clear Zones
A room of this size offers opportunities to establish distinct areas for different activities.
The customer might choose an equipment zone, an open area for mat exercises and a storage position for smaller accessories. The exact arrangement should follow their intended routine.
Clearances need to be checked with each equipment manufacturer. Treadmills, rowing machines and strength equipment can require more space in use than their stored dimensions suggest.
Door swings and the route through the room should remain clear. It is also useful to consider where someone will stand when adjusting equipment or moving between exercises.
A measured layout helps make those relationships visible before installation. That allows the customer to prioritise the equipment they will use most often.
Planning the Floor for Gym Use
Gym equipment introduces requirements that should be discussed before the building specification is finalised.
The weight of machines, how loads are distributed and whether exercise creates impact all influence the appropriate floor arrangement.
A heavy machine standing in one position differs from activities involving repeated movement or dropped weights. Those requirements need to be identified clearly.
The surface finish also matters. Suitable gym flooring can provide a practical area for exercise, with the selected product matched to the activities and equipment.
It should not be assumed that a protective mat makes every activity suitable for every floor construction. Discussing the intended use early allows the building and floor specification to be considered together, with specialist advice obtained where needed.
Space for Stretching and Recovery
A fitness retreat can include more than exercise machines.
Keeping an open area provides somewhere for stretching, mobility work or floor-based movement. These activities often need clear space around the user, even when little equipment is involved.
Storage helps preserve that area. Mats, resistance bands and smaller accessories are easier to use when they have an accessible home.
The customer may also want somewhere to sit briefly between activities, with a convenient surface for water and personal belongings.
Planning these details alongside the larger machines makes the room more adaptable. It allows the space to support a complete routine rather than focusing solely on the equipment that occupies the most floor area.
Lighting and Electrical Requirements
A garden gym needs lighting that suits movement as well as general use.
The internal arrangement should be considered around the equipment layout. Ceiling fittings, mirrors and screens can interact differently depending on where the user stands or looks during exercise.
Electrical sockets should follow the requirements of powered equipment, charging devices and any entertainment system.
A television or screen may be useful for guided sessions, while reliable connectivity can support online classes. Their positions should be established before cables and fittings are finalised.
The agreed quotation should identify the electrical package and mains connection arrangements. Equipment with particular power requirements should be raised during planning so the installation can be assessed around the customer’s actual needs.
Privacy, Daylight and the Garden Outlook
The broad entrance glazing brings daylight into the room and maintains a connection with the garden.
For some customers, that outlook is part of the appeal of exercising at home. It creates a different environment from a room enclosed by solid walls.
Privacy should still be considered. The relationship with the house, boundaries and neighbouring properties may influence whether blinds or screening are useful.
Sunlight can also change conditions during the day. Suitable shading may help manage glare on a screen or strong direct light during a session.
The aim is to give the customer control over the environment. Reviewing these details before furnishing helps the gym remain comfortable across different activities and times of use.
Completing the Garden Setting
The photographs show established planting behind the building, with the foreground awaiting its finished treatment.
This presents an opportunity to plan the gym as part of the wider garden. A path, planting beds or lawn can help connect the entrance with the house.
The building’s position should also allow appropriate maintenance access. Nearby growth needs consideration so windows, cladding and roof edges remain accessible.
For a larger room, marking out the complete footprint before construction helps the customer appreciate its scale and the space remaining around it.
That exercise should include the front platform and access route. Considering everything together helps the garden retain a useful balance between the enclosed fitness space and the outdoor areas surrounding it.
Planning Your Whitby Garden Gym
A project of this size and height needs its planning and building requirements established for the individual property.
The 7.5m x 4m dimensions and 3m external height should be considered as part of the complete proposal, alongside boundaries, location and intended use. External footprint alone does not determine the requirements that apply.
Our site survey provides an opportunity to review access, ground levels and the proposed position. The equipment brief can then inform the agreed building specification.
For more information locally, explore our Whitby garden rooms page.
Your own fitness space might begin with a few essential items or a more extensive training plan. Establishing those priorities early helps guide the size, headroom, glazing and practical arrangements needed.
Discuss Your Fitness Retreat with Oeco
Oeco is a family-run business established in 2006, with our own installation teams and two indoor showrooms in Ripon, North Yorkshire.
This 7.5m x 4m garden gym in Whitby combines a taller building design with natural timber cladding, generous entrance glazing and a broad canopy.
It provides the setting for the customer to develop a dedicated fitness retreat around their own routine.
Explore our Premium Garden Rooms or call free on 0800 170 1270 to discuss your project, request a fixed-price quotation or arrange your free site survey.