
7m x 3m Cedar Canopy Garden Room in Bingley, West Yorkshire
Bingley, West Yorkshire
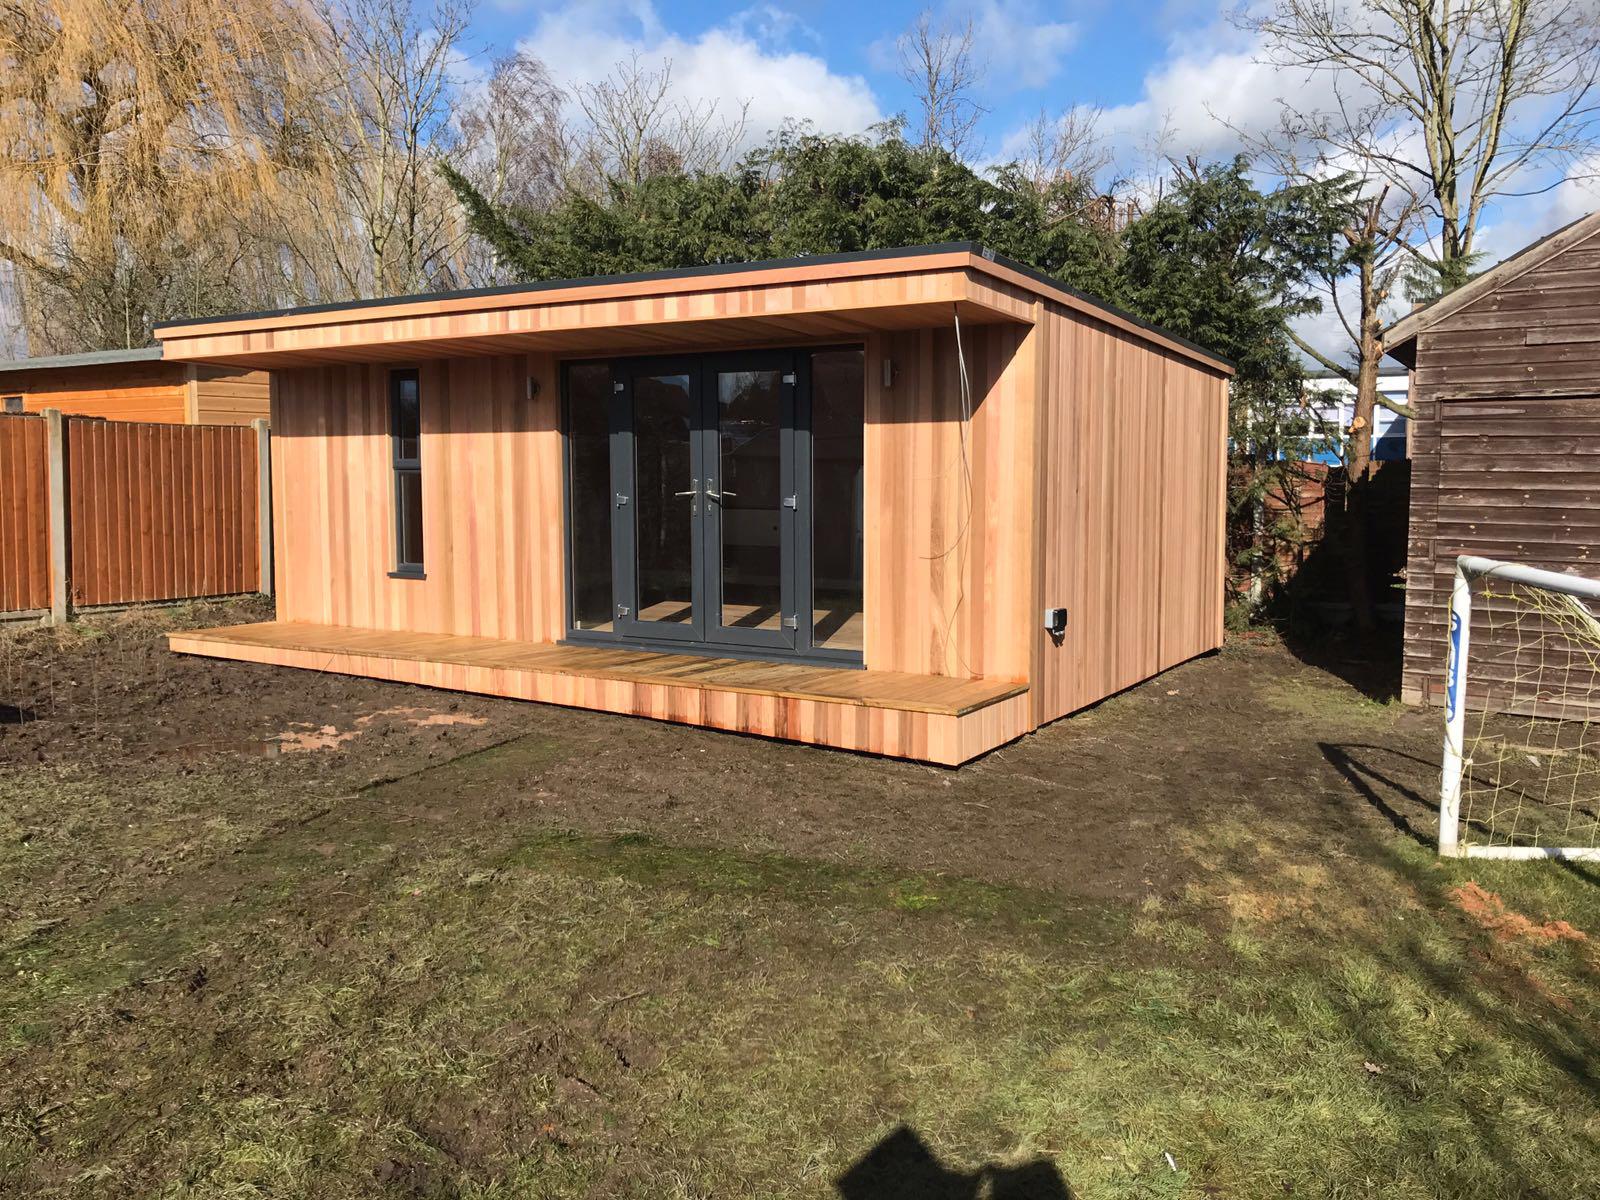
An unused stretch of garden between a shed and a fence gave the owners of this Bingley property room for a 7m x 3m canopy garden room. The seven-metre frontage makes good use of the length available, while the three-metre depth keeps the building relatively shallow. Western Red Cedar covers the entire exterior, and 1m-deep timber decking runs along the full front of the room.
The entrance features double French doors, with a 500mm fixed glass panel on either side. A tall opening window gives the customer a way to let in fresh air while the doors are closed. Inside, six double electrical sockets and two LED lights give the homeowner flexibility when arranging the room. An external waterproof double socket provides a separate power point outside.
For anyone looking at garden rooms in Bingley, West Yorkshire, this project shows how the shape of an underused area can guide the design. The long footprint, full-width deck and concentration of glazing around the entrance are the details that make this installation work as a whole.
Finding room between the shed and fence
The starting point was a part of the garden the owners rarely used. With a shed on one side and a fence on the other, the available space already had a shape. A long, relatively shallow room suited that setting and allowed the new building to sit alongside the existing garden structures.
If you are considering a similar project, look at what needs to keep working once the room is in place. A shed door needs space to open and enough room outside to move tools or larger items in and out. A fence may need occasional repairs. A route that sees little use now could become important once the new room is there. These details can influence the building position by as much as the measurements between the shed and fence.
Measure the proposed space at several points. The fence line may run at a slight angle, and the shed roof or gutter may project further than the wall beneath it. Then walk the route from the house to the proposed entrance. A space can look suitable on paper and still benefit from a shift in position or a change to the decking. That’s where designing around the actual garden pays off.
What seven metres of width gives you inside
The 7m x 3m external dimensions give this room a footprint of 21 square metres before allowing for the deck. Seven metres of width gives you options for setting up separate areas within one room. A games table could sit at one end and seating at the other. A family room might have a TV and sofa towards one side, with a table for board games or hobbies farther along.
The three-metre depth makes furniture choice particularly important. If you are planning a pool table, for example, look at the space needed to use a cue around it. A desk needs room for a chair to pull back. A sofa may fit along the wall while still affecting the route from the doors to the end of the room. Check these clearances against the finished internal dimensions, as the walls take up some of the external footprint.
It helps to start with the activity that needs the most room. Mark its working area on a plan, then see where other furniture will sit comfortably. A clear route from the doors to both ends of the building gives you more freedom to change the layout later. In a room this long, it can also make sense to put taller storage at the ends and keep the view through the main glazing open.
Western Red Cedar on every elevation
This Bingley garden room is clad entirely in Western Red Cedar. Viewed from farther away, the front reads as a warm band of timber around the doors and glass. Close up, you can see the grain and variations between boards. On a building seven metres wide, that variation gives the longer stretches of wall character.
The continuous cedar finish also matters when you see the room from an angle. In a garden where a shed and fence already frame the view, you may see the front first from one side. Carrying the same timber around the building gives it a consistent appearance as you move from the approach to the deck and doorway.
The timber decking sits naturally alongside the cedar cladding. The decking boards form the surface underfoot, while the cedar continues up the front of the room. The canopy adds a line of shade across the top. Together, those details give the building a series of horizontal lines that suit its width.
If you are comparing finishes for a similar room, look at cedar alongside the shed, fence or paving already in your garden. A sample viewed in the proposed position will give you a clearer idea of how the finished room might look in the light it receives. We can also explain how cedar weathers outdoors and what care is suitable for the finish you choose.
A canopy above the French doors and fixed glazing
The canopy gives the seven-metre frontage a clear upper edge. As the roof projects forward, it casts a line of shadow across the cladding and frames the doors and fixed panels beneath it. The effect is particularly noticeable from an angle, where you can see the depth of the projection as well as the length of the roofline.
Below it, the double French doors form the entrance. You can use one leaf for an ordinary trip into the room or open both when moving something larger. When the doors are closed, the glazing keeps the garden visible from indoors. With both leaves open, the deck becomes a direct continuation of the entrance.
The two 500mm fixed glass panels sit one on each side of the doors. Their matching widths give the glazed area a balanced appearance and extend the view on either side. A person seated away from the centre of the doorway can still look out through one of the panels. The fixed glass also brings daylight into the room without adding another opening leaf to consider when arranging the frontage.
For your own layout, think about where you would sit or work in relation to the glass. A chair beside one of the fixed panels could make the most of the outlook. If you expect to use a screen, a position at an angle to the glazing may be more comfortable. The front can bring in plenty of daylight while the solid wall areas give you places for storage, artwork or a television.
A tall opening window for everyday ventilation
The tall opening window gives the customer another way to bring fresh air into the room. It can be opened while the French doors remain closed, which is useful when someone is working, reading or using the room on a cooler day.
If you are planning a similar building, consider how you’ll reach the window once furniture is in place. A deep cabinet or desk can make a handle harder to reach. Low furniture or a clear section of floor nearby allows the opening window to work as part of the daily routine.
The tall window also affects where you might want to sit. A seat beside it can benefit from the additional glazing, while a worktable can be positioned to make use of the light. Think about those positions at the same time as you plan the door, sockets and lights. The best layout is often the one that puts the features you use most often within easy reach.
One metre of timber decking along the entire front
The 1m-deep timber deck extends across the full seven-metre frontage. It is a shallow, continuous deck that gives the French doors an approach and ties together the full width of the building. The canopy defines the top of the elevation, and the decking gives it a clear base.
A one-metre projection is useful where the priority is access and the garden has limited depth to spare. At the doorway, there is somewhere to stand while opening the French doors. Along the rest of the front, the deck gives the building a continuous edge. Its full width also lets the approach arrive from an angle, which can be helpful when the route runs past an existing shed.
If you would like to place planters or other items on a deck of this depth, allow space for the doors to swing and for people to pass comfortably. Think about the point where the deck meets the surrounding garden too. The position of a path or a change in ground level can affect where you naturally step onto it. Agreeing those points together makes the connection from the house to the room easier to use.
Six double sockets, two LED lights and outdoor power
Inside the Bingley room, six double sockets provide connection points for a range of layouts. In a seven-metre building, where the sockets go matters as much as the number. If you plan to use both ends of the room, it helps to think through what will need power in each area. A TV and games console might use one section, while a desk, charger or lamp could need power farther along.
Sketch the furniture before agreeing the electrical positions. Mark the items that will stay in place, then think about where you might plug in occasional equipment. A socket behind a cabinet can be awkward to reach. A socket next to a desk or side table keeps the connection close to where it is used. In a room with several activities, good placement also reduces the need to run leads across the main route from the doors.
The two internal LED lights provide general illumination along the room. Having two fittings suits the long floor plan and makes it possible to consider lighting at both ends. If one area will be used for close work, you can plan a desk lamp or other task light around the furniture and socket positions. If it will be used for watching TV, consider where the screen sits in relation to the ceiling lights and glazing.
The external waterproof double socket gives the homeowner a power point outside for suitable equipment, such as outdoor lighting. Its position is worth discussing when planning the deck. A convenient point can be reached easily while keeping the doorway and the main walking route clear.
A garden room designed to fit the space you have
This project makes a good case for looking at the parts of the garden you rarely use. An area beside a shed, a strip along a fence or a corner away from the main patio may have enough room for a building once you measure it properly. We can develop the dimensions around the available space, the intended use and the access needed to install and look after the room.
During a site survey, we can look at the proposed footprint alongside the canopy, deck and access route. If you want to keep the shed in use, show us where its doors open and how you normally reach it. Tell us which parts of the garden you want to retain and where you would like the new entrance to face. Those details help establish a specification that fits the property and the way you use it.
Garden rooms in Bingley and across West Yorkshire
We design and install garden rooms in Bingley and across West Yorkshire. If this cedar canopy room has given you ideas, send us a few photos of the space you have in mind. A view from the house, one looking along the fence and one showing the approach can help us understand the site before we discuss dimensions.
You can also visit our two indoor showrooms in Ripon to compare cladding finishes, see different door arrangements and get a feel for how much space you need. Explore our Premium Garden Room range or call Oeco free on 0800 170 1270 to discuss your Bingley project, request a fixed-price quotation or ask about a free site survey.