
7m x 4m Cedar Canopy Garden Room in Ashton-under-Lyne, Greater Manchester
Ashton-under-Lyne, Greater Manchester
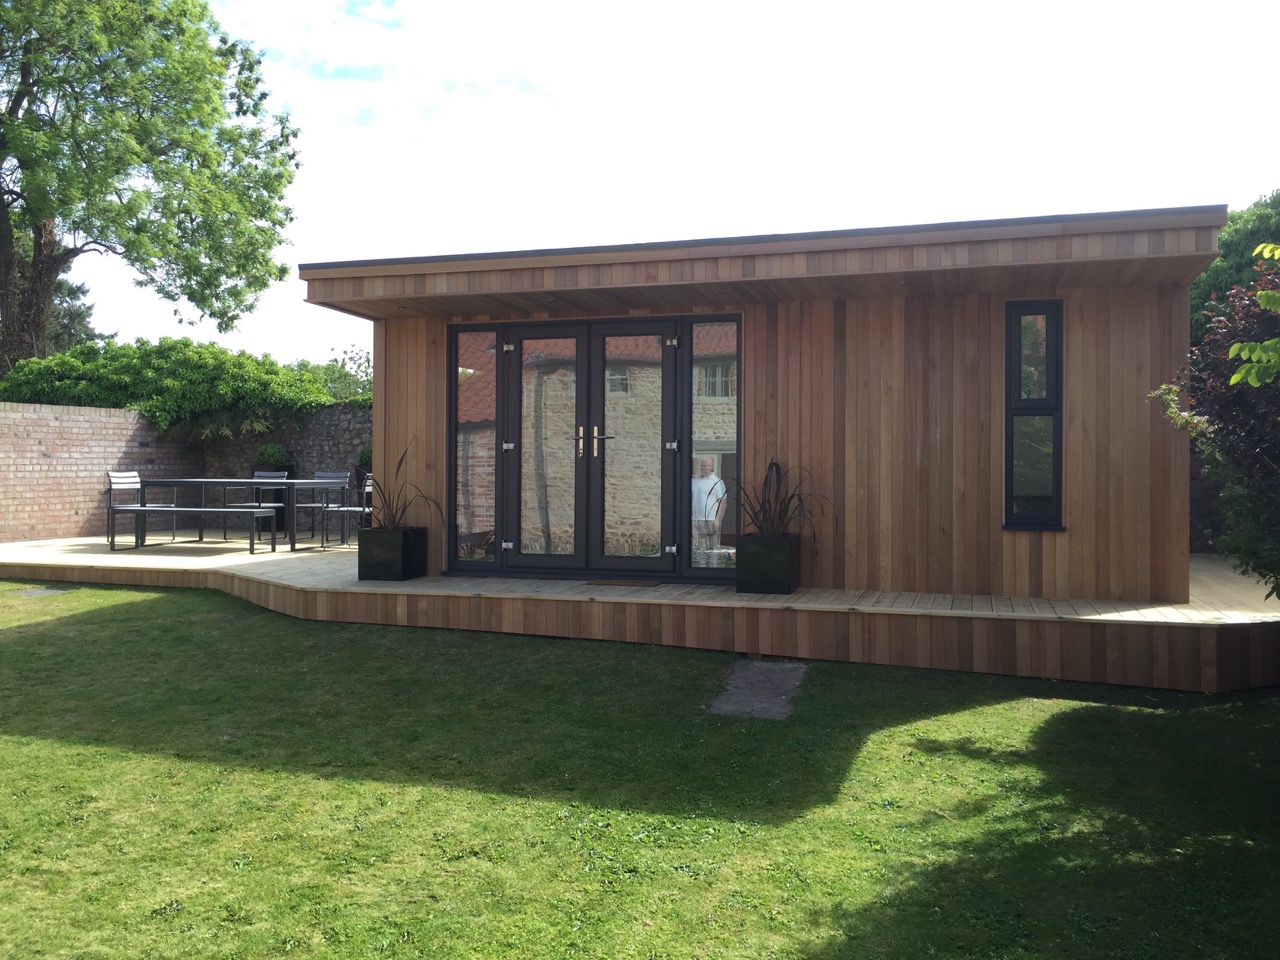
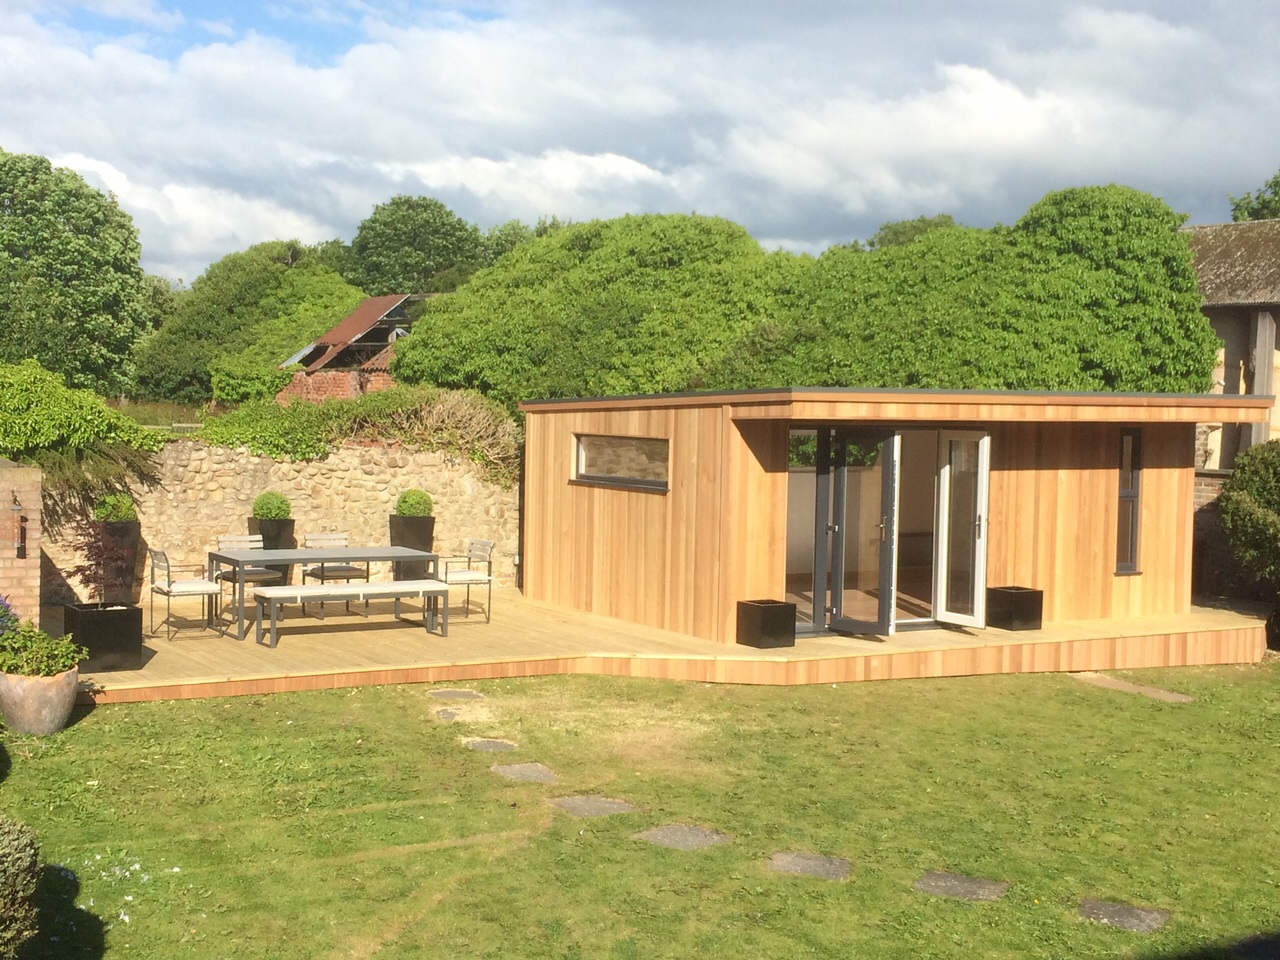
Approximately 50m² of additional timber decking turned this installation in Ashton-under-Lyne, Greater Manchester, into a substantial garden entertaining area. The 7m x 4m canopy garden room sits at the rear of the customer’s large garden, immediately in front of a stone wall. The wall provides a backdrop and screens the installation from neighbouring properties, giving the customer a private setting for spending time indoors and outside.
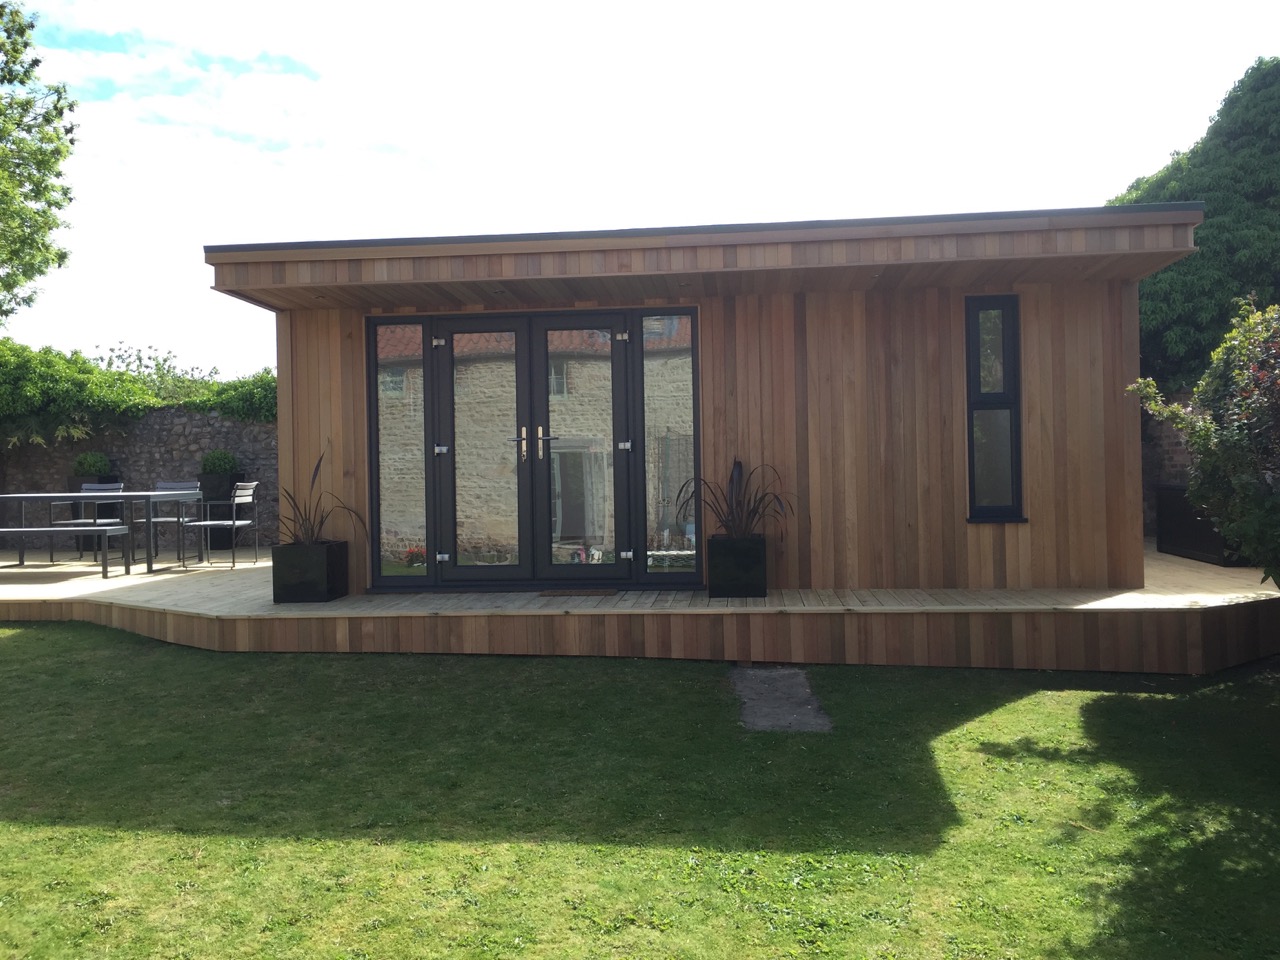
The building is clad in Western Red Cedar and features French patio doors, two fixed glass panels and a tall opening window. A panoramic wide window on the left elevation looks towards the additional decking, keeping the outdoor entertaining area connected with the view from inside.
The scale of the deck is what makes this project particularly distinctive. It extends to the left of the garden room, giving the customer space to arrange outdoor furniture and gather with family and friends. The room provides an enclosed space alongside it, with glazing facing the garden and terrace. Explore other layouts in our Premium Garden Room range.
A garden room and terrace planned together
The room and decking have different roles within the same arrangement. The 7m x 4m building provides a substantial enclosed footprint, while the large timber terrace gives the customer an outdoor setting for entertaining. Their position allows people to move between the two areas without leaving this part of the garden.
Planning both elements together helps establish how the installation will be used. The entrance needs a comfortable approach, seating needs room around it and the glazing should face the parts of the garden worth seeing. Here, the decking extends beside the building, where the panoramic window maintains a view across it.
This is a useful approach when the outdoor area is central to the brief. Begin with the activities you want to accommodate, then consider the room and deck as parts of the same plan. A building may suit the available garden space, but the terrace also needs the right proportions to support the furniture and gatherings you have in mind.
For this customer, the result was a dedicated destination at the rear of the garden, with indoor space and a generous outdoor area close together.
Around 50m² of additional timber decking
The approximately 50m² timber deck provides considerable scope for arranging an outdoor entertaining space. Its position to the left of the garden room gives the customer a broad area beside the building, rather than concentrating all the outdoor activity directly in front of the doorway.
That creates options when furnishing the terrace. A dining arrangement could occupy one part, with more informal seating elsewhere. The actual layout depends on the size of the chosen furniture and the routes needed between it.
A table’s dimensions are only the starting point. Chairs need space to pull back, people need to pass behind them and guests should be able to reach the room comfortably. A generous deck becomes more useful when those movements are included in the furniture plan.
It is also helpful to think about smaller gatherings. A terrace designed for entertaining should still feel comfortable when only one or two people are using it. Grouping seats around a table or outlook can give a larger area a clear purpose during an ordinary afternoon.
On a similar project, mark out the proposed deck and place the main furniture shapes within it before finalising its outline.
A panoramic window overlooking the entertaining area
The wide panoramic window on the left elevation is an important part of this design. It gives the customer a view towards the additional decking and makes that side of the building visually connected with the outdoor space.
From inside, the window provides a different outlook from the French doors and front glazing. Someone sitting towards the left-hand end of the room can see across the terrace, while other positions may face farther into the garden.
This can make a large room easier to furnish around more than one view. A seating area could be arranged near the panoramic window, while another part of the interior takes advantage of the front elevation.
For customers planning similar glazing, consider what will be outside the window as carefully as the furniture inside. Tall planters or storage placed directly in front of the glass can interrupt the view. Lower outdoor furniture may preserve more of the connection between the enclosed room and terrace.
The window’s position shows why the side elevation deserves attention when a deck or patio extends beside the building.
Privacy provided by the stone wall
The large stone wall behind the garden room gives the installation a substantial backdrop. Together with the position at the rear of the garden, it screens the area from neighbouring properties and creates the private setting the customer wanted.
Privacy can influence how often an outdoor entertaining area is used. A place where people feel comfortable sitting, talking and spending time together can become a regular part of household life.
The wall also contributes to the appearance of the project. Its texture provides an established element behind the new cedar building, while its scale helps define this part of the garden.
For a comparable installation, look at the proposed position from several directions. Consider the view from the house, the approach through the garden and the outlook from the main seating positions. These perspectives help establish where the room, decking and glazing should sit.
Existing walls and boundaries should also be included in the site discussion. Their relationship with the proposed footprint affects access, construction arrangements and the space needed around the finished building.
Western Red Cedar across a seven-metre frontage
The Western Red Cedar cladding gives the garden room warm colour and natural grain. On a building seven metres wide, the timber creates a substantial exterior surface around the doors and windows.
From farther into the garden, the cedar reads as a consistent material. As the customer approaches, the variations between boards become more apparent. The canopy adds shade across the front, bringing further depth to the timber finish.
The cedar also relates well to the extensive timber decking. The deck establishes the horizontal outdoor surface, while the cladding rises around the glazing and continues across the building’s elevations.
When considering timber finishes for your own project, compare samples beside any existing stonework, paving or fencing you intend to retain. Light and surrounding colours can change how the cedar appears.
We can discuss how cedar weathers outdoors and the care appropriate to your preferred finish. Choosing the material involves considering both its initial appearance and how you would like it to develop over time.
A canopy that defines the front of the room
The projecting canopy gives the front elevation a clear upper edge. Its depth helps frame the entrance and draws a horizontal line across the broad building.
This is particularly effective when viewed from an angle. The projection becomes more visible as you approach, while the shaded area beneath it brings the doorway into focus.
A canopy can provide some overhead shelter immediately outside the building, depending on wind direction and weather conditions. It also gives the frontage a distinct character when the doors are closed.
For a project with substantial decking, consider the canopy alongside the complete terrace plan. The roof defines the building entrance, while the deck carries activity farther into the garden. Each element needs space to perform its role comfortably.
French patio doors and two fixed glass panels
The French patio doors provide the main entrance between the garden and enclosed room. The customer can open both leaves when moving furniture or spending time between the indoor and outdoor areas.
With the doors closed, their glazing maintains the garden outlook. The two fixed glass panels add daylight and extend the views available from inside.
In a room of this width, additional glazing can make a difference to seating positions away from the doorway. A chair or table placed towards one end may still benefit from a view through a fixed panel.
The entrance should remain convenient once the building and deck are furnished. Allow room to stand outside, operate the doors and move through the opening without navigating around chairs or tables.
If you are planning to bring in a large sofa, cabinet or games table, check the usable doorway and the turning space on both sides. The route through the garden is part of that exercise too.
A tall opening window for ventilation
The tall opening window provides a separate way to let fresh air into the room while keeping the French doors closed. This gives the customer flexibility when using the building at different times of year.
Its proportions also introduce another glazed feature to the exterior. From inside, it can provide an outlook from a position away from the main entrance or panoramic side window.
Furniture should leave comfortable access to the handle. A deep cabinet or table can make a window awkward to reach once the room is occupied.
When planning a similar layout, consider which areas will be used most often. A reading chair, desk or hobby table may each benefit from a different relationship with the glazing. Agreeing those positions early helps the windows remain useful in everyday use.
Making use of the 7m x 4m footprint
The 7m x 4m external dimensions provide an overall building footprint of 28 square metres. The width and depth give the customer scope to arrange different activities within the enclosed space.
A lounge could be planned around the panoramic window, with storage or a table elsewhere. A hobby area might occupy one end while seating takes advantage of the garden-facing glazing. A workspace could also be considered, with a desk positioned to manage daylight and screen reflections.
The best arrangement begins with the furniture used most frequently. Establish its working space first, then decide what else can fit comfortably around it.
Use confirmed internal measurements when checking the layout. Walls take up part of the external footprint, and furniture needs clearance when in use. Chairs pull back, cupboard doors open and people need room to pass.
If a dedicated working area is part of your plans, our garden office range offers further layouts to compare. For a flexible leisure space, the garden room range provides other sizes and glazing arrangements.
Planning the route to the rear of the garden
A building at the rear of a large garden becomes a destination. The route to it should feel convenient whether the customer is heading out alone or carrying items for an afternoon with guests.
Start with the way you currently move through the garden. An existing path or patio may provide a natural approach, and the deck can be shaped to meet it.
Think about where people will arrive on the terrace and how they will reach the French doors. A clear route helps the large outdoor area remain comfortable when furnished.
For similar projects, photographs taken from the house and along the approach are useful. They show how the building will appear gradually as someone walks towards it and which features should remain visible.
Site surveys and installation planning
A site survey allows us to assess the proposed room and decking together. With an outdoor area of this scale, the full arrangement needs to be understood before the specification is finalised.
Ground levels, construction access, the stone wall and surrounding landscaping all form part of that discussion. The shape and extent of the deck should be recorded clearly alongside the building dimensions.
Marking out the proposal can help you visualise how much garden remains around it. It also provides an opportunity to test the furniture arrangement and walking routes at full scale.
The agreed quotation then sets out the project specification, including the building, selected decking and professional on-site installation.
Garden rooms in Ashton-under-Lyne and Greater Manchester
We design and install garden rooms in Ashton-under-Lyne and across Greater Manchester. This project offers inspiration for customers who want a substantial room combined with a large outdoor entertaining area.
Visit our two indoor showrooms in Ripon to explore finished buildings and compare materials. Bring photographs, approximate dimensions and an idea of how you would like to use the space.
If this 7m x 4m Western Red Cedar canopy garden room in Ashton-under-Lyne has inspired your plans, browse our Premium Garden Rooms or call Oeco free on 0800 170 1270 to discuss your project, request a fixed-price quotation or ask about a free site survey.