
8m x 3m Cedar Cube Garden Room in Otley, West Yorkshire
Otley, West Yorkshire
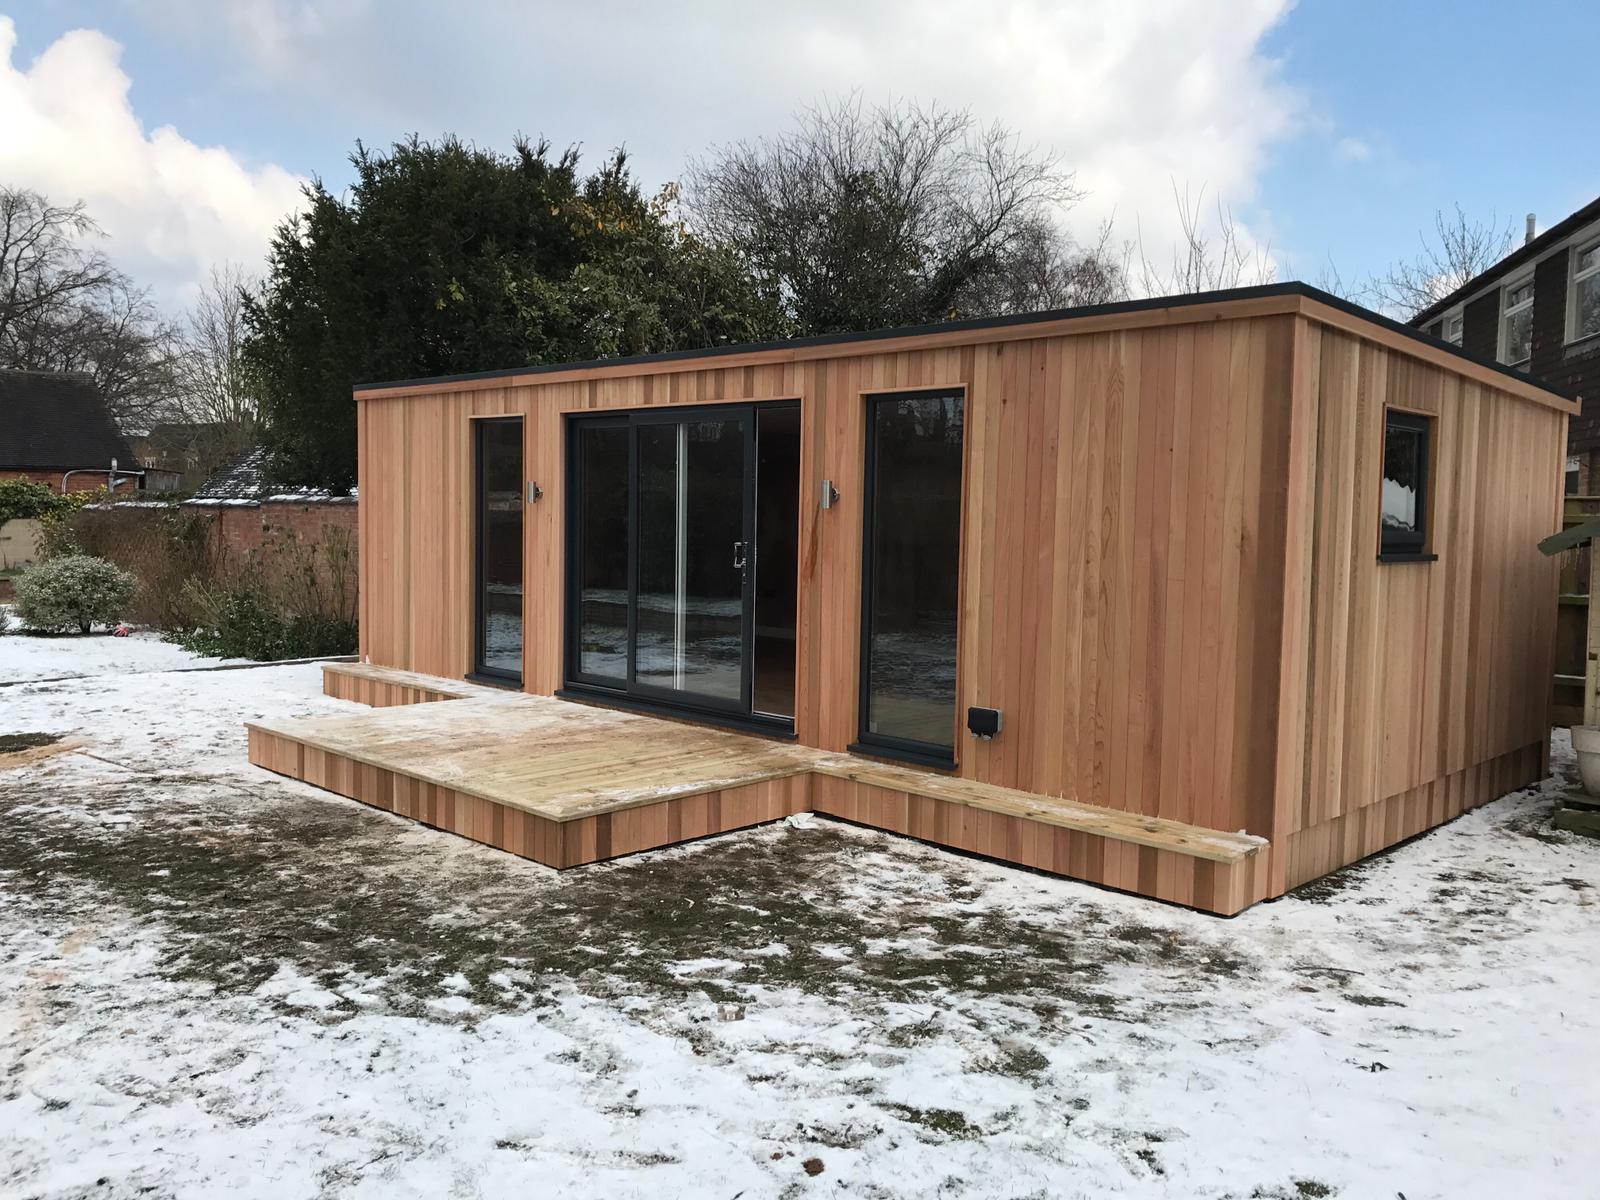
We installed this 8m x 3m Cube garden room in Otley, West Yorkshire, with Western Red Cedar cladding on every elevation and bespoke timber decking at the entrance. The eight-metre frontage gives the building a long, low profile. At its centre, the glazing and deck draw your eye towards the doors, while the cedar continues around the sides to give the building a consistent finish from every angle.
The front features 2.4m sliding patio doors, flanked by two 750mm fixed glass panels, one on either side. Together, they give the main glazed arrangement a nominal width of 3.9m. A separate square opening window on the right elevation brings in daylight from another direction and can be opened while the sliding doors remain closed.
The deck is shaped around the entrance. Timber decking projects in front of the sliding doors, with a decking step on either side creating a T-shaped effect. It gives the widest part of the deck to the area where people enter and leave the building. For homeowners comparing garden room designs, this project shows how a generous room can have a broad frontage while keeping the outdoor construction focused around the doorway.
How the 8m x 3m proportions shape the room
At eight metres wide and three metres deep, the building has an external footprint of 24 square metres before allowing for decking. Its proportions give the room a different feel from a deeper, squarer building. The long front is a major part of its appearance from the garden, and inside there is scope to give each end of the room a distinct purpose.
The glazing provides a natural point of arrival between those areas. In a similar room, you could set up a desk and storage at one end and arrange informal seating at the other. If the room is mainly for leisure, the space might accommodate a generous seating area and a table for hobbies or games. The distance between the ends gives you options for grouping furniture while retaining one open interior.
The three-metre depth deserves attention when choosing furnishings. A deep sofa, a desk with a chair pulled out or a cupboard with opening doors can occupy more of the available depth than expected. Work from the confirmed internal dimensions and measure the furniture as it will be used. It helps to draw in the main walkway from the doors as well, particularly if you want both ends of the building to be easy to reach.
Western Red Cedar on every elevation
The customer chose Western Red Cedar for the whole exterior. That means the same material is visible as you move from the front to the right-hand elevation, where the square opening window is positioned. The grain and colour vary between boards, bringing detail to the timber surfaces around the glazing and along the longer stretches of wall.
On an eight-metre building, that variation matters. Seen from the house, the front reads as a broad area of warm timber with a substantial glazed section within it. Close to the entrance, the individual boards and their tones become easier to pick out. The timber decking adds another natural surface at ground level, so the materials feel related even though their grain runs across different planes.
When choosing cedar for a similar project, look at a sample beside the fencing, paving and planting you expect to keep. You may see the front mostly from across the lawn, while the side is viewed from a path at close range. Looking from both positions can help you decide which finish suits the setting and where you will appreciate the grain most. We can also discuss how to care for cedar and how its appearance changes outdoors over time.
Why 2.4m sliding doors are our most popular choice
The 2.4m sliding patio door set is our most popular door option. It gives the room a broad glazed area that admits daylight and keeps the garden in view even when the doors are shut. On this Cube design, the wide door set suits the horizontal proportions of the building and gives the frontage a clear centre.
The way the doors open also suits the deck. The moving panel slides within the frame, keeping the area outside free of a hinged door swing. The space directly in front can therefore serve as a place to stand, turn or carry items inside. This works particularly well with the T-shaped layout, where the deck is deepest around the main entrance.
The 2.4m figure describes the overall door set. If you plan to bring in a large sofa, a long worktable or a piece of exercise equipment, check the usable opening with the door slid back. Include the approach in your measurements. You may need room to turn the item on the deck or just inside the doorway, even if it will pass easily through the opening itself.
Two 750mm fixed panels broaden the view
A 750mm fixed glass panel sits on either side of the sliding doors. The matching panels widen the glazed area and keep the front visually balanced. Together with the door set, they give the eye a continuous view across the centre of the building, with the cedar marking out the rest of the eight-metre frontage.
The panels have a practical effect inside too. A person sitting towards one end can benefit from the glazing nearest them, while someone moving through the middle has the outlook through the doors. Where you put furniture determines how much you make of those views. Low seating near the glass can keep the outlook open, while taller storage may work better against one of the solid walls.
For a similar build used as an office or studio, think about how the light will reach the work surface at different times of day. A desk at an angle to the front may suit screen work, while a chair for reading could make better use of one of the fixed panels. Agree the main furniture positions alongside the glazing so you can see where you have useful wall space for shelving, artwork or equipment.
A square opening window on the right elevation
The square opening window adds a separate source of light at the right-hand end. From inside, it gives that part of the room an outlook in a different direction from the central glazing. It also provides a means of bringing in fresh air while the sliding doors are closed, which is useful when the room is occupied for longer stretches.
From outside, the window gives the right elevation a feature of its own within the cedar cladding. It is a much smaller opening than the main door and panel arrangement, so the front remains the dominant glazed face. If you are adapting this design, the best position for a side window depends on the view, neighbouring properties and what you intend to put beside it. A window that will be opened regularly should also be easy to reach once the room is furnished.
Bespoke timber decking with a T-shaped effect
The timber decking is deepest immediately in front of the sliding doors. A step on either side extends the shape laterally, creating the T-shaped effect when seen from the garden. The central section makes the route to the doors clear, while the side steps spread the deck detail across the front. On a building this wide, that gives the entrance a strong visual connection to the rest of the frontage.
Our joiners can shape decking around the building and the way you want to approach it. On this installation, the main projection is where the doors need it. On another project, a path may arrive from the side, or the deck may need to meet an existing patio. A change in depth or a step placed to suit the approach can make the deck easier to use and better proportioned to the garden.
Start by deciding what the decking needs to do. An entrance deck needs standing room and a clear route to the threshold. A deck intended for a table and chairs also needs space to pull the chairs out and move around them. Mark out both the room and the deck on the ground, then walk the route from the house. You will get a better sense of where the deck should project, where a step would be useful and how much garden space will remain. You can discuss the options with us as part of your decking and garden room design.
Planning permission for a larger garden room in Otley
An 8m x 4m garden room has a 32-square-metre external footprint, but those dimensions alone cannot tell you whether you can build it under permitted development. In England, the rules for householder outbuildings depend on the proposed use, height, position and how much of the property’s grounds is already covered by additions and other structures. A building within two metres of a boundary is generally subject to a 2.5m overall height limit under the relevant permitted development rules. legislation.gov.uk
A larger design should be assessed for the individual property, including any decking and steps in the proposal. Restrictions can also affect what is possible on particular sites. If you are comparing the 8m x 3m Otley layout with an 8m x 4m building, start with the intended use and the proposed position. Those details give you a clearer basis for checking the requirements with the local planning authority. Planning Portal guidance on outbuildings. legislation.gov.uk
Choosing a position for an eight-metre frontage
A building of this width will become a noticeable part of the view from the house. Before settling on a position, look at where the glazing and timber deck will sit in relation to your existing paths, borders and seating. The room can be oriented so the main doors face the approach and the side window looks onto a part of the garden you want to enjoy from inside.
It is also worth considering the building as you will see it when walking past. The front may look balanced from the house, while a view along the side reveals how the cedar, corner and decking meet. If there are mature plants or garden features you want to retain, show us where they sit in relation to the proposed footprint. There may be scope to adjust the angle of the building, alter the deck shape or move the entry point while keeping the same overall room dimensions.
During a site survey, we can assess access, levels and the relationship between the proposed room and the rest of the garden. Photographs taken from the house and along the approach can help explain what you want to achieve. Our fixed-price quotation sets out the agreed specification and includes delivery and professional on-site installation.
Garden rooms in Otley and across West Yorkshire
We design and install garden rooms in Otley and across West Yorkshire. This project is a useful starting point if you want a wide room that makes the most of the garden outlook. You could carry over the cedar exterior, the central sliding doors with matching fixed panels or the bespoke deck, then adapt the other details around your own site.
If you are deciding how much depth you need, bring along dimensions for the furniture or equipment you want to use. Our two indoor showrooms in Ripon give you the opportunity to walk through finished buildings, compare cladding samples and get a feel for how different door arrangements and room sizes work in practice.
If this 8m x 3m Western Red Cedar Cube garden room in Otley has given you ideas, explore our Premium Garden Rooms or call Oeco free on 0800 170 1270 to discuss your design, request a fixed-price quotation or ask about arranging a free site survey.