
8m x 3m Garden Room with Hot Tub Canopy in Bradford, West Yorkshire
Bradford, West Yorkshire
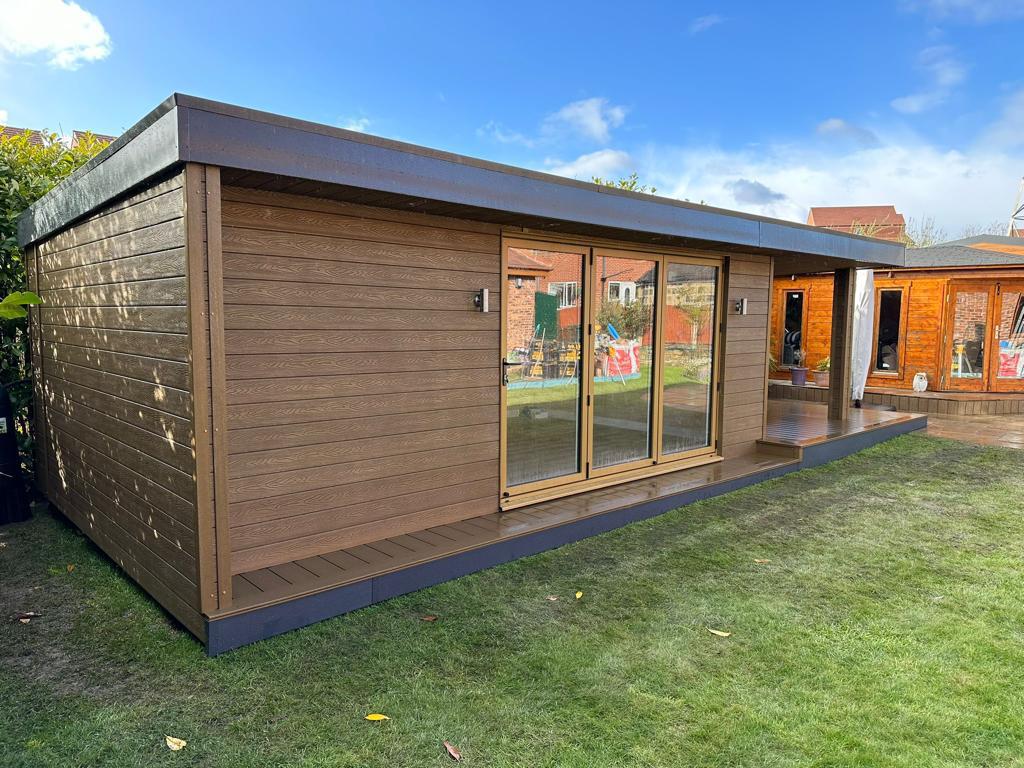
This 8m x 3m garden room installation in Bradford, West Yorkshire brings together an enclosed garden space and a projecting canopy area designed to accommodate a hot tub. Finished in teak woodgrain composite cladding, the project shows how a garden building can form part of a wider outdoor leisure area.
The hot tub canopy was an important feature of this design. Rather than treating the room and hot tub as separate additions, the projecting roof connects them within one coordinated structure.
For homeowners exploring garden rooms in Bradford, this installation offers inspiration for combining indoor comfort with sheltered outdoor space. Our Premium Garden Rooms provide a starting point for developing a design around your own garden and interests.
A Projecting Canopy Designed Around the Hot Tub
The standout feature of this project is the extended canopy area for the hot tub. It gives the outdoor space a defined purpose and creates a visual connection with the enclosed room.
A canopy can provide overhead shelter while retaining an open-sided outdoor setting. The amount of protection varies with the weather, but the roof helps establish a more usable area around the hot tub.
Designing this feature alongside the garden room allows the proportions, finishes and access arrangements to be considered together. The result is a more cohesive appearance than adding an unrelated shelter at a later stage.
For a similar project, the canopy dimensions should be agreed around the selected hot tub and the space required for comfortable access.
Connecting Indoor and Outdoor Leisure Space
Combining a garden room with a hot tub area creates opportunities to enjoy the garden in different ways.
The enclosed room could provide somewhere to sit and relax before or after using the hot tub. Depending on the agreed layout, a similar building might accommodate comfortable seating, towel storage or space for refreshments.
These possibilities should be considered early rather than left until the building is complete. The position of the entrance, the route between the two areas and the furniture arrangement all influence how conveniently the space works.
This Bradford installation demonstrates the value of planning the whole leisure area together, with the garden room and canopy contributing to the same overall design.
Teak Woodgrain Composite Cladding
The teak woodgrain composite finish introduces warmth and texture to the exterior. Its timber-inspired appearance suits a project intended for relaxation, while maintaining a contemporary architectural style.
Using a coordinated finish helps the enclosed building and projecting canopy read as parts of one structure. It also provides a consistent backdrop for surrounding landscaping and outdoor furniture.
Composite cladding appeals to customers seeking a lower-maintenance exterior. Suitable cleaning and care remain necessary, but it generally avoids the regular staining associated with preserving the original colour of many natural timber finishes.
We can explain available materials and their maintenance requirements when discussing your own garden room design.
For homeowners considering a similar installation, our Garden Rooms in Bradford page provides further information about our contemporary garden building designs, external cladding finishes and professional installation services throughout Bradford and the surrounding West Yorkshire area.
Understanding the Space You Need
For a combined room and canopy project, it is important to distinguish the overall footprint from the enclosed internal space.
The dimensions of the room, canopy projection and hot tub area should each be confirmed in the final drawings and quotation. This helps you understand exactly how the design will fit within the garden.
Furniture needs to be planned against usable internal measurements, while the outdoor area must allow for the hot tub’s actual dimensions.
A comfortable layout also requires room to enter and leave the tub, operate its cover and reach any service panels. Considering these details before construction helps avoid a canopy that looks suitable but restricts everyday use.
A Comfortable Enclosed Room Across the Seasons
The enclosed part of a combined design provides somewhere protected from the weather, extending the usefulness of the overall garden space.
Our Premium Garden Rooms feature insulated walls, roof and floor, alongside double-glazed doors and windows. Suitable heating allows the room to be warmed during colder periods, while ventilation helps manage conditions in warmer weather.
This enclosed space should be planned around its intended activities. A relaxed seating area has different requirements from a room also used for working or exercise.
We can discuss those priorities with you, helping establish a specification that supports the way you expect to use the building.
Interior Finishes and Useful Details
Professionally plastered walls and ceilings give our Premium Garden Rooms smooth surfaces ready for decoration. Customers can then choose colours and furnishings to create their preferred atmosphere.
For a leisure-focused room, practical storage can be particularly helpful. Giving towels, accessories and other items a defined place keeps seating areas clear.
Flooring and furnishings should be selected with the intended use in mind, including the possibility of people entering from the hot tub area.
Lighting also deserves thought. Interior illumination, the entrance and the outdoor route should be considered together, so the space remains convenient to use after daylight fades.
Planning the Hot Tub Installation
A hot tub brings requirements that should be coordinated with the building project.
Its supporting base must be suitable for the filled weight of the chosen model, and delivery access needs to be checked against its dimensions. Maintenance access, cover clearance and the manufacturer’s instructions should also inform the layout.
Electrical requirements for the hot tub should be established separately from the garden room’s standard electrical package. Any additional supplies and installation work need to be clearly included or identified within the project arrangements.
Discussing these matters early helps coordinate the building, canopy and hot tub installation effectively.
Site Survey and Project Preparation
Our free, no-obligation site survey provides an opportunity to assess the proposed location and discuss your ideas.
For this type of project, access, ground levels, drainage and the relationship with surrounding properties are all relevant. The intended position should also be assessed for privacy and convenient access from the house.
We provide fixed-price quotations for the agreed scope, including delivery, foundations and professional on-site installation of the garden building. The quotation should make clear whether the hot tub, its base, electrical supply and related work are included or arranged separately.
Planning requirements must also be established for the complete proposal, including the projecting canopy.
Garden Rooms Across Bradford and Nearby Areas
We install garden rooms throughout Bradford, West Yorkshire, covering all neighbourhoods and surrounding areas.
Our coverage includes Manningham, Heaton, Wibsey, Great Horton, Little Horton, Idle, Eccleshill, Thornton, Clayton, Allerton and other parts of the city.
We also welcome enquiries from nearby communities, including Shipley, Saltaire, Baildon, Bingley, Keighley and Ilkley.
Whether you want a straightforward additional room or a design incorporating sheltered outdoor space, we can discuss the possibilities for your property.
If you're planning your own garden room, office or outdoor leisure space, explore our Bradford Garden Rooms and Offices page to discover our fully insulated garden buildings, available designs and installation services for homeowners throughout Bradford and West Yorkshire.
Create Your Own Garden Leisure Space
Oeco is a family-run business established in 2006. Our Premium Garden Rooms include a 10-year structural guarantee, and our two indoor showrooms in Ripon offer an opportunity to explore buildings and finishes.
If this garden room with a projecting hot tub canopy in Bradford, West Yorkshire has inspired your plans, browse our Premium Garden Room range.
Call free on 0800 170 1270 to discuss your design, request a quotation or arrange your free site survey.