
8m x 3m Garden Room with Hot Tub Canopy in Richmond, North Yorkshire
Richmond, North Yorkshire
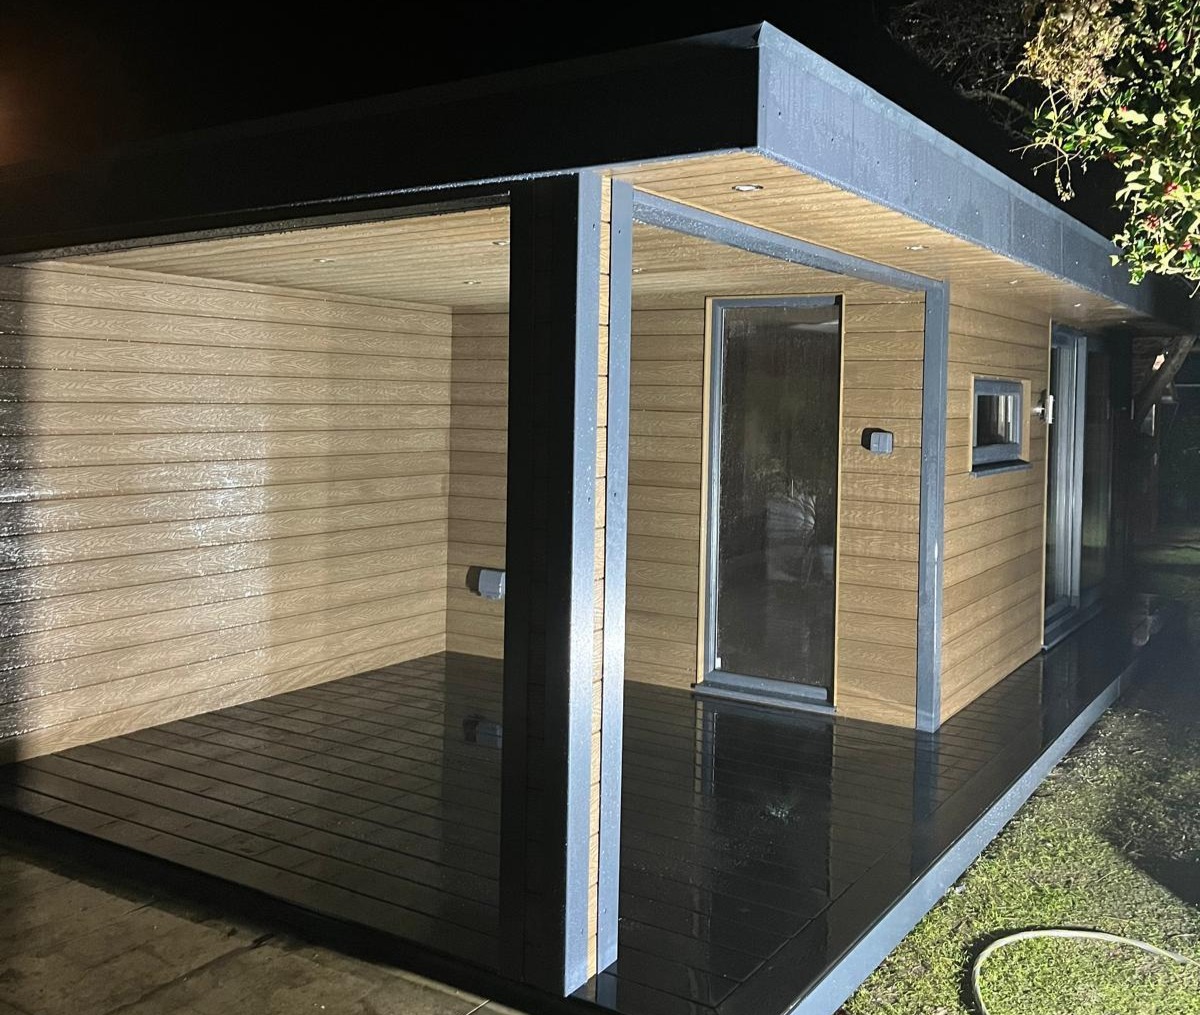
A 5m x 3m enclosed garden room and a 3m x 3m covered hot tub area come together in this installation in Richmond, North Yorkshire. The complete building measures 8m x 3m, with the room and canopy arranged beneath a continuous roofline. Teak woodgrain composite cladding gives the exterior a warm finish, while dark posts, trims and decking define its shape.
The customer plans to install a new hot tub beneath the canopy. In the photograph, that area is still clear, making it easy to see the space available and how it connects with the adjoining room. A glazed single door opens between the enclosed accommodation and covered area, providing a convenient route between them.
The design gives the customer two distinct places to spend time in the garden. One provides enclosed space; the other offers an outdoor setting beneath a roof. For homeowners exploring garden rooms in Richmond, this project shows how both can be developed within one coordinated structure.
Understanding the complete 8m x 3m layout
The overall dimensions describe the whole building, including the canopy. The enclosed garden room occupies 5m x 3m, while the covered outdoor section measures 3m x 3m. Together, they create an overall footprint of 24 square metres.
That distinction matters when planning furniture and equipment. The room’s finished internal measurements will be smaller than its external dimensions because of the wall construction. The canopy area also contains posts and adjoining wall surfaces that need to be considered when positioning the hot tub.
The photograph gives a clear impression of how the two spaces relate. The open-sided canopy sits alongside the room, with a door in the connecting wall. The roof and decking continue across the arrangement, giving the different areas a shared appearance.
For a similar project, start by deciding how much enclosed accommodation you need and how much space the outdoor activity requires. Those priorities can then guide the proportions of the complete building.
A dedicated 3m x 3m canopy for the new hot tub
The 3m x 3m canopy section gives the planned hot tub a defined position beside the garden room. Its roof provides overhead cover, while the open sides retain the feeling of being outdoors.
The clad wall at the back of the covered area gives it a substantial backdrop. The adjoining room forms another side, creating a more enclosed atmosphere than a freestanding roof in the middle of the garden.
The available space should be checked against the actual hot tub model. Its dimensions, access requirements and cover operation all affect the final position. The area needed to enter and leave the tub should also be considered before the layout is settled.
The photograph records the project before the hot tub arrives. That stage is useful for understanding the structure itself: where the posts stand, how the roof projects and where the route into the room will be.
A direct connection between the room and canopy
The single glazed door is positioned in the wall beside the covered area. It gives the customer a direct connection between the enclosed room and the future hot tub setting.
That arrangement can be convenient before and after using the tub. Depending on how the room is furnished, it could provide somewhere nearby to sit, keep towels or change before returning to the house.
The route through the door needs to remain comfortable once the hot tub is installed. Its opening movement, the position of the tub and any nearby furniture should be considered together.
A door that works well in an empty canopy area can become less convenient if equipment is placed too close to it. Marking out the hot tub, cover and walking route before delivery helps show how the finished arrangement will function.
The glazing in the door also retains a visual connection between the two areas when it is closed.
Teak woodgrain composite cladding
The teak woodgrain composite cladding runs horizontally across the visible walls. Its timber-inspired pattern is particularly clear in the photograph, where the lighting catches the grain along the boards.
The warm colour gives the covered area an inviting backdrop. It also continues across the enclosed room, making the two sections appear as parts of the same design.
Horizontal boarding reinforces the length of the building. The repeated lines lead the eye from the canopy wall towards the glazed door and along the room beyond it.
Composite cladding appeals to customers looking for a manageable exterior care routine. Cleaning and inspection should follow the guidance for the selected product, including the areas beneath the canopy where dirt or debris may collect.
If you are choosing a finish for a similar building, compare samples beside your existing paving, fencing and garden furniture. More exterior options can be explored in our Premium Garden Room range.
Matching cladding beneath the canopy
The roof underside is an important part of this installation because it will be seen whenever the covered area is used. Here, the teak woodgrain finish continues overhead, connecting the canopy ceiling with the surrounding walls.
That consistency gives the space a finished appearance before furniture or the hot tub is added. It also makes the roof feel integrated with the enclosed building.
The photograph shows how light changes across the underside. Some boards are brightly illuminated, while others sit in deeper shade. The grain remains visible across those variations, adding detail to a large horizontal surface.
When planning your own canopy, consider the underside alongside the main cladding. It occupies a substantial part of the view from a seated position, so its colour and finish can influence the atmosphere as much as the walls.
Recessed downlights within the roof
Several recessed downlights are visible beneath the projecting roof. Their small fittings keep the ceiling surface relatively uncluttered while providing light across the covered area.
The photograph captures the installation in low light, showing how the canopy can become a usable outdoor setting beyond daylight hours. The illumination brings out the cladding and helps define the space beneath the roof.
Lighting should be planned around the completed hot tub arrangement. Consider where people will enter the covered area, how they will reach the door and which parts need useful illumination.
Controls should also suit that routine. The most convenient position depends on how the customer approaches from the house and whether the garden room or canopy is used first.
Any lighting specification for a similar project can be discussed alongside the building and selected equipment.
Dark posts and roof trims define the structure
The canopy’s dark posts and beams provide a clear frame around the warm cladding. Their straight lines identify the edge of the covered area and support the visual relationship between roof and decking.
The broad fascia gives the roof a substantial outline. In the photograph, its dark finish stands out against the illuminated underside and helps the canopy read as a complete architectural feature.
The post positions are part of the practical layout too. They influence the route into the covered area and the space available for bringing in the hot tub.
For your own project, include those posts when drawing the equipment footprint. Looking only at the overall canopy dimensions can give an incomplete impression of the usable space and access.
Decking across the covered and enclosed sections
The dark decking continues beneath the canopy and along the visible side of the room. It gives the installation a shared base and provides a route between its different parts.
Its colour relates to the posts, door frames and roof trims. Against the teak finish, it creates a strong contrast that makes the walls and ceiling more prominent.
The photograph shows the surface wet, producing reflections from the lights and cladding. The board material has not been specified, so maintenance requirements should be confirmed around the product used.
The deck surface and the structural support for a filled hot tub need to be considered as part of the agreed project arrangement. The selected model’s requirements should inform its final placement and supporting construction.
That coordination is easiest before the tub arrives, while access and the complete footprint can still be reviewed together.
Planning the hot tub delivery and final position
The canopy is ready for the customer’s planned hot tub, but the delivery route remains an important part of completing the outdoor area. The selected model needs to reach its position through the available garden access.
Check the equipment dimensions against gates, paths and turns. The route into the canopy should also account for the posts and roof structure, as well as the space beside the enclosed room.
Once the tub is in place, access may still be needed to service panels and the cover mechanism. Those requirements should be checked against the manufacturer’s instructions before deciding which way the equipment will face.
The electrical supply for the hot tub should be agreed around the selected model and coordinated with the responsible installer. Its requirements should be clearly identified within the project arrangements.
Working through these points early helps the customer move from a completed building to a practical leisure space.
Using the 5m x 3m garden room
The 5m x 3m enclosed section provides a separate indoor setting alongside the canopy. Its rectangular footprint offers scope for seating, storage and other furniture, depending on the customer’s priorities.
A lounge arrangement could give people somewhere to sit before or after using the hot tub. Towels and accessories could have a defined storage position, helping keep the main floor clear.
The room could also accommodate other activities during the week. A reading chair, hobby table or compact workspace may be considered if the furniture plan allows comfortable movement.
Use confirmed internal dimensions when choosing those pieces. The route to the glazed side door should remain accessible, particularly when the covered area is in use.
If home working is part of your plans for a comparable building, our garden office range provides further layouts to explore.
Windows and additional garden views
A small horizontal window is visible farther along the room’s side elevation. It introduces another glazed feature beside the taller door.
Its position leaves wall space around it that may be useful for furniture or storage. The opening arrangement would need to be confirmed from the specification.
Additional glazing is visible towards the far end of the building, although the photograph does not show the complete entrance arrangement. The clear feature from this angle is the relationship between the side door, canopy and deck.
For a similar project, place windows around the views and activities that matter most. A lounge may benefit from one outlook, while changing or storage areas may need a different balance of glazing and privacy.
Developing a garden leisure space in Richmond
The strongest aspect of this project is the connection between the enclosed room and planned hot tub area. The customer can enjoy an outdoor activity beneath the canopy and still have a separate room immediately beside it.
The continuous roofline, matching cladding and dark decking give both sections a consistent appearance. Their different uses are clear, while the door makes movement between them convenient.
For local information and inspiration, explore our Richmond garden rooms. We can discuss how the balance between enclosed accommodation and covered outdoor space could be adapted to your garden.
Photographs, approximate dimensions and details of your preferred hot tub provide a useful starting point. A site survey then allows us to assess access, levels and the proposed arrangement.
Visit Oeco and discuss your plans
Oeco is a family-run business established in 2006. Our two indoor showrooms in Ripon give you the opportunity to explore finished buildings, compare materials and discuss layouts.
Bring details of the equipment and furniture you want to include. These help us consider the room, canopy and outdoor access as one project.
If this 8m x 3m teak woodgrain garden room and hot tub canopy in Richmond, North Yorkshire, has inspired your plans, call Oeco free on 0800 170 1270 to request a fixed-price quotation or ask about arranging a free site survey.