
8m x 4m Cedar Concave Garden Office in Pontefract, West Yorkshire
Pontefract, West Yorkshire
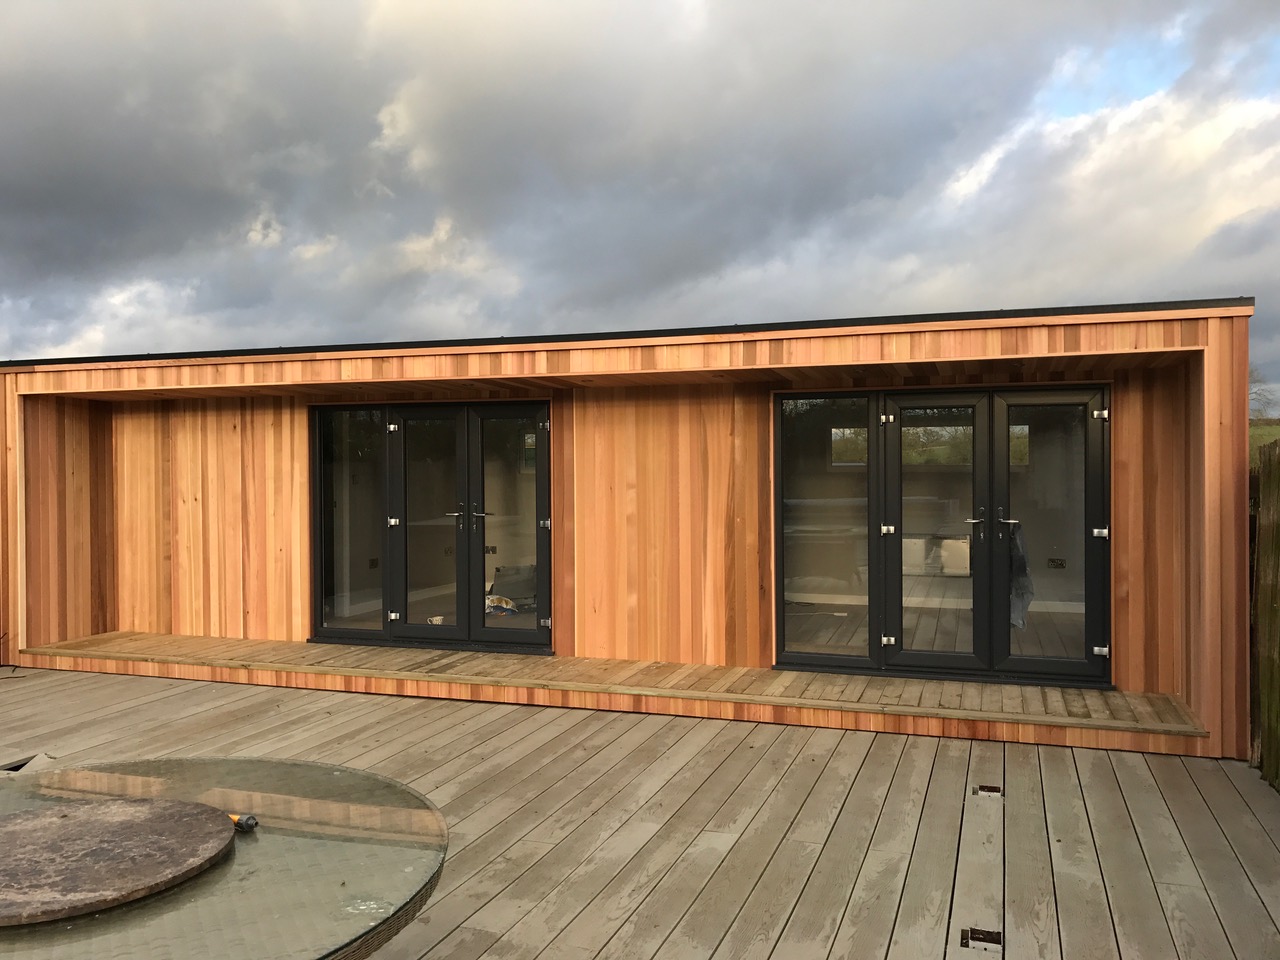
This 8m x 4m concave garden office in Pontefract, West Yorkshire, combines a large workspace with a separate 2m x 4m storeroom. The customer’s substantial existing deck already gave the garden a place for outdoor seating and everyday use. We added timber decking at the front of the office to connect the new entrance with that established area. The result is a building you can approach from the deck, with enough space inside to keep office storage behind its own door.
The exterior is clad in Western Red Cedar. A 1m projecting canopy and 1m projecting side walls create a recessed frontage, with two sets of double French patio doors set back within it. Each pair of doors has a fixed glass panel immediately to its left, bringing additional daylight into the building.
Inside, the professionally plastered walls and ceiling are complemented by oak grain flooring and white pre-painted skirting boards throughout. The electrical installation includes 12 double sockets, three light switches and three internal LED lights. Two lights serve the main workspace, with a third in the storeroom. For anyone comparing garden office designs, the project shows how a wide building can accommodate a dedicated workspace and substantial storage under one roof.
A recessed frontage with a one-metre canopy
The concave design gives the office a sheltered entrance framed on three sides. The canopy projects one metre over the front, while the side walls extend forward by the same amount. The doors and glass sit behind that outer line, and the projecting sides give the recess definition when you see it from the existing deck or approach from an angle.
On an eight-metre building, that depth has a noticeable effect. From straight ahead, the cedar, door frames and glazed panels form a broad, organised elevation. As you step closer, the walls and canopy become more apparent. The entrance feels like a space in its own right, with room to pause before opening the doors. The canopy provides some overhead shelter, with the amount of protection varying according to wind and rain.
If you’re considering a similar design, look at the roof and side projections on the drawing as well as the enclosed room. The position of the outside edge will affect how you approach the doors, where the decking begins and what you see from the house. It also shows which parts of the frontage will sit in shade at different times of day.
Two sets of French patio doors across the front
The two sets of double French patio doors break up the long frontage and give the glazed areas a repeated pattern. There is one fixed glass panel to the left of each door set, so the same arrangement appears twice across the building. The panels extend the glazed area and admit daylight independently of whether the doors are open.
On a bright day, the glazing fills a substantial part of the view from inside. The canopy adds depth over the facade, while the glass allows the existing deck and garden to remain visible from the office. When the weather suits, the French doors can open onto the timber approach, making it easy to step outside between calls or take a break on the deck.
For a similar building, consider the door swing alongside the outdoor furniture and the clearance needed to carry things in. A desk, storage cabinet or boxed piece of equipment can require more space to manoeuvre than its dimensions suggest. It helps to check the approach from the house as well as the opening itself, particularly where a new deck joins one that is already in use.
Connecting the office to the existing deck
The customer’s existing deck was substantial enough to give the new office a clear setting from the start. The timber decking at the front of the building forms the transition from that larger area to the French doors. It also provides a surface at the entrance, beneath the projecting roof and between the side returns.
When a garden office joins an existing deck, the way the two surfaces meet can make a difference every time you use the room. The direction you approach from, the level at the threshold and the space the doors need to open all influence the detail. The shape of the new timber section can be worked out around the garden’s existing route and the position of the glazed frontage.
If you already have a deck you want to retain, photograph it from the house and from the proposed office doorway. Show where any steps, railings and furniture sit. A site survey gives us a chance to review how the new building and its front decking will relate to what’s there, and to discuss which parts of the existing outdoor space you want to keep available for seating and access.
A separate 2m x 4m storeroom within the office
An internal partition wall and door divide the building into the main office and a separate 2m x 4m storage area. The storage is reached from inside the building. That makes it easy to get to files, equipment or supplies while keeping the things you use less often out of the main workspace.
A room of this scale gives you options beyond a few cupboards along the wall. Depending on what needs to be stored, the space could take shelving, filing units or cabinets, with a clear route between them. If you handle large or heavy items, think about the door opening and how far you need to carry each item from the entrance. Shelves may fit neatly on a plan, but boxes still need space to be lifted, turned and taken down.
A full-height partition also gives the main office another solid wall that can help organise the layout. You might place a filing unit or a desk against it and reserve the glazed frontage for the outlook. The best position depends on the internal doorway and which equipment you need within reach. Confirm the finished internal measurements before buying storage furniture, as the walls and partition affect the usable space.
Making the main workspace comfortable to use
The remaining office area has room to plan around more than one activity. A desk can be set up for computer work, while a separate table could be used for reviewing drawings, paperwork or occasional meetings. If you sit at a screen for much of the day, try placing the desk at an angle to the glazing so daylight can reach the working surface without shining directly onto the monitor.
Start by mapping the route from the patio doors to the storeroom. Keep that route comfortable to use even when people are seated or cabinet doors are open. Then place the longest or deepest furniture against the confirmed internal dimensions. It is easier to find a good spot for a meeting chair, printer or low cabinet once the main desk and walkway are settled.
The partition gives the workspace a clear division that can remain useful as the business changes. You may need more filing space at one point and more room for equipment later. Keeping the main office open gives you flexibility to move desks or seating without redesigning the storage area.
Western Red Cedar, oak grain flooring and white skirting
The Western Red Cedar cladding brings warmth to the outside of the building. Its grain is visible across the broader elevations and around the recessed entrance, where light and shade make the timber look different as you move towards the doors. The timber decking below provides a natural transition from the cedar facade to the customer’s larger deck.
Inside, the professionally plastered surfaces give both areas a smooth finish ready for decoration. Oak grain flooring runs throughout the building, so the same finish continues into the storeroom when its door is open. The white pre-painted skirting boards give the base of the walls a crisp edge and help tie the two areas together.
In the office, the oak grain finish leaves scope for furniture in lighter timber, darker tones or a neutral colour scheme. In the storeroom, think about how cabinets and shelves will sit against the skirting. If units need to sit close to the wall, checking their base detail and depth in advance can make them easier to position.
Twelve double sockets, three LED lights and three switches
This installation includes 12 double electrical sockets, making it possible to plan power around several activities in the same building. In the main office, think about where monitors, chargers, a printer and any other equipment will go. In the storeroom, consider whether anything needs to be plugged in regularly and where cabinets or shelving might affect access to sockets. The most useful positions are the ones you can reach once the room is furnished.
The three internal LED lights are divided between the two areas. Two serve the main office and one serves the storeroom. That gives the storage area its own general light when you go in to find something. The office layout can then be planned around both the ceiling lights and the daylight from the front glazing. If you do close work at a desk, leave space and a convenient power point for a task lamp.
There are three light switches in the agreed specification. When planning a comparable office, walk through how you expect to use the building at the start and end of the day. Consider which entrance you will usually come through and when you’ll need to use the storeroom. That routine is a useful guide to where switches will be easiest to reach.
What the under-30m² floor area means
The 8m x 4m overall dimensions and the internal floor area of just under 30m² describe different measurements. The overall dimensions help you assess how the building will sit in the garden. For furniture and storage planning, use the finished internal measurements for each room.
In England, permitted development for an outbuilding depends on the proposed use, the building’s height and position, site coverage and any restrictions that apply to the property. An 8m x 4m design may qualify on a suitable site. The proposed canopy, projecting walls and decking should be considered as part of the whole design when checking what applies. England’s permitted development rules for householder outbuildings. legislation.gov.uk
Building Regulations are a separate consideration. Planning Portal guidance says a detached outbuilding between 15m² and 30m² will normally be exempt from Building Regulations approval for the building itself if it contains no sleeping accommodation and is either at least one metre from any boundary or constructed substantially of non-combustible materials. The floor area alone does not establish whether the exemption applies. Planning Portal guidance on Building Regulations for outbuildings. Planning Portal
Plan your garden office in Pontefract
We design and install garden offices in Pontefract and across West Yorkshire. If you need a larger workspace with a dedicated storeroom, start by listing what needs to stay within reach and what you would prefer to keep behind a door. Add photographs of the garden and any existing decking or patio you want the building to connect to. We can then discuss the footprint, glazing and access around the way you intend to use both rooms.
You can also visit our two indoor showrooms in Ripon to compare cladding, glazing and interior finishes. If this 8m x 4m cedar concave garden office in Pontefract has given you ideas, explore our Premium Garden Offices or call Oeco free on 0800 170 1270 to discuss your project, request a fixed-price quotation or ask about a free site survey.