
8m x 4m Garden Annex in Leeds, West Yorkshire
Leeds, West Yorkshire
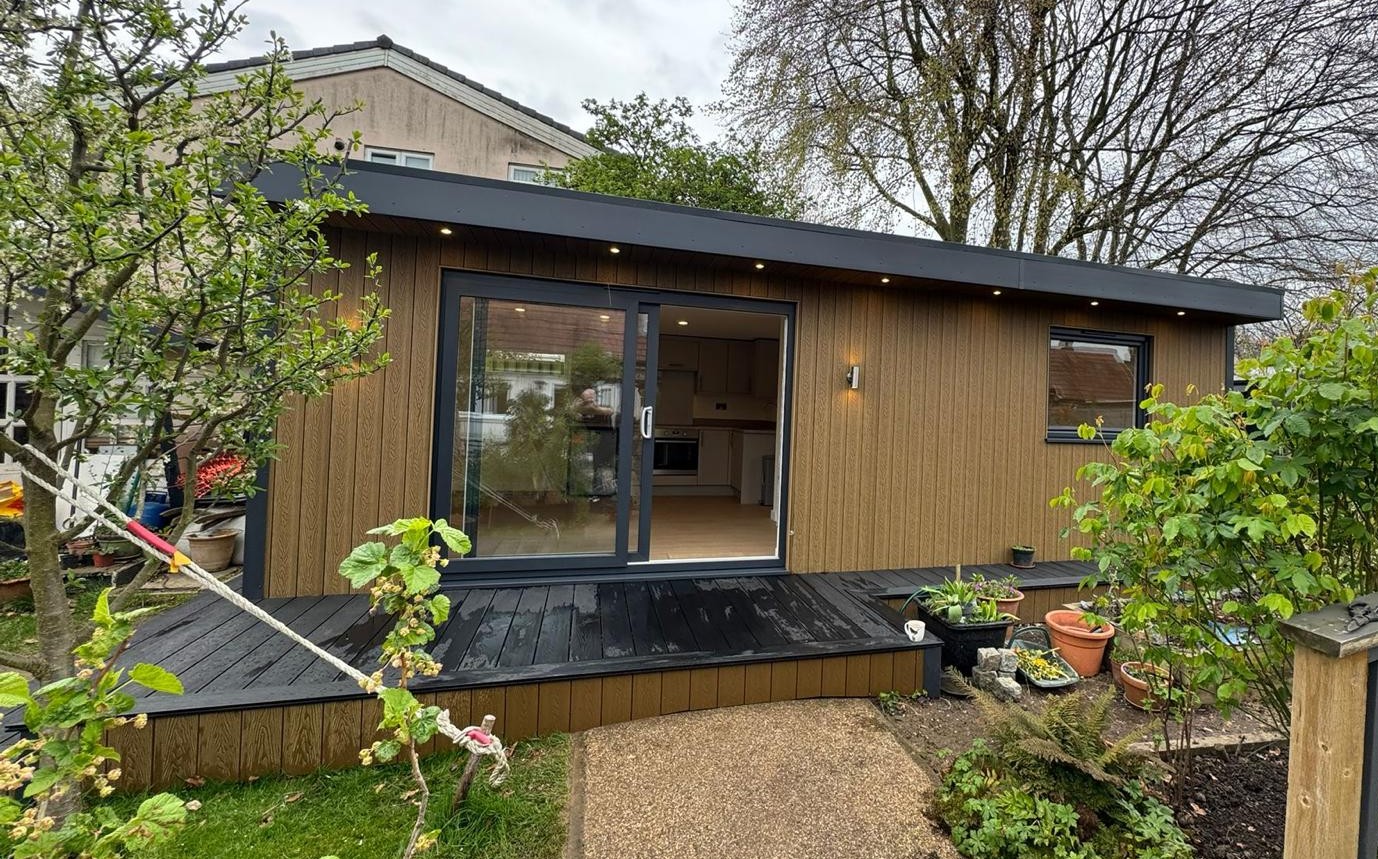
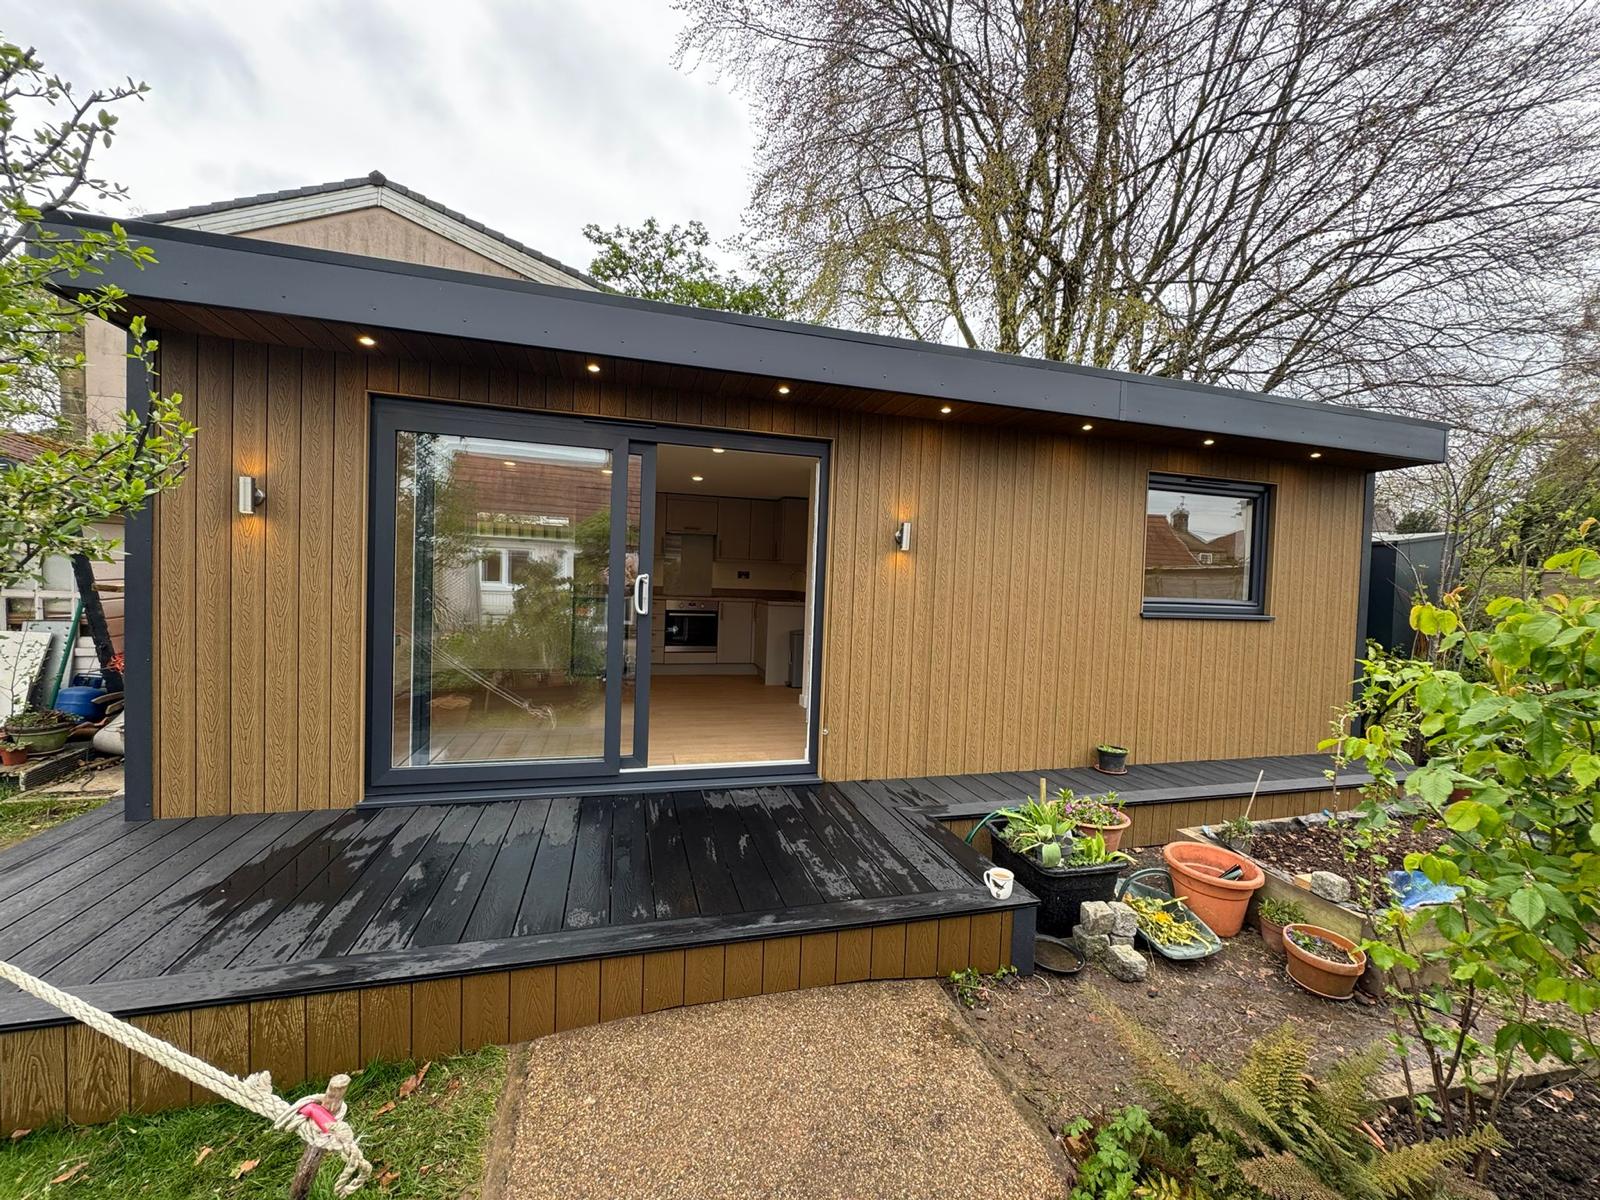
Keeping a dependent relative close while providing a separate place to live was the purpose behind this 8m x 4m garden annex installed in Leeds, West Yorkshire. The finished building brings together a double bedroom, en-suite shower room, fitted kitchen, dining space and lounge area within one carefully arranged home.
Teak woodgrain external cladding gives the annex a warm appearance, complemented by a large decking area and canopy downlights. A 2.4m sliding door and two large square opening windows provide glazing and ventilation, while oak laminate flooring introduces a coordinated finish inside.
This was a self-contained living accommodation project requiring full planning permission and Building Regulations approval. The design therefore needed to address residential requirements alongside the customer’s family circumstances.
For homeowners exploring Garden Annexes, this installation in Leeds, West Yorkshire, demonstrates how a garden building can provide a separate home environment while keeping relatives nearby.
Designed Around a Family Need
The customer wanted suitable accommodation for a dependent relative, with the reassurance of having family close at hand.
That requirement shaped the project. The annex needed to provide everyday living facilities rather than simply an additional room for occasional use. A bedroom, private bathroom, kitchen and comfortable living space were all important parts of the arrangement.
A separate annex can allow family members to spend time together while retaining personal space. The balance between independence and support depends on the individual, so the design should begin with an honest discussion about daily routines and assistance needs.
For this customer, bringing those facilities together within the garden created a practical response to a particular family situation.
An 8m x 4m Footprint with a Complete Layout
With external dimensions of 8m x 4m, this annex provides a substantial footprint that has been divided between sleeping, washing, cooking and living.
The available space needed to work as a complete arrangement. It was important to consider how the occupant would move between rooms, where furniture would sit and how storage could be incorporated.
External measurements do not represent usable internal floor area. Insulated walls and internal partitions reduce the space available, making accurate layout planning essential.
For customers considering a similar annex, we develop the discussion around the accommodation required. The right dimensions depend on the intended occupant, furniture and facilities, rather than the external footprint alone.
A Separate Double Bedroom
The double bedroom gives the occupant a sleeping space separate from the kitchen and lounge.
Having a distinct bedroom allows different parts of the annex to serve their own purposes. Bedding and personal belongings can remain in a private area, while the living space stays available for daytime activities and visitors.
Bedroom planning should begin with the actual bed dimensions. Space is also needed for storage, bedside furniture and movement around the room.
For a dependent relative, these clearances may need particular attention. Any present or anticipated assistance requirements should inform the layout from the beginning, rather than being considered after the walls have been positioned.
An En-Suite Shower Room
The bedroom is served by an en-suite containing a shower, toilet and washbasin, providing the washing facilities needed for self-contained accommodation.
Locating these facilities together creates a private bathroom arrangement associated with the sleeping area. Its practicality depends on the dimensions, fittings and available circulation space.
Bathroom design should reflect the person who will use it. Shower access, door operation, controls and the position of sanitary fittings can all influence convenience.
Where additional support or accessibility features are needed, those requirements should be discussed during the design stage. The presence of an en-suite alone does not establish that every arrangement will suit every occupant.
A Fitted Kitchen for Everyday Meals
The fitted kitchen allows the relative to prepare meals within the annex rather than relying on facilities in the main house.
A residential kitchen needs more than a collection of appliances. Food storage, worktop space, access to cupboards and the relationship between preparation and cooking areas all affect everyday usability.
The appropriate specification depends on the occupant’s routine. Someone who cooks regularly may prioritise different facilities from a person who prepares simpler meals.
For a similar project, we discuss the required kitchen equipment and layout before the design is finalised. This helps establish a practical arrangement within the available space and ensures the agreed facilities are recorded clearly.
Dining Space Within the Living Area
A dining table provides a defined place for meals and adds flexibility to the interior.
It can also become somewhere to read, complete paperwork or spend time with a visiting family member. Selecting a table proportionate to the room helps preserve comfortable movement around it.
The relationship between the kitchen and dining area matters. Meals should be easy to carry to the table without navigating awkward routes or furniture.
Chair movement also needs to be included in the plan. A table may fit within a drawing, but the surrounding space must allow it to be used comfortably.
These everyday details help turn an accommodation layout into a practical home.
A Lounge for Relaxation and Visitors
The lounge area gives the occupant somewhere to relax away from the bedroom.
Comfortable seating creates a place for reading, watching television or spending time with family. It also helps establish the annex as a home environment rather than a space centred only on sleeping.
Furniture should be planned around access routes, views and electrical requirements. A sofa, armchair or television unit can each affect how freely the room can be used.
For customers considering a similar arrangement, it is useful to identify the furniture that matters most before the floor plan is agreed. This avoids relying on pieces that later prove unsuitable for the space.
Sliding Doors Connecting Home and Garden
The 2.4m sliding doors provide a glazed entrance and connect the annex with its decking area.
Their sliding operation avoids the opening arc of hinged doors, although the entrance still needs a clear approach. Furniture should be positioned so that movement through the doorway remains convenient.
The glazing also allows the outdoor setting to remain part of the interior experience when the doors are closed.
For any occupant with mobility requirements, the actual clear opening, threshold and external levels need individual assessment. These details should be confirmed as part of the design rather than inferred from the overall door width.
Two Large Square Opening Windows
The two large square opening windows add further glazing and provide opportunities to introduce fresh air.
Their square proportions contribute to the exterior appearance, while their operation adds a practical ventilation feature. Window positions should be considered alongside the internal divisions so that the arrangement serves the accommodation.
Convenient access to handles is important once furniture is installed. Reach, ease of operation and the space around opening sections should be discussed where relevant to the occupant.
The overall ventilation strategy also needs to reflect residential use, including moisture generated by cooking and showering. Opening windows form part of the design, alongside the ventilation provisions agreed for the project.
Teak Woodgrain External Cladding
The teak woodgrain cladding gives this annex in Leeds, West Yorkshire, a warm, welcoming exterior.
Its textured appearance introduces character across the elevations, helping the building feel connected with its garden setting. The finish provides a consistent visual theme without requiring an elaborate mix of colours.
For a residential annex, the view from the main house is an important consideration. The building becomes a lasting feature of the property, so the cladding should be considered alongside the garden and existing materials.
We can discuss the appearance and care requirements of the selected finish. Customers planning their own garden annex can also explore alternative materials and combinations.
For homeowners exploring other ways to create additional space at home, our Garden Rooms Leeds page showcases Oeco's contemporary garden rooms, offices and studios, together with information about our professional installation services throughout Leeds and West Yorkshire.
A Large Decking Area Outside
The large decking area extends the usable setting beyond the enclosed accommodation.
It provides scope for suitable outdoor seating and somewhere to enjoy the garden close to the annex. For a relative spending considerable time at home, having an inviting outdoor area can be a valuable part of the arrangement.
Decking should be planned around the occupant as carefully as the interior. Access levels, thresholds, drainage and circulation space all need consideration.
Furniture should leave clear routes to the entrance, while cleaning and maintenance remain important for managing the surface condition.
The decking dimensions and any access features should be established clearly within the agreed project specification.
Canopy Downlights Complete the Frontage
The canopy downlights contribute to the annex’s evening appearance and illuminate the area immediately beneath the canopy.
Lighting around a residential entrance should support convenient everyday use. The route between the main house and annex, the doorway and changes in level all deserve attention.
Canopy lights can form part of that arrangement, with any additional lighting considered according to the site.
Controls should be positioned around the occupant’s requirements. It is also sensible to consider glare and the relationship with neighbouring properties.
Planning lighting alongside the building and decking helps produce a more coordinated result than adding fittings after the main work is complete.
Oak Laminate Flooring Inside
The oak laminate flooring introduces warmth to the interior and provides a consistent backdrop for furniture and decoration.
Its appearance works with a range of styles, allowing the occupant to bring familiar furniture or choose a new arrangement that feels personal.
Flooring suitability should also be considered around the room and activity involved. Any moisture-exposed areas require an appropriate specification, while care should follow the manufacturer’s guidance.
Furniture pads, suitable entrance mats and other protective measures may be recommended for particular products.
For customers developing a similar annex, the floor finishes should be agreed as part of the complete interior specification rather than assumed to be identical in every area.
Full Planning Permission for Residential Accommodation
This project required full planning permission because it was developed as self-contained living accommodation.
It was therefore approached differently from a garden room intended only for incidental leisure or office use. The proposed residential use was an essential part of establishing the planning position.
Customers considering an annex should describe their intentions accurately from the outset. Who will live there, how it will relate to the main house and what facilities are proposed all help define the project.
The requirements for another property must be established individually. Our annex service includes discussion of the necessary planning process, helping the design progress around the intended use.
Building Regulations as Part of the Project
Building Regulations approval was also required for this annex.
Residential accommodation needs to address the applicable requirements across the building and its services. These considerations form part of the design and construction process, rather than being an addition to an otherwise standard garden room.
The agreed approach should cover the proposed layout, structure, thermal performance and essential installations, with the appropriate inspections and documentation arranged.
For customers, this means considering the annex as a complete residential project. The specification, approvals and construction arrangements need to be coordinated so that the finished accommodation reflects the agreed purpose.
Utilities and Everyday Comfort
A self-contained annex requires dependable arrangements for electricity, water and drainage.
The route to existing services, available capacity and ground conditions can influence the work involved. Establishing those details early helps create a clearer quotation and installation plan.
Heating and ventilation also need to suit year-round residential use. Controls should be convenient for the occupant, and the arrangement should reflect how the different spaces will be used.
Our Garden Annex range provides a starting point for discussing these requirements. The final quotation should identify the facilities, connections and work included within the agreed scope.
Assessing the Site and Family Requirements
Our free, no-obligation site survey provides an opportunity to assess the proposed location and discuss the accommodation needs in context.
The relationship with the main house is especially relevant for a dependent relative. Distance, paths, lighting and access should all be considered alongside the building itself.
Construction access, ground levels, nearby trees and existing landscaping can also affect the arrangements.
We provide fixed-price quotations for the agreed scope, with the specification and any additional work clearly recorded. Taking time to establish these details helps customers understand the complete proposal before proceeding.
Garden Annexes Across Leeds and West Yorkshire
We install garden annexes throughout Leeds and the surrounding West Yorkshire area, welcoming enquiries from families with different accommodation requirements.
Our coverage includes areas such as Roundhay, Moortown, Alwoodley, Chapel Allerton, Horsforth, Headingley, Pudsey, Morley and Garforth, together with communities across the wider area.
Each project begins with the property and intended occupant. Whether the priority is proximity to family, a particular internal layout or specific access requirements, those needs should guide the discussion.
This installation in Leeds, West Yorkshire, provides one example of bringing a bedroom, en-suite, kitchen and living space together within a garden setting.
Alongside our specialist garden annexes, we offer a wide selection of fully insulated garden buildings for homeworking, hobbies and relaxation. Discover our Garden Rooms Leeds – Yorkshire Quality and Local Installation page to explore the available designs, specifications and installation options.
Discuss Your Family’s Plans with Oeco
Oeco is a family-run business established in 2006. We understand that an annex for a relative is a significant decision involving both practical arrangements and family priorities.
Our team can discuss the accommodation you need, the available garden space and the planning and construction process. Our two indoor showrooms in Ripon also provide an opportunity to explore buildings and finishes in person.
If this 8m x 4m garden annex in Leeds, West Yorkshire, has inspired your plans, explore our Garden Annex range.
Call free on 0800 170 1270 to discuss your requirements, request a quotation or arrange your free site survey.