
Why a Garden Room Site Survey Matters – Avoid Unexpected Costs and Installation Problems
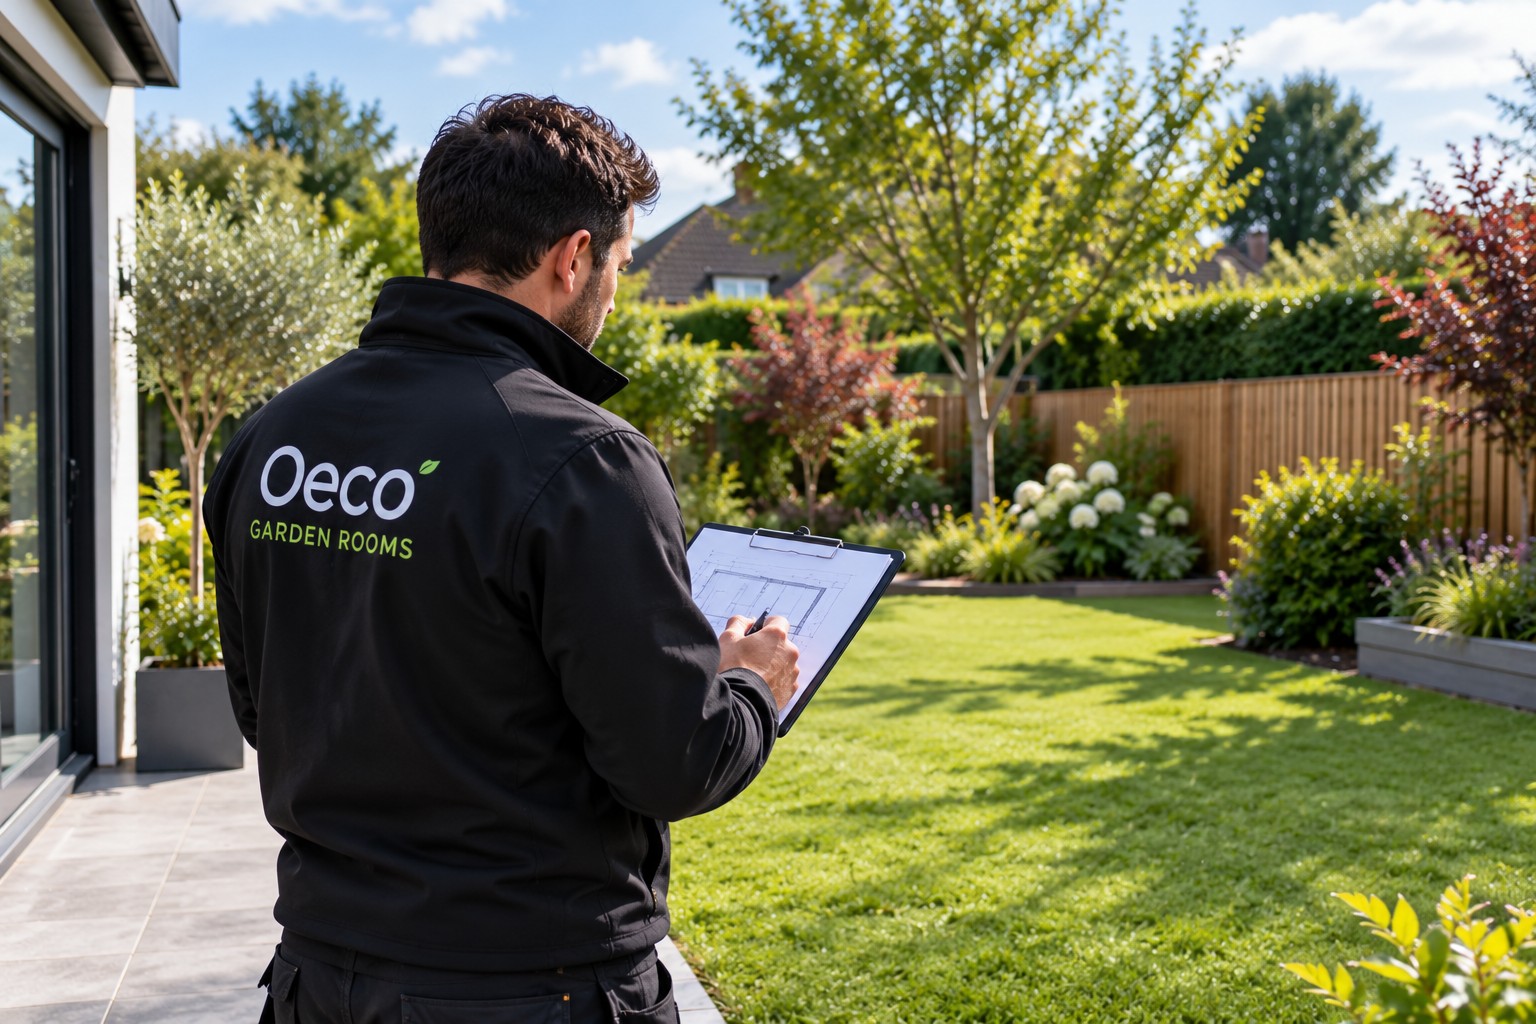
Why a Professional Site Visit Is One of the Most Important Steps Before Buying a Garden Room
Purchasing a garden room is an exciting investment, whether you're planning a dedicated home office, a garden gym, a relaxing garden lounge or a creative studio.
With so many garden room companies advertising attractive designs and competitive prices online, it's tempting to choose a building based entirely on photographs, dimensions and an initial quotation.
However, while an online estimate can provide a useful starting point, it cannot always account for the individual characteristics of your property.
Every garden is different. Some have level lawns and convenient side access, while others have sloping ground, narrow passageways, established landscaping or drainage considerations that may affect installation.
These differences can influence the foundations required, how materials are delivered and whether additional preparation is necessary.
That's why a professional garden room site survey can be one of the most valuable stages of the purchasing process.
A site visit allows an experienced representative to assess the proposed installation area, discuss your requirements and identify practical considerations before you make a significant financial commitment.
At Oeco Garden Rooms, we offer a free garden room site survey with no obligation to purchase.
You don't need to pay our £250 installation reservation fee to arrange a survey, allowing you to obtain practical advice before deciding whether to proceed.
In this article, we'll explain why a garden room site survey matters, what happens during the visit and how it can help avoid unexpected costs, installation difficulties and unsuitable building choices.
What Is a Garden Room Site Survey?
A garden room site survey is an assessment of your property and the proposed location for a new garden building.
Its purpose is to establish whether the chosen building can be installed practically and identify any site-specific requirements that may affect the project.
During a survey, the representative may examine the available garden space, access routes, ground levels and surrounding features.
They can also discuss your preferred building dimensions, intended use and any particular requirements.
For example, a customer planning a compact garden office may have different priorities from someone purchasing a large garden gym or luxury garden studio.
A garden office might require convenient access, natural light and suitable electrical arrangements.
A garden gym may need additional consideration for equipment dimensions, ceiling height and floor loading.
The survey helps bring these practical requirements together before the final design and installation arrangements are agreed.
Importantly, a site survey is not necessarily a full structural, drainage or geotechnical investigation. Specialist assessments may still be required where particular concerns are identified.
Why an Online Garden Room Quote May Not Tell the Whole Story
Online garden room prices are extremely useful when comparing designs and establishing a budget.
They allow customers to explore different sizes, specifications and optional features without arranging an appointment.
However, a published price generally assumes that the building can be installed under certain standard conditions.
If your property has restricted access, unusual ground conditions or other complications, additional work may be required.
For example, a garden room advertised at a particular price may include standard foundations and installation, but a significantly sloping site could require additional preparation.
Similarly, a narrow access route may affect how building materials can be transported into the garden.
These issues do not necessarily prevent installation, but they may influence the final quotation.
A site survey helps identify such considerations before an order is confirmed.
This gives customers a clearer understanding of the likely overall investment rather than relying solely on an initial advertised price.
Understanding Your Garden's Ground Conditions
The condition of the ground is one of the most important factors when planning a garden room installation.
Although a garden may appear level and suitable, the underlying conditions can vary considerably.
Some properties have firm, stable ground, while others contain soft soil, made-up ground, previous excavations or areas affected by poor drainage.
These factors may influence the type of foundations required.
Level and Uneven Gardens
A relatively level garden is often straightforward to assess, although the actual ground conditions still need to be considered.
Sloping gardens may require additional preparation to create a suitable foundation arrangement.
Depending on the design and site conditions, this could involve adjusting foundation levels or considering other appropriate solutions.
Identifying these requirements during a site survey allows them to be discussed before installation.
Soft Ground and Previous Landscaping
Some gardens contain areas of recently filled ground or soil that has been disturbed during earlier landscaping work.
These conditions may require further investigation before a suitable foundation design can be confirmed.
A visual site survey can identify warning signs, but it cannot establish the full bearing capacity of the ground.
Where necessary, specialist advice or further investigation may be recommended.
Why Garden Access Is So Important
Access is one of the most common practical considerations when installing a garden room.
Unlike a small garden shed, a fully insulated garden building involves substantial materials, including structural components, glazing and interior finishes.
These materials need to be transported safely from the delivery location to the proposed installation area.
Side Access and Garden Gates
Properties with convenient side access are often easier to install.
However, the available width and height must be sufficient for the materials and equipment involved.
Narrow gates, steps, sharp corners and overhead obstacles can create difficulties.
A site survey allows these features to be examined before delivery arrangements are finalised.
Terraced Houses and Restricted Access
Terraced properties may have no direct side access to the rear garden.
In some circumstances, materials can be transported through a garage or, where practical and agreed, through the house.
However, this depends on the property layout and the dimensions of the building components.
A site survey helps determine whether suitable access arrangements are possible.
Difficult Access and Additional Costs
Where access is particularly restricted, additional labour, handling arrangements or specialist equipment may be necessary.
Identifying these requirements early helps avoid unexpected complications during installation.
The objective is not simply to establish whether the building will fit in the garden, but whether it can be delivered and constructed safely and practically.
Checking the Best Position for Your Garden Room
Choosing where to position a garden room involves more than finding an area large enough to accommodate the building.
The location can affect natural light, privacy, access, drainage and how comfortably the building fits into the surrounding garden.
A site survey provides an opportunity to discuss these considerations.
Natural Light and Orientation
The direction your garden room faces can influence the amount of natural daylight entering the building.
A south-facing elevation may receive considerable sunlight, while a north-facing position may provide more consistent, indirect light.
For garden offices, glare on computer screens may be an important consideration.
For relaxation rooms, attractive views and afternoon sunlight may be more desirable.
The best position depends on how you intend to use the building.
Privacy and Neighbouring Properties
Large glazed doors and windows can create attractive views, but their position should also be considered in relation to neighbouring gardens and properties.
Careful placement may help maintain privacy while allowing sufficient natural light.
Access from the House
The route between your home and garden room is another practical consideration.
A convenient pathway can make everyday use more enjoyable, particularly during wet weather and darker winter months.
Identifying Drainage and Underground Services
Gardens can contain underground services that are not immediately visible.
These may include drainage pipes, electrical cables, water supplies and other utility connections.
Their location can affect where foundations are positioned and how installation work is undertaken.
A site survey provides an opportunity to discuss known services and identify visible features such as inspection chambers and drainage covers.
However, a visual survey cannot guarantee the location of every underground service.
Where necessary, service plans, specialist detection or further investigation may be required before excavation.
Avoiding Drainage Problems
Garden rooms should be positioned with suitable consideration for existing drainage arrangements.
Poorly managed surface water can affect surrounding landscaping and create unwanted moisture problems.
The survey can help identify visible drainage concerns and establish whether additional advice or preparation is necessary.
Why Foundation Requirements Should Be Confirmed
A suitable foundation is essential for the long-term stability and performance of a garden room.
Different sites may require different foundation arrangements depending on the building specification and ground conditions.
At Oeco, suitable foundations are included in our standard garden room pricing, subject to the agreed specification and site conditions.
A site survey helps determine whether the proposed location appears suitable for the intended foundation system.
Where unusual conditions are identified, additional preparation or specialist assessment may be necessary.
Confirming these matters before installation can help reduce the risk of unexpected costs and delays.
Avoiding Unexpected Garden Room Installation Costs
One of the strongest reasons to arrange a site survey is to obtain a clearer understanding of the likely overall cost.
An initial quotation may cover the building, standard foundations, delivery and installation.
However, certain properties may require additional work because of access restrictions, ground conditions or individual requirements.
A site survey can help identify these potential costs before the customer commits to the project.
Examples might include additional ground preparation, unusual access arrangements or changes to the proposed building position.
It is also important to distinguish between work included in the garden room quotation and separate services such as external electrical connections or landscaping.
At Oeco, we aim to explain the relevant requirements clearly so customers can make informed decisions.
Although a site survey reduces uncertainty, it cannot guarantee that every concealed condition will be discovered before work begins.
Choosing the Right Garden Room Size
Customers often choose a garden room size based on the available space shown on a garden plan or online measurements.
However, the actual installation area may be affected by fences, trees, walls, drainage features or changes in ground level.
A site survey allows the proposed dimensions to be considered in relation to the real garden environment.
It can also help establish whether sufficient access and maintenance space will remain around the building.
For example, a customer considering a 5m x 3m garden room may discover that a slightly smaller or differently positioned building would provide a more practical arrangement.
Alternatively, the survey may confirm that a larger design can be accommodated comfortably.
Choosing the right dimensions at this stage can help avoid disappointment later.
Considering Trees, Roots and Established Landscaping
Mature trees and established planting can create an attractive setting for a garden room.
However, they may also influence where the building can be positioned.
Tree roots can extend well beyond the visible trunk, and excavation near significant roots may affect the health or stability of a tree.
Overhanging branches can also restrict installation access.
Some trees are protected by Tree Preservation Orders or conservation area controls.
A site survey can help identify visible concerns, although specialist arboricultural advice may be required where protected trees or significant root systems could be affected.
Careful planning can help preserve established landscaping while creating an attractive location for the new garden room.
Planning Permission and Boundary Considerations
A garden room site survey can also provide an opportunity to discuss planning considerations.
Many domestic garden rooms in England can be installed under permitted development rights, provided they meet the relevant requirements.
These include restrictions relating to building height, position, intended use and the amount of garden space occupied.
For example, under the usual permitted development rules for houses in England, an outbuilding within two metres of a boundary must not exceed 2.5 metres in overall height.
However, different rules may apply to listed buildings, flats, designated areas and properties where permitted development rights have been restricted.
A site survey can help identify matters requiring further consideration, but it does not replace formal planning advice or confirmation from the local planning authority.
Discussing Electrical Connections Before Installation
Most customers purchasing a garden office, gym or studio will require electricity.
Although the internal electrical installation may be included with the building, connecting it to the property's mains supply is a separate consideration.
The location of the garden room can influence the cable route, installation method and potential cost of the external connection.
During a site survey, customers can discuss the proposed building position and any known electrical requirements.
However, the final electrical design, supply capacity and connection arrangements should be assessed by a suitably qualified electrician.
Planning this work early can help avoid delays after the garden room has been constructed.
How a Site Survey Helps You Choose the Right Design
A site survey is not only about identifying potential problems.
It can also help customers make better decisions about the building itself.
Seeing the proposed location provides useful context when discussing glazing, door positions, dimensions and overall appearance.
For example, a particular door arrangement may work better with an existing patio or pathway.
A different window position might provide more natural light or improve privacy.
Customers may also discover that a particular exterior finish complements their property more effectively than originally expected.
By considering the design in relation to the actual garden, the survey can help create a more practical and attractive result.
Why a Free Site Survey Is Valuable Before Paying a Deposit
Some customers are understandably reluctant to make a financial commitment before knowing whether their chosen garden room can be installed at their property.
At Oeco Garden Rooms, we believe customers should have the opportunity to understand the practical requirements before deciding whether to proceed.
That's why we offer a free garden room site survey without requiring payment of our £250 installation reservation fee.
Customers can discuss their preferred building, arrange a suitable survey and receive guidance about the proposed installation.
If they subsequently decide to reserve an installation date, our £250 reservation fee is fully refundable if they choose not to proceed.
This approach allows customers to explore their options without feeling pressured into making an immediate commitment.
We believe providing clear information and practical advice helps customers make more confident purchasing decisions.
What Happens During an Oeco Garden Room Site Survey?
An Oeco site survey is intended to assess the practical requirements of installing your chosen garden building.
The representative will consider the proposed location, available access and any visible site conditions that may affect installation.
The visit also provides an opportunity to discuss your preferred dimensions, building design and intended use.
You can raise questions about foundations, delivery arrangements, garden access and other practical considerations.
Where potential complications are identified, our team can explain whether additional preparation or further investigation may be necessary.
Following the survey, the relevant information can be used to help confirm the installation arrangements and quotation.
The objective is to provide customers with a clearer understanding of what their project involves before proceeding.
Why Choose Oeco Garden Rooms?
Established in 2006, Oeco Garden Rooms is a family-run manufacturer with 20 years of experience designing, manufacturing and installing garden buildings throughout the UK.
Our experienced team understands that every property is different and that careful planning is essential for a successful installation.
We offer free site surveys to help customers understand their property's requirements before making a significant investment.
Our own installation teams undertake the foundations and construction of our garden buildings, providing a coordinated service from an established company.
We also offer a choice of garden room designs and specifications to suit different requirements and budgets.
Customers are welcome to visit our two indoor showrooms in Ripon, North Yorkshire, where they can explore our buildings, meet our team and discuss their ideas.
Discover our range of Oeco Garden Rooms to explore the available designs, sizes and specifications.
Conclusion – A Site Survey Helps You Buy with Confidence
A garden room is an important investment, and taking the time to assess your property before proceeding can help avoid unnecessary complications.
Although online prices and photographs provide a useful starting point, they cannot always reveal the individual characteristics of your garden.
Ground conditions, access restrictions, drainage, existing landscaping and the proposed building position can all influence the installation process.
A professional site survey helps identify these considerations and provides an opportunity to discuss suitable solutions before work begins.
It can also help customers choose the right building dimensions, glazing arrangements and layout for their particular property.
At Oeco Garden Rooms, we believe customers should feel informed and confident before making a purchasing decision.
That's why we offer a free garden room site survey with no obligation to purchase and no requirement to pay an installation reservation fee beforehand.
Explore our Oeco Garden Rooms or contact our friendly team to arrange your free site survey.
Oeco Garden Rooms – Established Since 2006. Family-Run. Professionally Installed.
5 Frequently Asked Questions About Garden Room Site Surveys
1. Do I Need a Site Survey Before Getting a Garden Room Quote?
Not necessarily. An initial garden room quotation can often be provided using your preferred building size, design and specification.
However, a site survey is valuable for confirming whether the proposed building can be installed at your property and identifying any additional site-specific requirements.
Access restrictions, sloping ground and unusual foundation conditions can all influence the final installation arrangements and cost.
At Oeco, we offer free site surveys to help customers understand these considerations before proceeding with their purchase.
2. Is an Oeco Garden Room Site Survey Free?
Yes. Oeco offers free garden room site surveys with no obligation to purchase.
You do not need to pay our £250 installation reservation fee before arranging a survey.
This allows you to discuss your requirements, assess the proposed installation location and identify any practical considerations before making a financial commitment.
Our aim is to help customers make informed decisions about their new garden building.
3. What Does a Garden Room Site Survey Include?
A garden room site survey typically involves assessing the proposed building location, garden access, ground levels and visible site conditions.
The representative may also consider existing landscaping, nearby trees, drainage features and any obstacles that could affect installation.
The visit provides an opportunity to discuss your preferred building dimensions, layout and intended use.
However, a standard visual site survey does not replace specialist ground investigations, underground service detection or formal planning advice where these are required.
4. Can a Site Survey Help Avoid Unexpected Installation Costs?
Yes. A site survey can help identify potential additional costs before an order is finalised.
For example, restricted access, sloping ground or unusual foundation requirements may affect the installation arrangements.
Identifying these issues early allows the customer and manufacturer to discuss appropriate solutions and any associated costs.
Although a site survey cannot guarantee that every concealed condition will be discovered, it can significantly improve the accuracy of the installation assessment.
5. Do I Have to Order a Garden Room Before Booking a Site Survey?
No. At Oeco Garden Rooms, you can arrange a free site survey before placing an order or paying an installation reservation fee.
This allows you to explore your options and establish whether your preferred garden room is suitable for your property.
Our team can discuss the proposed location, access arrangements and any visible installation considerations.
If you subsequently decide to proceed, you can reserve an available installation date with a fully refundable £250 reservation fee.
Explore our Oeco Garden Rooms or contact us to arrange your free site survey.