
Why Breathable Membranes Matter in Garden Room Construction
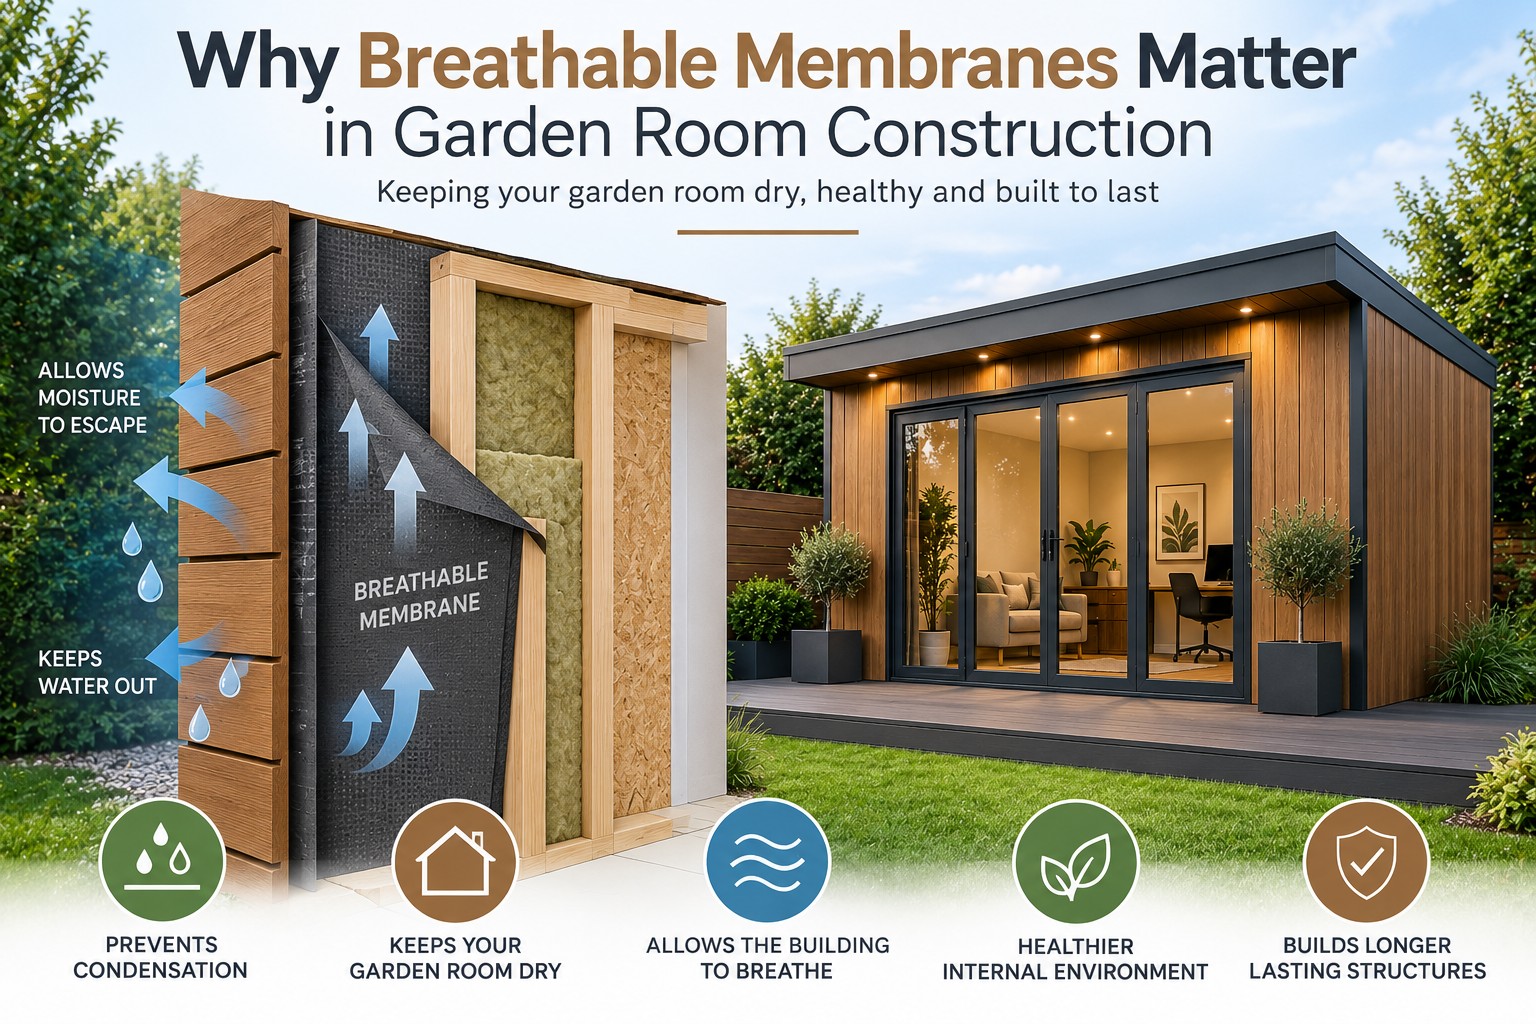
Protecting Your Garden Room from Moisture, Condensation and Damp
When choosing a garden room, it is easy to focus on the features you can see: the external cladding, doors and windows, flooring, lighting and interior finish. However, some of the most important elements of a well-built garden room are hidden within its walls, floor and roof.
One of these is the breathable membrane.
A breathable membrane plays an important role in protecting a timber-framed garden room from moisture while allowing water vapour within the structure to escape. Used as part of a correctly designed wall system, it helps protect the timber frame and insulation and contributes towards creating a dry, comfortable and durable garden room.
For a building designed to be used throughout the year, moisture management is particularly important.
At Oeco Garden Rooms, our garden rooms are designed as complete insulated structures rather than simply timber buildings with insulation added between the walls. Moisture protection, insulation, ventilation and the different layers within the building all need to work together.
Understanding what a breathable membrane does – and why it matters – can therefore help you understand the difference between a basic garden building and a properly constructed, fully insulated garden room.
What Is a Breathable Membrane?
A breathable membrane is a specialist protective material installed within the external construction of a timber-framed building.
It is designed to perform two important functions:
It helps prevent external water from entering the structure while allowing water vapour from within the construction to escape.
This is why the material is often described as "breathable".
It doesn't mean that air simply passes freely through the walls. Instead, the membrane is designed so that water vapour can move through it while helping to resist liquid water coming from the outside.
In a garden room, the membrane normally sits behind the external cladding and forms part of the protective envelope surrounding the timber structure.
Although you will probably never see it once your garden room has been completed, it can play an important part in protecting the building throughout its lifetime.
Why Moisture Matters in a Garden Room
Moisture is one of the biggest long-term threats to any timber-framed building.
Garden rooms are exposed to the British weather throughout the year, including rain, wind, frost, humidity and substantial changes in temperature.
At the same time, everyday use of the room can create moisture internally.
Simply breathing introduces moisture into the air, while activities such as exercising, working, using electrical heating or spending long periods inside a closed room can affect the internal temperature and humidity.
Problems can occur when warm, moisture-containing air reaches colder areas within the building structure.
As the temperature falls, water vapour can potentially condense into liquid water.
If moisture repeatedly becomes trapped within the walls, roof or floor of a timber structure, it can create conditions that contribute to problems such as dampness, mould and deterioration of building materials.
A well-designed garden room therefore needs to do more than simply keep rain out.
It also needs to manage moisture generated from within.
How Does a Breathable Membrane Work?
Think of a garden room wall as a series of layers rather than one solid wall.
Depending on the construction system, these layers can include the internal wall finish, structural boarding, timber frame, insulation, membranes, ventilation spaces and external cladding.
Each layer performs a different job.
The breathable membrane is positioned towards the external side of the construction where it provides an additional protective layer behind the cladding.
If small amounts of moisture get behind the external cladding, the membrane helps prevent that water from reaching the structural elements beneath it.
At the same time, its vapour-permeable properties allow water vapour within the wall construction to move towards the outside.
This combination is important.
A material that simply formed a completely impermeable barrier in the wrong position could potentially trap moisture within the wall rather than allowing it to dry.
The objective is therefore not simply to make the building "waterproof", but to create a correctly designed building envelope that controls how water and water vapour move through the structure.
Breathable Membranes Help Protect the Timber Frame
Timber is an excellent construction material and is widely used for garden rooms because it is strong, versatile and well suited to insulated framed construction.
However, timber needs to be protected from prolonged exposure to excessive moisture.
A breathable membrane provides an additional layer of defence between the external environment and the timber structure.
This is particularly valuable in a garden building because the exterior is continuously exposed to changing weather conditions.
Rain driven by strong winds can find its way through very small gaps in external finishes. Correct detailing, cladding installation and ventilation are therefore essential.
The breathable membrane provides another level of protection behind the external cladding.
Rather than relying on the visible cladding alone, the building is constructed using multiple protective layers.
Helping to Reduce the Risk of Condensation
Condensation isn't only the water you occasionally see on the inside of a window.
Condensation can also occur within building components where it cannot easily be seen.
This is sometimes referred to as interstitial condensation.
It can happen when warm, moisture-laden air moves through a building element and reaches a surface or layer cold enough for the water vapour to condense.
Because this can happen inside a wall or roof, the homeowner may not immediately know there is a problem.
Correct insulation, vapour control, breathable membranes and construction detailing all contribute towards managing this risk.
A breathable membrane is therefore one component of a wider moisture-control strategy rather than a standalone solution.
Breathable Membranes and Insulation Work Together
High-quality insulation is one of the most important features of a garden room intended for comfortable year-round use.
But insulation needs to remain in suitable conditions to perform as intended.
Depending on the insulation material and construction, excessive moisture can negatively affect the building fabric and its thermal performance.
This is another reason why insulation shouldn't be considered independently from the rest of the wall system.
A well-designed insulated garden room brings together:
-
Insulation
-
Breathable membranes
-
Vapour control
-
Structural timber
-
Internal linings
-
External cladding
-
Appropriate ventilation and drainage
Together, these components form the building envelope.
The performance of the finished garden room depends on how successfully these individual elements work together.
Breathable Membrane vs Vapour Control Layer
One area that can cause confusion is the difference between a breathable membrane and a vapour control layer.
They are not necessarily the same product and they perform different functions within a wall construction.
A breathable membrane is generally positioned towards the external, colder side of an insulated timber-frame construction. It helps resist external water while remaining sufficiently vapour permeable to allow moisture vapour to move outwards.
A vapour control layer is normally positioned towards the warm internal side of the insulation.
Its purpose is to control the amount of water vapour entering the wall construction from inside the building.
The precise construction specification depends on the wall design and materials being used, which is why membranes should form part of a properly considered building system rather than simply being added without understanding their function.
Why External Cladding Alone Isn't Enough
It is tempting to assume that high-quality external cladding makes additional moisture protection unnecessary.
In reality, external cladding is normally only one part of the weather-protection system.
Whether a garden room is finished in timber or composite cladding, the exterior is exposed to years of rain, wind, temperature changes and seasonal movement.
The cladding provides the first line of defence and also gives the garden room its finished appearance.
Behind it, however, the underlying construction should also be appropriately protected.
A breathable membrane provides a secondary protective layer and helps manage any moisture that gets behind the external finish.
This layered approach provides considerably more protection than relying solely on the visible exterior.
The Importance of Ventilation Behind Cladding
A breathable membrane also needs to be considered alongside the way the external cladding is installed.
Where required by the construction system, creating an appropriate cavity behind the cladding allows ventilation and drainage.
If moisture gets behind the external surface, the construction should be designed so that it has somewhere to go rather than becoming permanently trapped.
This principle of drainage, ventilation and breathability is used extensively in modern timber-frame construction.
The goal is simple: keep unwanted water away from vulnerable components and allow moisture to escape.
Protecting Your Garden Room Through the Seasons
A garden room in the UK has to cope with very different conditions throughout the year.
Winter can bring prolonged rain, frost and low temperatures. Spring and autumn can produce significant fluctuations in temperature and humidity, while summer can create much warmer external and internal conditions.
These variations place different demands on the building envelope.
A correctly designed insulated structure helps regulate these changes while protecting the materials hidden within the walls.
This becomes increasingly important when the garden room is being used throughout the year rather than simply during warmer summer months.
Creating a Comfortable Year-Round Garden Room
Modern garden rooms are increasingly used as genuine extensions of everyday living space.
They can become:
-
Garden offices
-
Home gyms
-
Hobby rooms
-
Art studios
-
Games rooms
-
Music rooms
-
Relaxation spaces
-
Home cinemas
-
Study rooms
-
Multi-purpose family rooms
These uses mean people may spend several hours at a time inside their garden room throughout the year.
A comfortable garden room therefore requires more than attractive cladding and a heater.
Insulation, double glazing, moisture management, ventilation and good construction all contribute towards creating a space that feels like a proper room rather than a traditional garden shed.
Why Construction Details You Can't See Matter
One of the difficulties when comparing garden rooms is that many of the biggest differences in construction disappear once the building has been completed.
Two garden rooms can look remarkably similar in photographs.
Both might have attractive external cladding, anthracite doors, laminate flooring and modern lighting.
The important question is:
What's behind the finished surfaces?
Look beyond appearance and consider the complete construction specification.
Ask about the wall and floor timbers, insulation, membranes, internal lining, flooring, doors and windows, electrical installation and foundations.
These details can tell you far more about the quality of a garden room than its appearance alone.
Breathability Doesn't Mean Draughty
The word "breathable" can sometimes give the wrong impression.
A breathable building isn't supposed to have air blowing through the walls.
Breathability in this context primarily concerns the controlled movement of water vapour through parts of the building construction.
A well-constructed insulated garden room can still be comfortable and protected from unwanted draughts while incorporating vapour-permeable materials in appropriate locations.
Air tightness, ventilation and vapour permeability are related areas of building design, but they shouldn't be treated as exactly the same thing.
A Breathable Membrane Is Only Part of the Solution
Installing a breathable membrane doesn't automatically make a garden room immune to moisture problems.
The complete construction matters.
Poorly installed insulation, incorrect membrane placement, inadequate ventilation, gaps, badly detailed openings or water ingress can compromise an otherwise good building specification.
Particular attention needs to be paid around areas such as doors, windows, roof edges, corners and joints.
Correct installation is therefore just as important as choosing appropriate materials.
This is why we believe garden rooms should be considered as complete building systems.
A Small Detail That Can Make a Big Difference
Breathable membranes aren't normally the most exciting feature to discuss when choosing a garden room.
They aren't as noticeable as cedar cladding, composite decking or large sliding patio doors.
But they demonstrate an important principle of good garden room construction:
The parts you cannot see can be just as important as the parts you can.
A garden room is a significant investment and should be designed to provide many years of use.
Protecting the structural timber, managing moisture and helping the building fabric remain dry are therefore fundamental considerations.
Building a Garden Room Designed to Last
When comparing garden rooms, don't base your decision entirely on appearance or price.
Look carefully at how the building is constructed.
A quality garden room should combine a strong timber structure with effective insulation, suitable moisture protection, high-quality doors and windows, durable external finishes and professional installation.
Breathable membranes form one small but important part of that overall specification.
When correctly incorporated into a well-designed insulated wall system, they help protect the structure from external moisture while allowing water vapour to escape.
The result is a garden room better equipped to cope with Britain's changing weather and the demands of regular year-round use.
At Oeco Garden Rooms, we believe long-term quality begins with the construction details – including the ones you'll never see once your garden room has been completed.
10 Benefits of Breathable Membranes in Garden Room Construction
-
Helps Protect Against External Moisture
Provides an additional protective layer behind the external cladding. -
Allows Water Vapour to Escape
Vapour-permeable construction helps moisture within the building fabric move towards the outside. -
Helps Protect the Timber Structure
Reducing prolonged exposure to unwanted moisture helps protect important structural components. -
Supports Condensation Control
Forms part of a properly designed system for managing moisture and reducing the risk of interstitial condensation. -
Helps Protect Insulation
Good moisture management supports the performance and longevity of the insulated building envelope. -
Provides Secondary Weather Protection
The garden room isn't reliant solely on its external cladding for protection. -
Works With Ventilated Cladding Systems
Appropriate cavities, drainage and breathable materials can work together to manage moisture behind the external finish. -
Supports Year-Round Garden Room Use
Effective moisture management is particularly important in heated and regularly occupied garden rooms. -
Contributes to Long-Term Durability
Protecting the hidden structure can help maintain the integrity of the garden room over the long term. -
Forms Part of a Professional Construction System
Breathable membranes demonstrate why the complete wall specification matters, not simply the materials visible when the garden room is finished.
Frequently Asked Questions
1. What does a breathable membrane do in a garden room?
A breathable membrane helps protect the underlying structure from external water while allowing water vapour within the construction to escape. It is normally installed behind the external cladding as part of the garden room's wall system.
2. Does every garden room need a breathable membrane?
The appropriate membrane and wall specification depend on the construction system. For an insulated timber-framed garden room, moisture management should form an integral part of the design, with the correct membranes specified and positioned according to the complete wall build-up.
3. Is a breathable membrane waterproof?
Breathable membranes are designed to provide resistance to external water while remaining vapour permeable. Their exact performance depends on the particular membrane and how it is installed. They should not be viewed as a substitute for correctly installed cladding, roofing, flashings and other weatherproofing details.
4. Does a breathable membrane stop condensation?
A breathable membrane can form an important part of condensation control, but it doesn't prevent every possible cause of condensation by itself. Insulation, vapour control, ventilation, heating, occupancy and the overall wall construction all need to be considered.
5. What's the difference between a breathable membrane and a vapour control layer?
They perform different jobs. A breathable membrane is generally located towards the outside of an insulated construction and allows water vapour to escape while helping resist external moisture. A vapour control layer is normally located towards the warm internal side and controls the amount of water vapour entering the wall construction.
6. Where is the breathable membrane installed in a garden room?
In a typical timber-framed construction, the breathable membrane is installed towards the external side of the structural wall and behind the exterior cladding. The precise position depends on the complete construction specification.
7. Why isn't garden room cladding enough to keep water out?
External cladding provides an important first line of defence against the weather, but a high-quality building normally uses several layers of protection. A breathable membrane behind the cladding provides additional protection to the underlying structure if moisture gets beyond the exterior surface.
8. Can breathable membranes help a garden room last longer?
They can contribute to the durability of the building by helping manage moisture and protect the underlying construction. Long-term performance also depends on the quality of the timber frame, insulation, roofing, cladding, ventilation, doors, windows and installation.
9. Are breathable membranes important in an insulated garden office?
Yes, moisture management is particularly relevant to insulated spaces that are heated and occupied regularly. A garden office used throughout the year can experience significant differences between internal and external temperature and humidity, making the overall wall and moisture-control design important.
10. What should I look for when comparing garden room construction?
Don't compare garden rooms solely by their external appearance. Ask about the timber frame, wall thickness, insulation, breathable membrane and vapour control strategy, internal lining, flooring, roofing, foundations, doors and windows, electrics and installation. Understanding the complete specification makes it much easier to compare the quality of different garden rooms.