
10m x 4m Garden Annex in Halifax, West Yorkshire
Halifax, West Yorkshire
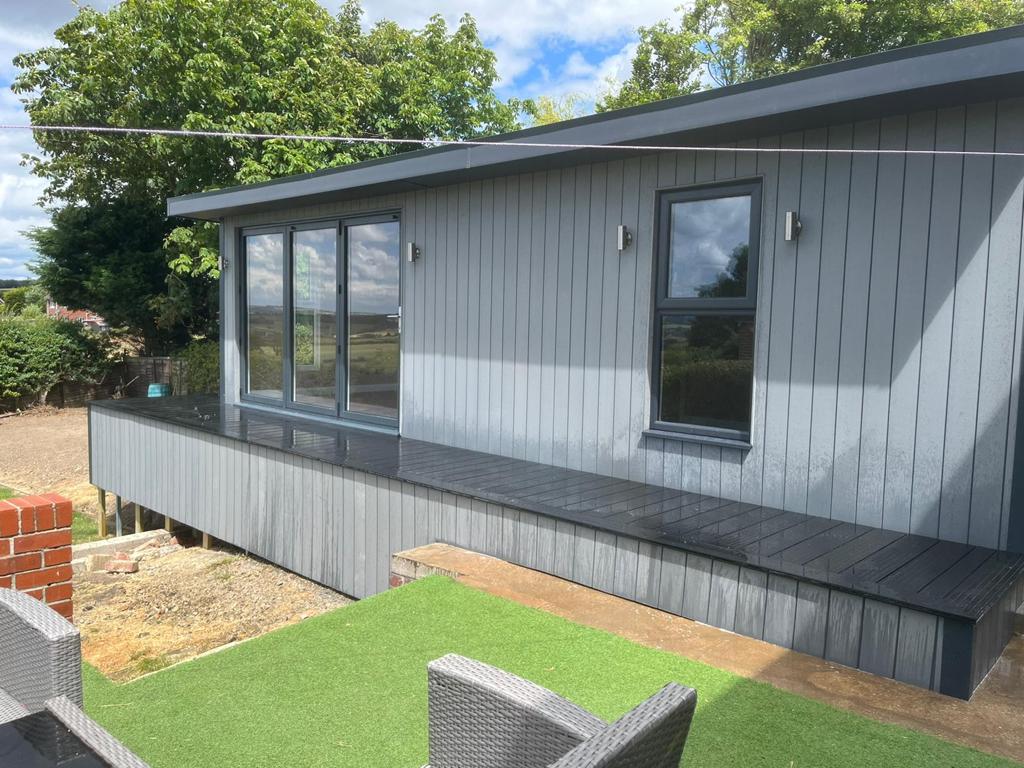
We recently completed this 10m x 4m garden annex in Halifax, West Yorkshire, combining light grey composite cladding with a contemporary canopy design. This substantial building demonstrates how a garden annex can provide comfortable, self-contained accommodation while complementing its surroundings.
With generous external dimensions and a carefully planned interior, the annex offers scope for living, sleeping, cooking and bathroom facilities within one building. The light grey finish gives the exterior a clean appearance, while the canopy adds depth and defines the entrance.
For homeowners researching garden annexes in Halifax and across West Yorkshire, this installation provides inspiration for creating additional residential space close to the main home. Explore our Garden Annex range to discover the available designs and specifications.
A Spacious 10m x 4m Garden Annex
With external dimensions of 10m x 4m, this annex provides a substantial footprint for planning self-contained accommodation. Its rectangular shape offers flexibility when arranging rooms and considering how different areas connect.
The most suitable layout depends on the intended occupants and their daily routines. Comfortable circulation space, practical storage and sensible furniture positions should all be considered alongside the bedroom, kitchen, bathroom and living areas.
External dimensions do not represent the usable internal floor area. Insulated walls and internal partitions reduce the available space, so the design should be developed using confirmed internal measurements.
For customers considering a similar annex, we begin by discussing the accommodation required and how the building will be used, helping establish an appropriate layout from the outset.
Light Grey Composite Cladding
The light grey composite cladding gives this installation in Halifax, West Yorkshire, a contemporary, understated finish. Its neutral colour works well alongside planting and allows customers to coordinate the building with their wider garden design.
On a building of this size, the exterior finish has a significant influence on its appearance. Light grey provides a consistent backdrop that can be complemented by paths, outdoor seating and carefully chosen landscaping.
Composite cladding also appeals to homeowners seeking a lower-maintenance exterior. Appropriate cleaning and care are still required, but it generally avoids the regular staining associated with preserving the original colour of many timber finishes.
We can discuss alternative cladding choices if you prefer a warmer timber appearance, a darker finish or a combination of complementary materials.
A Canopy That Completes the Exterior
The canopy is a distinctive feature of this annex, giving the front elevation additional depth and creating a more defined entrance.
It also provides some shelter immediately beside the building, although the degree of protection will depend on the weather and wind direction. This can be useful when entering or leaving the annex during light rain.
The entrance should be planned alongside the route from the main house. Paths, lighting and any changes in level deserve attention, particularly where the annex is intended for someone with mobility requirements.
Our bespoke garden annexes can be discussed around these practical details, helping the exterior and internal layout work together.
Self-Contained Accommodation Close to Home
A garden annex can provide a useful arrangement for families who want additional living accommodation within the grounds of their property.
For relatives, it may offer greater privacy while keeping family members nearby. Separate living facilities allow occupants to establish their own routines, with the reassurance of being close to the main household.
A similar annex could also be considered for guest accommodation, subject to the agreed design and necessary approvals. The right solution depends on who will use it, how often they will stay and the facilities they need.
This installation illustrates the scale available within a 10m x 4m design. Your own layout can be developed around your requirements rather than assuming one arrangement will suit every household.
Planning Comfortable Everyday Living
Residential accommodation needs to work comfortably throughout an ordinary day. That means considering more than whether individual rooms fit within the footprint.
Kitchen storage, food preparation space, bathroom access and the position of furniture all influence how practical the annex feels. Door swings and routes between rooms should be assessed carefully.
If accessibility is a priority, tell us early. Requirements such as wider circulation areas, appropriate thresholds and bathroom arrangements should inform the design before the layout is finalised.
Our garden annex service includes the planning of living facilities around the agreed specification, allowing you to consider the building as a complete home environment.
Insulation, Heating and Interior Finishes
An annex intended for residential use requires a specification appropriate to that purpose. Our garden annexes are designed and constructed to meet the applicable Building Regulations requirements for the agreed project.
Insulation, glazing, heating and ventilation all contribute to comfort. These elements should be considered together, alongside the building’s orientation and the amount of sunlight entering the rooms.
Professionally plastered interiors provide a smooth finish for decoration, allowing occupants to choose colours and furnishings that make the accommodation feel personal.
Lighting and electrical socket positions should also follow the layout. Planning around beds, seating, kitchen appliances and other equipment helps create a practical interior.
Utilities and Professional Installation
A self-contained annex requires careful coordination of essential services. Electricity, water and drainage arrangements should be investigated before the final project scope is agreed.
The distance from existing services, access for installation and site conditions can all affect the work required. Establishing these details early helps produce a clearer quotation and installation plan.
Oeco’s annex service covers design, foundations, on-site construction and finishing, with utility connections included as specified in the agreed quotation.
We discuss these arrangements with you so you understand the work involved, any preparation required and how the completed annex will connect with the property.
Free Site Surveys and Project Planning
Our free, no-obligation site survey provides an opportunity to assess the proposed location and discuss your accommodation requirements.
For a 10m x 4m building, it is useful to consider the remaining garden space, access routes and relationship with neighbouring properties. Marking out the footprint can help you visualise its scale.
The planning position must also be established for the property and intended residential use. We discuss the necessary planning and Building Regulations processes as part of developing the project.
A fixed-price quotation for the agreed scope then provides a clear basis for comparing the specification and deciding how to proceed.
Garden Annex Installation Across Halifax and West Yorkshire
We install garden annexes throughout West Yorkshire, covering all cities, towns, villages and rural areas across the county.
Our coverage includes Halifax, Leeds, Bradford, Wakefield, Huddersfield, Dewsbury, Batley, Keighley, Castleford, Pontefract, Brighouse, Elland, Holmfirth, Ilkley, Otley, Wetherby and surrounding communities.
These locations are examples rather than a complete list. Wherever you live in West Yorkshire, we welcome enquiries and can discuss the possibilities for your property.
Discuss Your Garden Annex with Oeco
Oeco is a family-run business established in 2006. We help customers develop garden annex projects around their accommodation needs, available space and preferred finishes.
If this 10m x 4m light grey composite garden annex in Halifax, West Yorkshire, has inspired your plans, explore our Garden Annex range.
Call free on 0800 170 1270 to discuss your requirements, request a quotation or arrange your free site survey.