
Garden Rooms Halifax – Thoughtfully Designed Spaces for Every Stage of Life
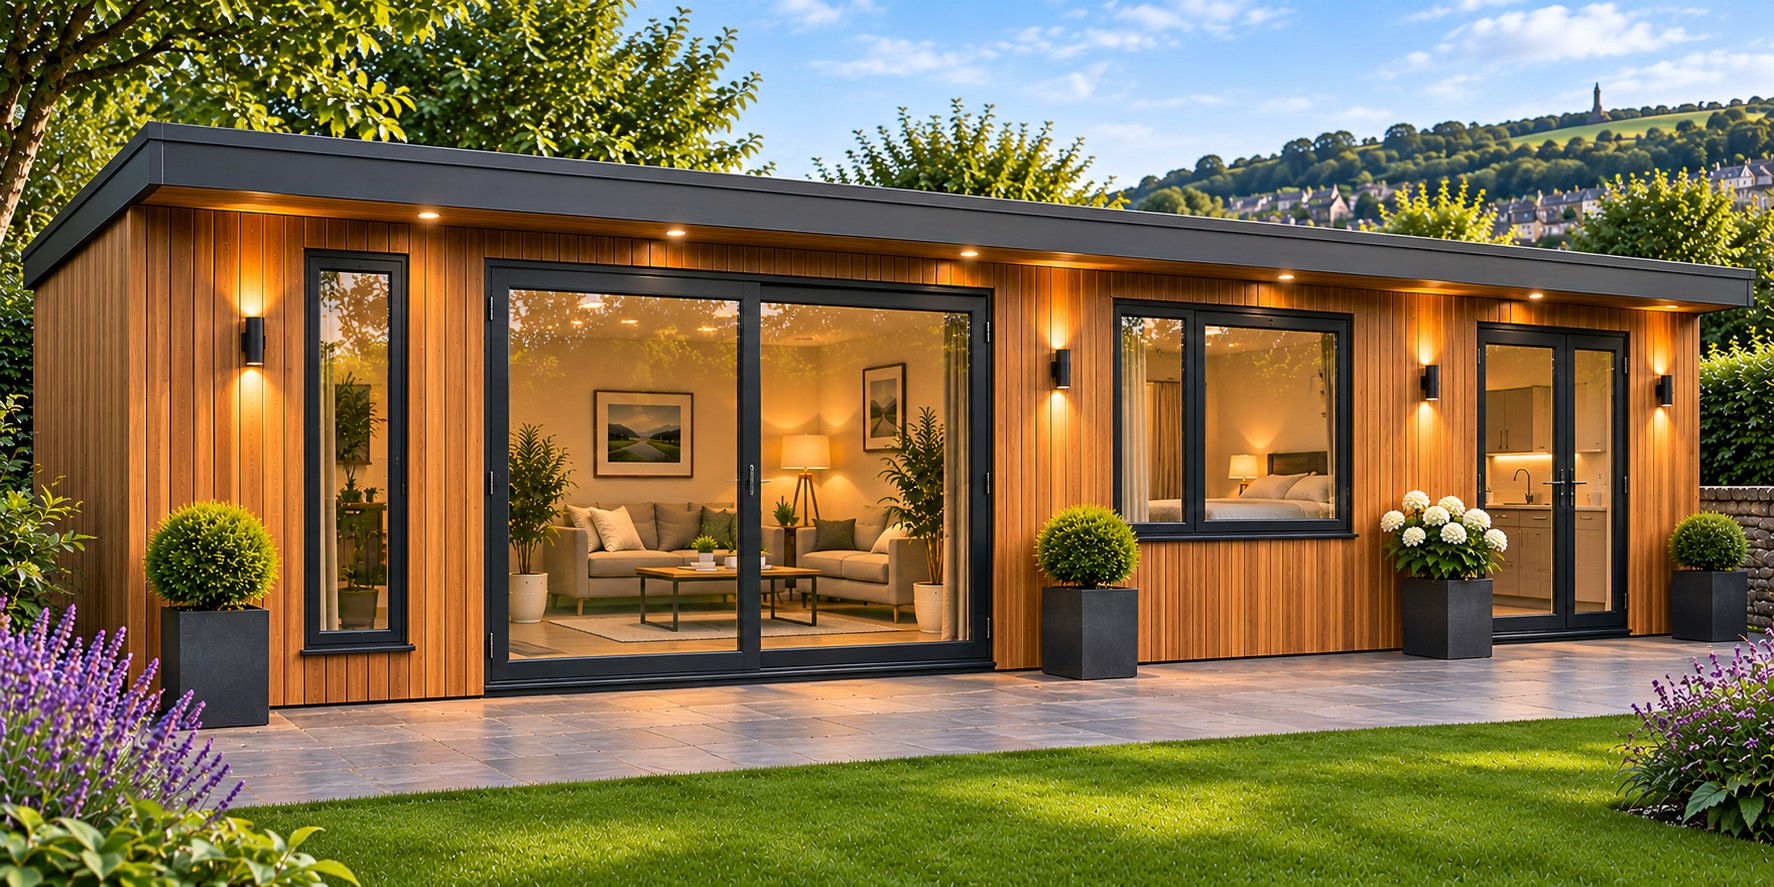
Contemporary Garden Rooms, Offices and Residential Annexes for Halifax Homes
The way we use our homes changes throughout our lives. A growing family may need additional space, working arrangements can change, and there may come a time when having relatives living nearby becomes increasingly important.
For homeowners in Halifax, West Yorkshire, a purpose-built garden building can offer a practical way to accommodate these changing requirements without necessarily moving to another property.
At Oeco Garden Rooms, we design and professionally install premium garden rooms in Halifax, creating attractive additional spaces for working, relaxing, hobbies and everyday family life.
We also offer larger garden annexes designed to provide self-contained residential accommodation, subject to the appropriate planning permission and Building Regulations approvals.
Whether you're considering a compact garden office, a spacious leisure room or a fully equipped garden annex, our buildings can be tailored around your individual requirements.
As a family-run Yorkshire company established in 2006, we combine traditional timber-framed construction with contemporary designs, carefully selected external finishes and professional installation by our own experienced teams.
Our two indoor showrooms in Ripon, North Yorkshire, allow customers to examine our buildings and compare materials before ordering.
We install garden rooms, offices and annexes throughout Halifax, the wider Calderdale area and across the UK.
Explore our Premium Garden Rooms and discover how we can help you create valuable additional space.
A Garden Building That Adapts to Your Changing Needs
One of the most important considerations when choosing a garden building is how you expect to use it over the coming years.
A dedicated garden office may be ideal while working from home, but your requirements could change as your career or family circumstances develop.
A room originally intended for hobbies might later become a quiet study, reading room or comfortable family retreat.
For homeowners considering a larger investment, it is worth thinking beyond the immediate need.
Will the building require additional storage?
Would a different door arrangement provide greater flexibility?
Could the internal layout accommodate different furniture in the future?
These questions can influence the building dimensions, glazing, electrical specification and internal finishes.
Our garden rooms are designed to provide versatile additional space, allowing customers to choose a layout that suits their present requirements while considering possible future uses.
However, there is an important distinction between a conventional garden room and a residential garden annex.
A garden room intended for working or leisure is not automatically suitable for permanent residential accommodation.
Where a building will be used for independent living, the appropriate residential specification and necessary approvals must be established from the outset.
Our Recent Installation: 10m x 4m Garden Annex in Halifax
One of our completed installations in Halifax demonstrates how a substantial garden building can provide an attractive solution for additional residential accommodation.
This impressive 10m x 4m Garden Annex was designed with a contemporary canopy and finished in light grey composite cladding.
With an external footprint of approximately 40 square metres, the building provides generous space for planning a self-contained residential layout.
The rectangular design allows different living areas to be arranged around the intended occupants' requirements.
A similar building can be planned to accommodate sleeping, living, cooking and bathroom facilities, with the final layout developed around the available internal dimensions and necessary approvals.
The light grey composite cladding creates a clean, understated appearance, while the projecting canopy adds architectural depth and helps define the entrance.
The contemporary design demonstrates how a residential garden annex can provide substantial additional accommodation while maintaining an attractive appearance within the garden.
For homeowners considering a similar project, careful planning of the internal layout, utilities, access arrangements and Building Regulations requirements is essential.
View Our 10m x 4m Garden Annex Installation in Halifax
Garden Annexes for Independent Family Living
There are many reasons why families consider creating additional residential accommodation within the grounds of their home.
An older relative may want to retain greater independence while living closer to family members.
Adult children may benefit from having their own accommodation while remaining near the family home.
Other households may want to explore arrangements that allow different generations to live close together without sharing every room.
A purpose-built garden annex can provide an alternative worth considering.
Unlike a conventional garden room, a residential annex is designed around everyday living requirements.
Depending on the agreed specification, this can include a bedroom, bathroom, kitchen and comfortable living area.
The arrangement allows occupants to establish their own routines while remaining within convenient distance of the main house.
Our Garden Annexes can be designed around different accommodation requirements, subject to the necessary planning permission, Building Regulations and other applicable approvals.
The Benefits of Living Close to Family
For some families, living close together offers practical advantages.
An older relative may appreciate having family nearby while maintaining a private living environment.
Similarly, a household may prefer an arrangement that allows relatives to remain close without occupying bedrooms in the main house.
A garden annex can create a degree of independence through separate living facilities.
However, privacy should be considered carefully.
The position of windows, entrance doors and outdoor seating areas can influence how independent the accommodation feels.
The route between the annex and main house should also be convenient.
Where mobility is a consideration, changes in level, thresholds and access arrangements may require particular attention.
The aim is to create accommodation that supports the occupants' everyday needs rather than simply fitting as many facilities as possible into the available footprint.
Planning a Comfortable Residential Garden Annex
A successful garden annex requires considerably more planning than a straightforward leisure room.
The internal layout needs to accommodate normal daily activities, including sleeping, cooking, washing and relaxing.
The position of the kitchen should be considered alongside available worktop space, storage and appliance requirements.
Bathroom arrangements need to provide suitable access and facilities.
The bedroom should accommodate the intended bed size while leaving appropriate circulation space.
A comfortable living area also requires sufficient room for seating and other furniture.
The building's external dimensions are only a starting point.
Insulated walls and internal partitions reduce the usable internal floor area.
For this reason, the layout should be developed using confirmed internal measurements.
Our completed 10m x 4m Halifax annex demonstrates the scale available within a substantial rectangular building, but every customer's requirements will be different.
Garden Annexes and Accessibility
Where a garden annex is intended for an older relative or someone with mobility requirements, accessibility should be considered during the earliest design discussions.
The position of the building, entrance arrangement and route from the main house can all influence its suitability.
Depending on the occupants' needs, considerations may include wider circulation areas, suitable door openings, accessible bathroom facilities and carefully designed thresholds.
These requirements can affect the amount of internal space needed.
A layout that works comfortably for one person may not be appropriate for someone using mobility equipment.
Customers should explain any accessibility requirements before the design is finalised so that the relevant specifications and approvals can be assessed.
Garden Rooms for Everyday Family Activities
Not every household requires residential accommodation.
For many homeowners in Halifax, a conventional garden room provides all the additional space they need.
A comfortable garden lounge can create somewhere separate from the main living room.
A hobby room can provide storage and workspace for activities that would otherwise occupy part of the house.
A dedicated television or games room may offer a useful leisure space for family members.
Our Premium Garden Rooms are available in different dimensions and contemporary designs.
The internal layout can be planned around the furniture and equipment required.
For example, a leisure room may benefit from wide glazing and comfortable seating.
A craft room may require additional wall space for shelving and storage.
The best design is one that accommodates the intended activities without unnecessary compromises.
Garden Offices in Halifax – Separate Work from Home Life
For homeowners who work remotely, a dedicated garden office can provide a practical alternative to using a spare bedroom or shared living area.
Our Garden Offices offer insulated accommodation designed for regular use.
A garden office can provide permanent space for desks, computers, documents and other equipment.
This allows the main house to remain focused on everyday living.
The layout should be considered carefully.
A desk positioned near a window may benefit from natural daylight, while suitable blinds or careful orientation can help manage screen glare.
Electrical sockets, heating, ventilation and internet connectivity should also be considered.
For people who regularly work from home, having a separate office can help establish a clearer distinction between professional responsibilities and personal time.
Garden Rooms for Halifax's Traditional Properties
Halifax is known for its distinctive architecture, including traditional stone-built houses and established residential neighbourhoods.
The surrounding Calderdale area also contains a wide variety of properties, from compact terraces to larger homes in villages and countryside settings.
A contemporary garden room can complement these different buildings when its proportions and materials are carefully selected.
For a traditional stone property, natural Western Red Cedar can introduce warmth and texture.
Stone Grey composite cladding offers a more understated contemporary appearance.
Charcoal or darker woodgrain finishes can create a striking contrast.
The most suitable choice depends on the individual property and surrounding garden.
A modern garden building does not necessarily need to imitate the architecture of the main house.
Simple lines, attractive glazing and carefully chosen materials can create a complementary appearance.
Light Grey Composite Cladding – A Contemporary Finish
The light grey composite cladding selected for our Halifax annex creates a clean, neutral exterior.
This type of finish can work particularly well on larger buildings, where the external material covers a substantial area.
Lighter grey colours provide an understated appearance that can complement surrounding paving, planting and garden furniture.
Composite cladding also appeals to customers seeking a relatively straightforward maintenance routine.
Although appropriate cleaning and care remain necessary, composite materials generally avoid the regular staining associated with preserving the original colour of many natural timber finishes.
Our Smoothgrain composite range includes Charcoal, Stone Grey, Olive Green and Teak.
These colours allow customers to select different contemporary appearances.
ProClad Woodgrain Composite Cladding
For customers who prefer a textured finish, our ProClad woodgrain composite range provides additional options.
Available colours include Burnt Oak, Onyx, Pewter, Platinum, Rosewood and Sandstone.
These finishes introduce different colours and timber-inspired surface textures.
A darker finish can create a bold contemporary appearance, while lighter colours may suit customers seeking a more understated design.
The cladding choice can be particularly important on larger garden rooms and annexes.
Customers can also combine different external materials.
For example, Western Red Cedar can be used on the front elevation with Charcoal composite cladding on the sides and rear.
This creates an attractive contrast and allows customers to develop a more individual exterior.
Western Red Cedar and Thermowood Garden Rooms
Natural timber remains an attractive option for homeowners who appreciate traditional materials.
Western Red Cedar is particularly popular because of its warm colour variations and distinctive grain.
It can complement established gardens, traditional stone properties and contemporary homes.
When left untreated, cedar gradually weathers towards a silver-grey appearance.
Customers who prefer to retain the original warmer tones can consider suitable exterior timber treatments.
Thermowood provides another natural timber option, produced through a heat-treatment process.
Both materials offer attractive finishes, although their maintenance requirements should be considered before selecting a cladding.
Our team can help customers compare natural timber with our composite alternatives.
Contemporary Canopy Garden Rooms
A projecting canopy can introduce architectural interest and provide some overhead shelter at the entrance to a garden building.
Our completed Halifax annex incorporates a contemporary canopy that adds depth to the front elevation.
This feature can be particularly attractive on larger buildings because it helps define the entrance.
For conventional garden rooms, a canopy can also be combined with optional decking.
A shallow decking strip may provide a convenient entrance.
A deeper deck can create space for outdoor seating, subject to the available garden area.
The dimensions should be selected around the intended use.
A canopy provides overhead shelter, but the level of protection depends on the projection and prevailing weather conditions.
Garden Studios for Creative and Practical Activities
A garden studio provides somewhere dedicated to interests that require equipment, storage or concentration.
Our Garden Studios can accommodate a range of suitable activities.
A painting studio may benefit from carefully positioned natural daylight.
A sewing room could include worktables, shelving and storage.
A photography studio may require additional electrical sockets and space for lighting equipment.
For craft activities, having a dedicated room can help keep materials organised without occupying valuable space inside the house.
The building's dimensions should be selected around the intended equipment and furniture.
A well-planned studio can provide a comfortable and practical environment for regular use.
Compact Garden Pods for Smaller Halifax Gardens
Not every property has sufficient garden space for a large building.
Our Garden Pods provide a compact alternative for homeowners who need additional space within a smaller footprint.
A garden pod may be suitable for a single-person office, study room or personal retreat.
The internal layout should be planned carefully to ensure that furniture fits comfortably.
The position of doors and windows can also influence usable wall space.
For smaller gardens, preserving outdoor space for planting, pathways and seating is particularly important.
A compact pod can provide valuable additional accommodation without dominating the garden.
Garden Buildings for Sloping and Terraced Gardens
Halifax and the surrounding Calderdale area contain many properties with sloping gardens and changes in ground level.
These conditions can influence the positioning and installation of a garden building.
A level lawn may provide a relatively straightforward installation area.
A sloping plot may require additional consideration of foundations, drainage and access.
Existing retaining walls, boundaries and underground services should also be assessed.
For larger buildings such as residential annexes, the relationship between the proposed structure and surrounding ground levels can be particularly important.
The route from the house should also be convenient and appropriate for the intended occupants.
Our site survey provides an opportunity to assess the proposed position and discuss any additional groundwork or installation requirements.
Fully Insulated Garden Rooms for Year-Round Use
Oeco Premium Garden Rooms are designed for regular use throughout the year.
Our construction incorporates insulation within the walls, roof and floor.
Combined with double-glazed doors and windows, this helps support thermal performance.
We use traditional timber-framed construction with breathable membranes and ventilated wall details.
These elements contribute to moisture management within the building structure.
During colder months, suitable heating helps maintain a comfortable internal environment.
During warmer periods, opening windows and appropriate ventilation help manage airflow.
Optional air-conditioning systems are also available for customers requiring additional temperature control.
Residential garden annexes require a specification appropriate to their intended accommodation use and applicable Building Regulations.
The construction and services should therefore be considered as part of the complete residential design.
Traditional Timber-Framed Construction
At Oeco, we use traditional timber-framed construction to create substantial and adaptable garden buildings.
Timber framing is a well-established construction method that provides flexibility when designing different building dimensions, layouts and glazing arrangements.
Our garden rooms incorporate insulated roof and floor systems alongside insulated timber-framed walls.
Appropriate weatherproofing and ventilation details are important elements of the completed structure.
For customers seeking a more individual building, timber framing provides useful design flexibility.
Larger residential annexes also require careful structural design and compliance with the applicable Building Regulations.
Planning Permission for Garden Rooms and Annexes in Halifax
Planning requirements depend on the type of garden building and its intended use.
Many domestic garden rooms used for activities incidental to the enjoyment of the main house may qualify for permitted development rights, provided the relevant conditions are satisfied.
However, the rules depend on factors including overall height, position within the garden and the property's planning status.
For example, outbuildings within 2 metres of a boundary are generally subject to a maximum overall height of 2.5 metres under the relevant householder permitted development rules.
Additional restrictions may apply to listed buildings, conservation areas and properties where permitted development rights have been removed.
Residential garden annexes require particular attention.
A self-contained annex intended for independent living should not be assumed to qualify under the same permitted development provisions as a conventional garden office or leisure room.
Planning permission, Building Regulations and the relationship between the annex and main dwelling must be assessed for the individual proposal.
Customers considering residential accommodation should establish the necessary approvals before construction.
Garden Annex Utilities and Essential Services
A self-contained residential annex requires more than an electrical supply and basic interior lighting.
Depending on the specification, it may require water, drainage, cooking facilities, bathroom services, heating and appropriate ventilation.
The location of existing services can influence the project.
For example, the distance between the main house and proposed annex may affect utility connection arrangements.
Ground conditions and access can also influence the installation work.
These matters should be investigated before the final project scope is agreed.
Oeco can discuss the relevant requirements and include agreed works within the project quotation.
Clear planning helps ensure that customers understand which services and connections are included and whether any additional preparation is required.
Garden Room Installations Throughout Halifax and Calderdale
Oeco provides professional garden room and garden annex installation services throughout Halifax and the surrounding West Yorkshire area.
Our coverage includes Skircoat Green, Savile Park, King Cross, Illingworth, Northowram, Southowram, Shelf, Hipperholme, Lightcliffe and nearby communities.
We also undertake installations throughout Brighouse, Elland, Sowerby Bridge, Hebden Bridge, Mytholmroyd, Todmorden and the wider Calderdale area.
Properties throughout the region vary considerably.
Some have compact residential gardens, while others enjoy more generous outdoor spaces or countryside surroundings.
Our experienced installation teams undertake projects across a wide range of sites.
Whether you're considering a compact garden office, a spacious leisure room or a substantial residential annex, we can discuss suitable designs and specifications.
Professional Installation by an Established Yorkshire Company
Oeco Garden Rooms is a family-run Yorkshire company established in 2006.
We design, supply and professionally install garden buildings throughout West Yorkshire and across the UK.
Our own experienced installation teams undertake the construction and fitting of our buildings.
Customers can discuss their requirements, compare available designs and request a quotation based on the agreed specification.
A site survey helps assess the proposed installation position, access arrangements and relevant ground conditions.
Our standard garden room offering includes foundations, delivery and professional installation, subject to the agreed quotation and site requirements.
For residential annexes, the scope of works is established around the agreed design, necessary approvals and required services.
Our Premium Garden Rooms also include a 10-year structural guarantee, subject to the applicable terms and conditions.
Visit Our Two Indoor Garden Room Showrooms in Ripon
Before choosing a garden building, it can be helpful to examine the construction, materials and finishes in person.
Oeco has two indoor garden room showrooms at Ripon Business Park, North Yorkshire.
Customers from Halifax are welcome to arrange a visit.
You can compare natural timber and composite cladding, examine glazing arrangements and explore different building designs.
Our team can also explain the available interior specifications and optional features.
For customers considering a larger garden annex, a showroom visit provides an opportunity to discuss the accommodation requirements and available design options.
We recommend contacting us in advance to arrange a suitable appointment.
10 Benefits of Choosing an Oeco Garden Room in Halifax
1. Additional Space for Changing Family Needs
Create a separate room for working, hobbies or relaxation without undertaking a conventional house extension.
2. Residential Garden Annex Options
Explore larger buildings designed for self-contained accommodation, subject to the necessary planning permission and Building Regulations.
3. Fully Insulated Construction
Insulated walls, roof and floor help provide comfortable conditions throughout the year with suitable heating and ventilation.
4. Flexible Building Dimensions
Choose from compact garden pods to substantial garden rooms and annexes.
5. Contemporary Architectural Designs
Explore Cube, Canopy and Corner garden room styles, together with larger annex designs.
6. Attractive External Cladding
Choose Western Red Cedar, Thermowood, Smoothgrain composite or ProClad woodgrain composite.
7. Flexible Internal Layouts
Plan your building around furniture, equipment and the activities you intend to accommodate.
8. Professional Installation
Our own experienced teams undertake garden building installations throughout Halifax and the wider UK.
9. Two Indoor Yorkshire Showrooms
Visit our showrooms in Ripon to examine buildings and compare available materials.
10. 10-Year Structural Guarantee
Our Premium Garden Rooms include a 10-year structural guarantee, subject to the applicable terms and conditions.
Frequently Asked Questions About Garden Rooms in Halifax
1. Do you install garden rooms throughout Halifax?
Yes. Oeco installs garden rooms throughout Halifax and the surrounding Calderdale area, including Northowram, Southowram, Hipperholme, Lightcliffe, Brighouse, Elland and nearby communities. We also undertake installations throughout West Yorkshire and across the UK.
2. Can I have a garden annex for an elderly relative?
Yes. We offer garden annexes designed for residential accommodation. A suitable layout can be developed around the intended occupant's requirements, subject to planning permission, Building Regulations and any other necessary approvals.
3. What is the difference between a garden room and a garden annex?
A conventional garden room is generally intended for activities such as homeworking, hobbies or leisure. A residential garden annex is designed to provide living accommodation and may include sleeping, cooking and bathroom facilities. Residential use requires additional planning and regulatory consideration.
4. Do you offer large garden annexes?
Yes. Our completed Halifax installation is a 10m x 4m garden annex with light grey composite cladding and a contemporary canopy. We can discuss different dimensions and layouts according to the proposed accommodation requirements.
5. Can I have a garden office in Halifax?
Yes. Our Garden Offices provide insulated accommodation suitable for regular homeworking. Building dimensions, glazing and electrical arrangements can be selected around your requirements.
6. Can you install a garden room in a sloping garden?
Potentially, yes. The suitability of the site depends on ground conditions, access, drainage and the required foundations. A site survey helps establish the installation requirements.
7. Can I choose light grey composite cladding?
Yes. We offer contemporary composite cladding in a range of colours, including Stone Grey Smoothgrain and lighter finishes within our ProClad woodgrain range. The exact finish can be selected from the available materials.
8. Do I need planning permission for a garden annex in Halifax?
A self-contained residential annex requires careful planning assessment and should not be assumed to qualify under ordinary outbuilding permitted development rights. The necessary planning permission and Building Regulations approvals should be established before construction.
9. Can I visit an Oeco showroom before ordering?
Yes. We have two indoor garden room showrooms at Ripon Business Park, North Yorkshire. Customers from Halifax are welcome to arrange a visit to examine our buildings and discuss available options.
10. Do Oeco garden rooms include a guarantee?
Yes. Our Premium Garden Rooms include a 10-year structural guarantee, subject to the applicable terms and conditions. Guarantee arrangements for a specific annex project should be confirmed within its agreed documentation.
Discover Your Ideal Garden Room in Halifax
Whether you're considering a dedicated garden office, a comfortable family leisure room, a creative studio or a substantial residential garden annex, Oeco can help you explore the possibilities.
Our contemporary garden buildings combine attractive exterior designs with traditional timber-framed construction, insulated walls, roof and floor, and a choice of cladding materials.
From compact garden pods to larger buildings designed around changing family requirements, we offer flexible specifications suited to different properties and lifestyles.
As a family-run Yorkshire company established in 2006, we provide professional installation throughout Halifax, the surrounding Calderdale area and across the UK.
Visit our two indoor showrooms in Ripon, explore our completed installations or contact us to discuss your project.
Call Oeco Garden Rooms free on 0800 170 1270 to request a quotation or arrange a free site survey.
Explore Our Premium Garden Rooms | Discover Our Garden Offices | View Our Garden Annexes | See Recent Installations