
4m x 3m Canopy Garden Room in Manchester, Greater Manchester
Manchester, Greater Manchester
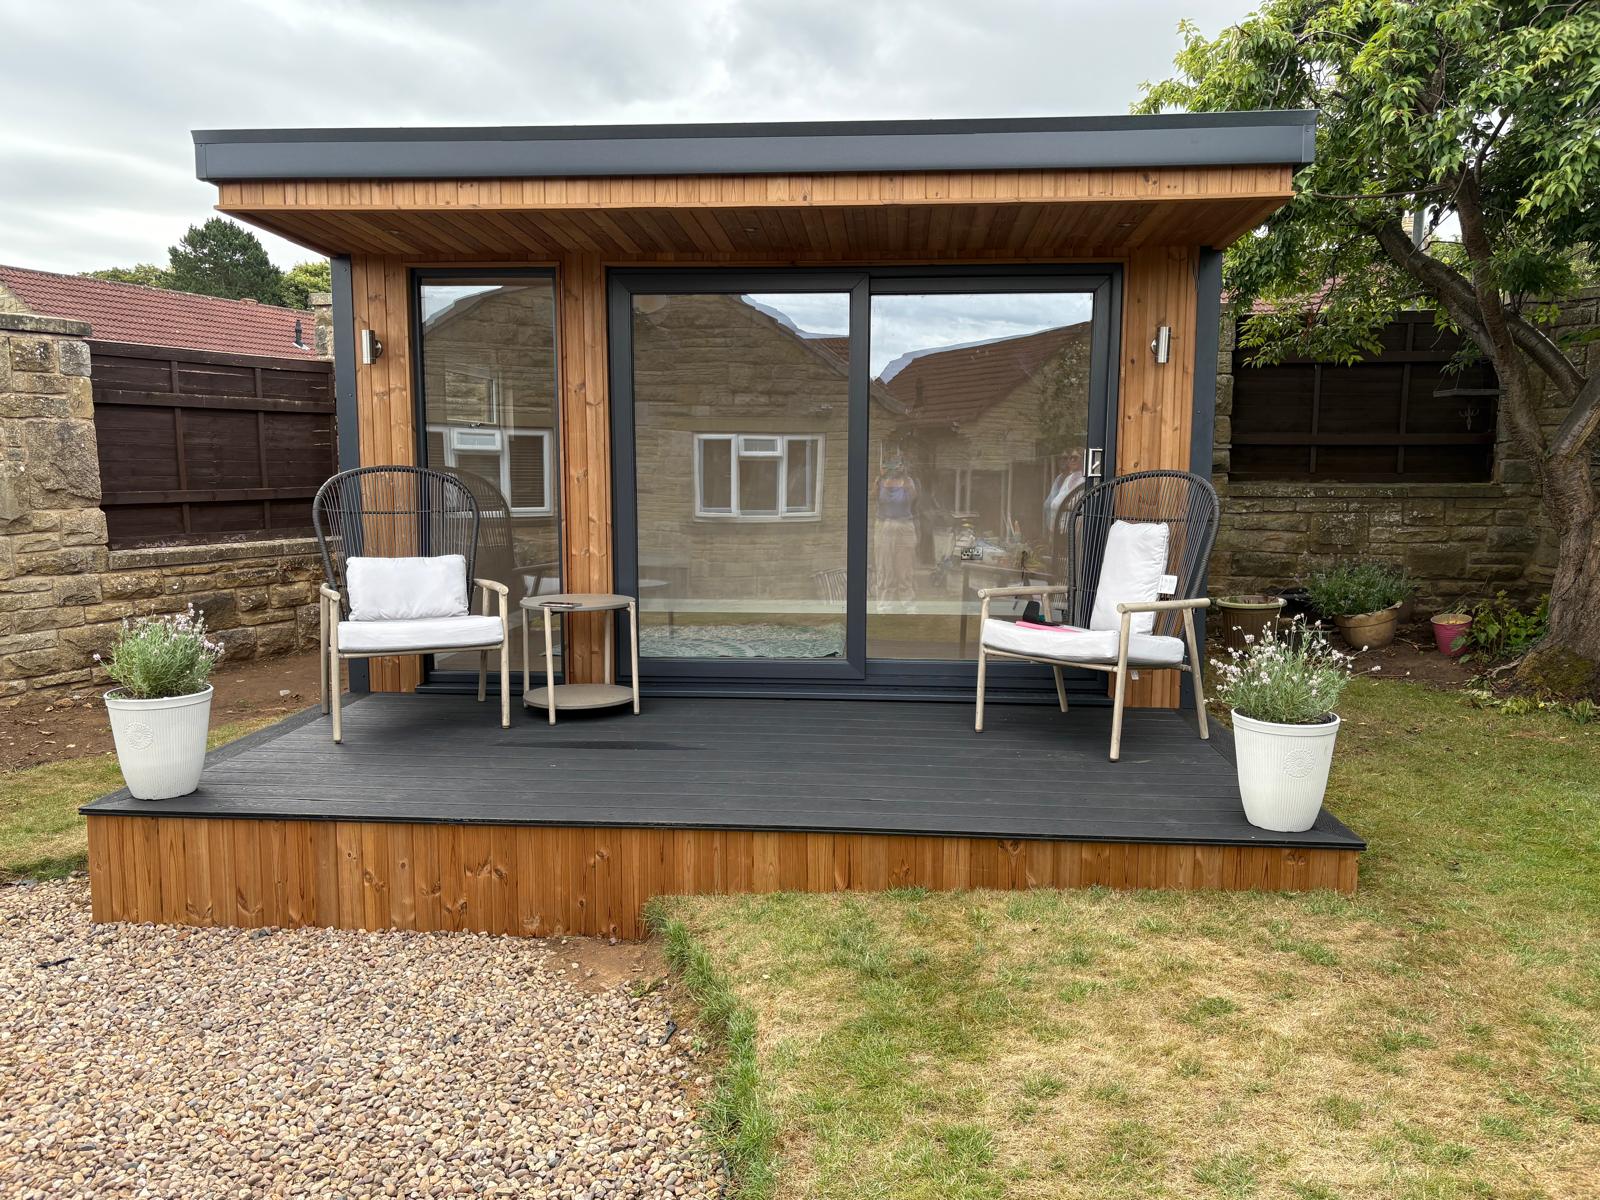
Positioned at the rear of the garden, this 4m x 3m canopy garden room in Greater Manchester creates a destination for spending time both indoors and outside. Thermowood timber cladding gives the building a warm exterior, while a substantial composite deck provides a separate area for outdoor seating.
The front elevation features 2.4m-wide PVCu sliding doors and a 750mm fixed glass window panel, connecting the interior with the garden. External up-and-down lights add definition to the frontage after dark and complement the contemporary canopy design.
Inside, professionally plastered walls and ceiling are finished with oak grain laminate flooring. An LED light panel provides general illumination, and four brushed aluminium sockets add a coordinated practical detail.
The 4m x 2m composite decking area is an important part of the project, extending the way the space can be enjoyed. For customers considering Premium Garden Rooms, this installation demonstrates how an enclosed room and outdoor seating area can be planned as one garden feature.
A Destination at the Rear of the Garden
Locating the building at the rear of the garden gives it a distinct role within the property. It becomes somewhere to walk to, with a different atmosphere from a room immediately beside the house.
That separation can be appealing for reading, relaxing or enjoying a hobby. Even a short journey through the garden can help establish a change of pace.
The position also makes the building part of the view from the house. Its cladding, glazing and decking therefore contribute to the wider garden arrangement, rather than being appreciated only when standing beside it.
For a similar project, the route to the room deserves attention alongside the building itself. Convenient access helps turn an attractive garden feature into somewhere used regularly.
Thermowood Cladding Brings Natural Warmth
The Thermowood timber cladding gives this installation its welcoming exterior character.
Its brown tones introduce warmth while retaining the clean shape of a contemporary garden room. Natural variation across the boards adds texture and prevents the exterior from appearing completely uniform.
Timber can work particularly well at the rear of a garden, where planting and other natural materials form part of the setting. The building can remain a distinctive feature while relating comfortably to its surroundings.
For customers comparing finishes, the appearance should be considered from different viewpoints. The view from the house may be as important as the closer view from the decking or entrance.
For homeowners considering a similar contemporary building, our Garden Rooms in Manchester page provides further information about available designs, cladding finishes and professional installation services throughout the city.
Choosing Timber with Long-Term Care in Mind
Natural timber develops with exposure to outdoor conditions, so its future appearance should be considered before the finish is agreed.
Customers may prefer to allow the cladding to weather naturally or use an appropriate treatment to help preserve a particular colour. The chosen approach should follow guidance for the timber and any finish applied.
Different elevations can receive different amounts of sunlight and rain. Sheltered areas beneath the canopy may therefore change differently from more exposed surfaces.
We can discuss these characteristics when preparing a specification. The aim is to choose a material that suits the customer’s preferred appearance and expectations for maintenance, rather than considering the newly installed colour alone.
A Canopy That Defines the Entrance
The canopy design adds depth above the frontage and gives the entrance a clearly defined setting.
It introduces an architectural feature without complicating the straightforward proportions of the main room. Together with the Thermowood cladding, it gives the building a recognisable contemporary character.
The canopy also offers some overhead shelter immediately beside the entrance, although protection varies with wind and weather conditions.
Its projection should be considered alongside the enclosed room and decking when assessing the complete footprint. Understanding those relationships helps customers judge how the installation will sit within the garden and how much space will remain around it.
Sliding Doors Connect the Room and Decking
The 2.4m-wide PVCu sliding doors provide the main entrance and a broad glazed connection with the outdoor seating area.
Their sliding operation avoids the opening arc of hinged doors. This can provide flexibility when arranging furniture near the frontage, although the doorway and approach should remain clear.
When closed, the glazing retains the outlook across the decking and garden. In suitable weather, opening the doors brings the indoor and outdoor spaces into closer contact.
For customers considering a comparable design, the precise door configuration should be confirmed during specification. Overall frame width differs from the usable clear opening, which matters when planning access for furniture and other larger items.
A 750mm Fixed Glass Panel at the Front
The 750mm fixed glass window panel on the front elevation adds further glazing alongside the sliding entrance.
This extends the garden outlook without introducing another opening section. It also contributes daylight while retaining a consistent appearance across the frontage.
The relationship between glazing and solid wall space should be considered around the intended furniture. A fixed panel may provide an attractive view from a chair, while an uninterrupted wall section may be more useful for shelving or a desk.
Planning the interior before the final glazing arrangement is agreed helps establish that balance. The aim is a room that remains practical once furnished, as well as attractive from outside.
A Comfortable 4m x 3m Footprint
With external dimensions of 4m x 3m, this garden room provides a useful scale for a dedicated additional space.
A similar building could accommodate comfortable seating, a workstation or furniture arranged around a particular hobby. Its suitability depends on the dimensions of the items involved and the movement space required around them.
Internal measurements are smaller than external dimensions because of the insulated construction. Furniture should therefore be checked against confirmed usable sizes.
Starting with a clear purpose helps avoid overcrowding. A carefully selected desk or seating arrangement can make the room more enjoyable than trying to accommodate too many activities within the same footprint.
Professionally Plastered Walls and Ceiling
The professionally plastered interior gives the room smooth walls and ceiling ready for decoration.
This familiar finish provides flexibility when choosing colours and furnishings. A lighter scheme can establish a bright, calm atmosphere, while deeper colours and softer furnishings can create a more intimate garden lounge.
Plastered surfaces also provide a straightforward backdrop for artwork and shelving. Customers can develop their own style without having to work around a patterned internal lining.
The garden outlook adds another layer to the interior. Views through the sliding doors and fixed panel allow the outdoor setting to contribute to the room’s character throughout the changing seasons.
Oak Grain Laminate Flooring
The oak grain laminate flooring introduces warmth inside, complementing the natural timber appearance of the exterior.
Its colour provides a versatile foundation for furniture, allowing customers to combine different materials without losing a coordinated overall appearance. Seating, storage and accessories can then establish the room’s individual style.
Flooring care should follow the manufacturer’s guidance. Appropriate furniture pads, suitable entrance mats and protection beneath office chairs may be useful where recommended.
Because the room is reached through the garden, reducing tracked-in grit and moisture is particularly relevant. A practical entrance arrangement helps support everyday care without making the room inconvenient to use.
An LED Light Panel for General Illumination
The LED light panel provides the room’s general ceiling illumination.
This supports use when daylight is limited, making the building more practical during darker mornings and evenings. The internal lighting should be considered alongside the intended activity rather than judged only by its appearance.
Reading, detailed hobbies or desk work may also benefit from an appropriate task lamp. Screen positions should be planned to reduce distracting reflections from both natural and artificial light.
The customer’s routine provides the starting point. A room used briefly for relaxation has different lighting priorities from a workspace occupied for several hours at a time.
Four Brushed Aluminium Sockets
The installation includes four brushed aluminium sockets, adding a coordinated electrical detail to the interior.
Their metallic finish provides a contemporary touch alongside the plastered surfaces and oak grain flooring. Practical positioning remains the main priority, allowing equipment to be connected conveniently.
Before installation, customers should consider where lamps, computers, chargers or hobby equipment will be used. Planning around those items helps reduce trailing cables and avoids furniture blocking access to sockets.
Any additional requirements should be discussed before the specification is finalised. The agreed electrical package and arrangements for connecting the building to the property’s supply should be clearly identified within the quotation.
External Up-and-Down Lights
The external up-and-down lights give the frontage definition after dark.
Their light distribution can highlight the texture of the Thermowood and contribute to the building’s evening appearance. For a room at the rear of the garden, exterior lighting also forms part of planning a convenient approach.
The route from the house should be considered alongside the fittings on the building. Useful illumination needs to support movement through the garden, rather than concentrate only on the walls.
Positions and controls can be discussed during specification. The aim is to provide practical light while avoiding unnecessary glare towards the house or neighbouring properties.
A Generous 4m x 2m Composite Deck
The 4m x 2m composite decking area creates a substantial outdoor space associated with the garden room.
Its dimensions provide an eight-square-metre footprint for planning the seating arrangement, subject to maintaining suitable access and clearances. This gives the project an outdoor purpose alongside the enclosed room.
The deck establishes a defined setting in front of the building and a transition into the wider garden. It also makes the glazed frontage more useful by providing somewhere immediately outside the doors.
For customers developing a similar project, the decking should be planned around the intended furniture. Chairs, tables and circulation space all need to be included when judging how the area will work.
Outdoor Seating with Its Own Role
The seating area allows the customer to enjoy the same part of the garden in different ways.
On suitable days, the deck provides somewhere to sit outdoors. At other times, the enclosed room remains available while retaining the garden outlook through the glazing.
Furniture should be proportionate to the space and appropriate for outdoor conditions. The route to the sliding entrance needs to remain clear, including when chairs are in use.
This combination makes the building more than an isolated indoor room. The decking becomes part of the experience, encouraging the customer to use the rear of the garden as a place to spend time.
Caring for the Composite Decking
Composite decking offers an alternative to an all-timber outdoor surface, but suitable care remains important.
Cleaning should follow the selected product’s guidance. Leaves, dirt and other debris should not be allowed to accumulate unnecessarily, particularly where they affect drainage or surface conditions.
The installation also needs appropriate levels, support and transitions to surrounding surfaces. Those details should be planned around the site rather than treated as finishing decisions after construction.
For this project, the deck is a significant part of the overall arrangement. Keeping it clear and well maintained helps preserve convenient access to the room and enjoyment of the outdoor seating area.
Making the Interior Work for the Customer
A garden room becomes most useful when it has a clear starting purpose.
For a lounge, comfortable seating and the outlook may be the priorities. For home working, desk dimensions, connectivity and storage become more important. Creative activities can introduce different requirements again.
A similar 4m x 3m layout should therefore be developed around the customer rather than furnished as a generic display.
The sliding doors and fixed glass panel influence where furniture will sit, while the remaining walls provide opportunities for storage. Planning these relationships early helps establish a room that feels organised and comfortable once occupied.
Comfort Beyond the Summer Months
Our Premium Garden Rooms feature insulated walls, roof and floor, supporting regular use across the seasons.
Suitable heating allows the room to be warmed during colder weather. Ventilation and the management of sunlight also need consideration, particularly if the building will be occupied for extended periods.
A glazed frontage can make the garden outlook an important part of the room, but orientation should be considered alongside furniture positions and expected use.
We can discuss those requirements when developing the specification. The objective is a space suited to the customer’s routine, rather than relying solely on favourable weather to make the room enjoyable.
Planning the Route Through the Garden
Because this building sits at the rear of the garden, the approach forms part of the project.
A convenient route encourages more frequent use, including shorter visits when the customer has limited time. Surface condition, lighting and changes in level should all be considered.
The view along that route also matters. Planting and other garden features can help connect the building with the main house without obstructing access or maintenance.
For customers considering a similar position, it is useful to imagine using the room during different seasons. The most attractive location should also be practical to reach throughout the year.
Site Survey and Installation Arrangements
Our free, no-obligation site survey provides an opportunity to assess the proposed position and discuss practical requirements.
Access for construction materials is especially relevant where a building is located towards the rear of a property. Ground levels, existing landscaping, nearby trees and available working space can all affect the arrangements.
The canopy and decking should be included when considering the complete footprint. Marking out the proposal can help customers understand its scale within the garden.
We provide fixed-price quotations for the agreed specification, including delivery, foundations and professional on-site installation. Selected features, additional preparation and electrical connection arrangements should be clearly recorded.
Confirming the Requirements for Your Property
The planning position and any other applicable requirements must be established for the individual property and intended use.
The proposed building dimensions, location and relationship with boundaries all deserve consideration. The decking and canopy should also form part of the complete assessment.
We can discuss the building specification, with confirmation sought from the relevant local authority where necessary.
Addressing these matters before construction helps establish a clear basis for the project. It also allows the final design and quotation to reflect the actual site, rather than assuming that the same arrangement will suit every garden.
Garden Rooms Across Greater Manchester
We install garden rooms throughout Greater Manchester, covering all boroughs, towns and surrounding communities.
Our coverage extends across Manchester, Salford, Trafford, Stockport, Tameside, Oldham, Rochdale, Bury, Bolton and Wigan.
We also welcome enquiries from areas including Didsbury, Chorlton, Sale, Altrincham, Cheadle, Marple, Prestwich, Whitefield, Ashton-under-Lyne and Leigh.
These locations are examples rather than a complete list. Whether your garden is compact or generous, we can discuss a design suited to the space and the way you want to use it.
If you're planning additional space within Manchester itself, explore our Manchester Garden Rooms and Offices page for more information about our contemporary garden buildings, construction specifications and installation services for Manchester homeowners.
Discuss Your Garden Room with Oeco
Oeco is a family-run business established in 2006. Our two indoor showrooms in Ripon provide an opportunity to explore buildings, compare finishes and discuss your ideas in person.
Our Premium Garden Rooms include a 10-year structural guarantee, alongside the delivery, foundations and professional installation specified in your quotation.
If this 4m x 3m Thermowood canopy garden room in Greater Manchester, with its generous composite seating deck, has inspired your plans, explore our Premium Garden Room range.
Call free on 0800 170 1270 to discuss your requirements, request a quotation or arrange your free, no-obligation site survey.