
Garden Rooms Manchester: Beautifully Designed Spaces for City Living
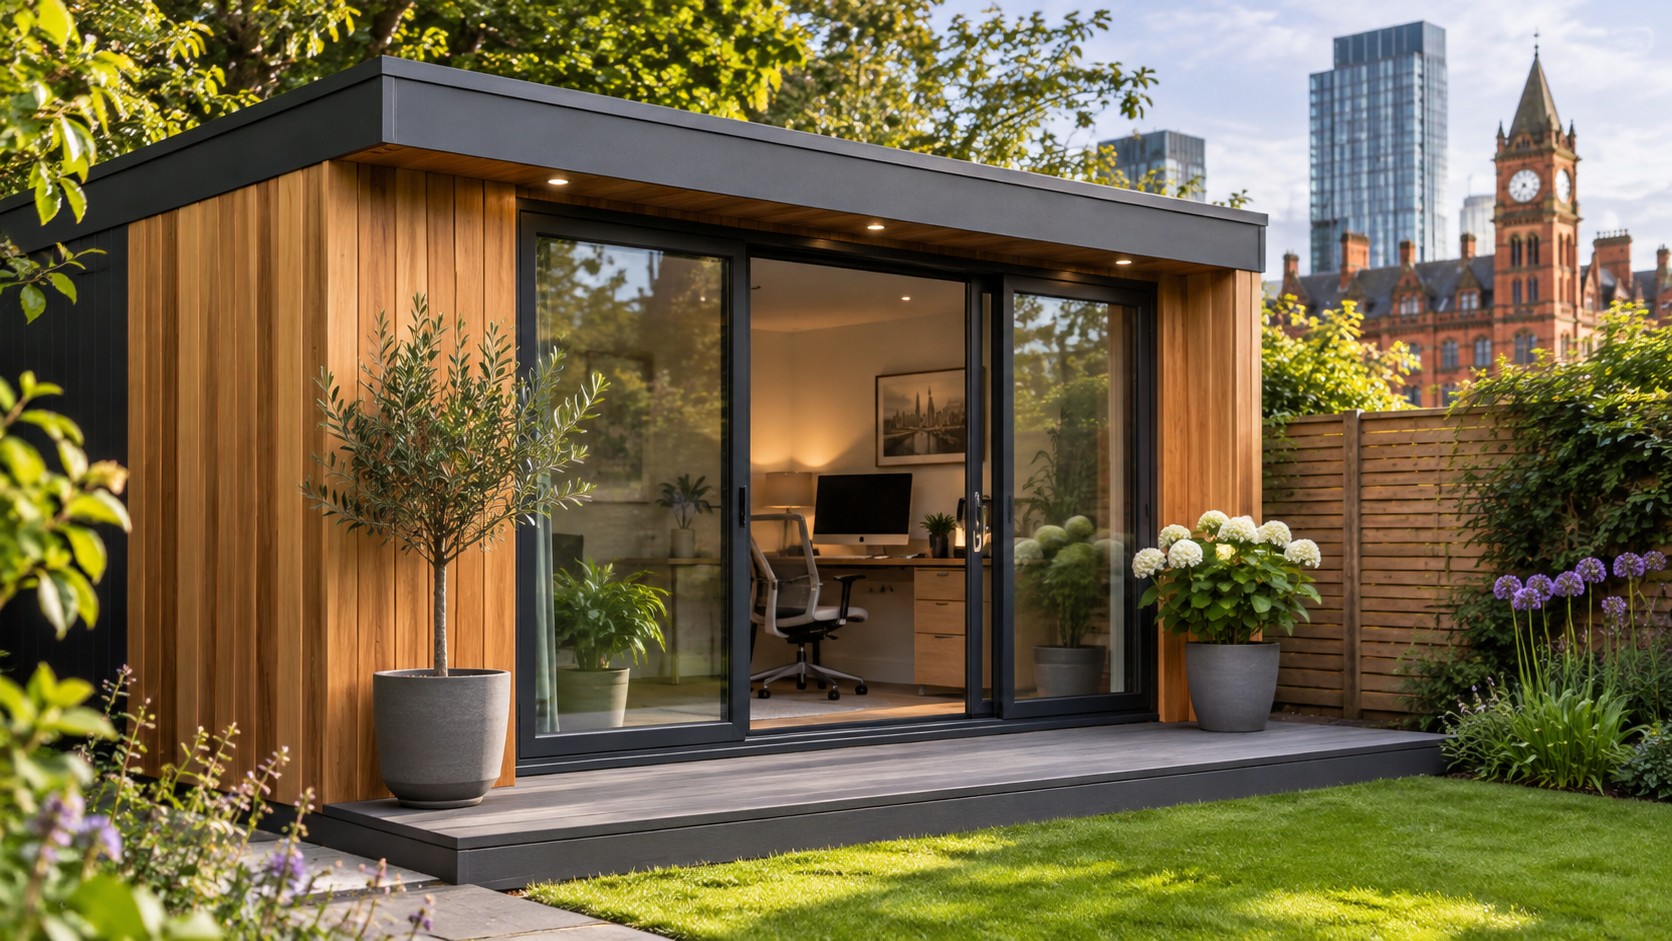
Contemporary Garden Rooms, Home Offices and Studios Designed Around Manchester Homes and Gardens
Manchester is a city where space is increasingly valuable. Whether you live in a Victorian terrace in Chorlton, a family home in Didsbury or a contemporary property in Ancoats, finding additional room for working, exercising or enjoying your hobbies can make a real difference to everyday life.
At Oeco Garden Rooms, we help Manchester homeowners make better use of their outdoor space with beautifully designed, fully insulated garden buildings that provide a genuine extension of how they use their home.
A garden room can become a peaceful home office, a dedicated fitness studio, a comfortable entertainment space or somewhere to enjoy creative interests without taking over the main house.
Our buildings are designed to be practical as well as attractive, combining contemporary architecture, carefully selected external cladding, secure double glazing and professionally finished interiors.
From compact urban gardens to larger established properties, we offer a choice of building sizes and designs that can be adapted to suit different requirements.
Established in 2006, Oeco is a family-run Yorkshire business with two indoor showrooms in Ripon, North Yorkshire. Our own experienced installation teams undertake garden room projects throughout Manchester and the wider UK.
Whether you're planning your first garden office or creating a substantial new leisure space, we can help you explore a building that complements your property and makes your garden more useful.
Creating More Living Space Without Moving House
Manchester offers an enormous variety of residential properties, but additional indoor space is not always easy to find.
Many homeowners have already converted spare bedrooms into offices or filled garages with storage. Others would prefer not to undertake the disruption and expense associated with a traditional house extension.
A purpose-built garden room offers another possibility.
By creating a separate building within the garden, you can establish a dedicated space for an activity that would otherwise compete with everyday household life.
For example, a home office can remain permanently arranged with desks and equipment. A fitness room can accommodate exercise equipment without requiring it to be moved between sessions.
A garden lounge can provide somewhere to relax, entertain friends or enjoy a quieter environment.
The important starting point is deciding how the additional space will improve your daily routine.
At Oeco, we offer a range of Premium Garden Rooms suitable for different domestic uses, with designs and specifications that can be discussed around your individual requirements.
Garden Rooms for Manchester's Victorian and Edwardian Properties
Many Manchester neighbourhoods are characterised by traditional brick terraces, period semi-detached houses and established residential streets.
These properties often have considerable architectural character, but their internal layouts may not provide the dedicated spaces needed for modern lifestyles.
A contemporary garden room can introduce additional accommodation for working or leisure while leaving the original house largely unchanged.
For a traditional brick property, natural Western Red Cedar or Thermowood can provide an attractive contrast with the existing architecture.
Alternatively, charcoal or stone grey composite cladding can create a more understated contemporary appearance.
The aim is not necessarily to reproduce the architectural style of the house.
Instead, a carefully designed garden building can complement the property through its proportions, materials and relationship with the surrounding landscaping.
Making Smaller Manchester Gardens Work Harder
Not every garden has space for a large detached building.
In some parts of Manchester, gardens are narrow, enclosed or divided between patios, lawns and planting.
For these properties, the building footprint becomes particularly important.
A compact Cube garden room or one of our Garden Pods can provide useful additional space without requiring a substantial area of the garden.
The internal layout should be planned around the intended furniture.
For example, a single-person office may require only a desk, chair, storage and sufficient circulation space.
A larger entertainment room may need more generous dimensions to accommodate seating and equipment.
It is also important to consider the building's external footprint, access routes and the space needed for maintenance.
A well-proportioned garden room should improve the usefulness of the property without overwhelming the outdoor area.
Garden Offices Manchester: A Better Way to Work from Home
For homeowners who regularly work remotely, a separate garden office can provide a valuable distinction between working hours and home life.
Instead of using a bedroom or dining table, you can create a permanent working environment with space for computers, documents and other office equipment.
Our Garden Offices are available in a choice of contemporary designs, allowing customers to consider the dimensions, glazing and internal arrangement best suited to their work.
A garden office can be particularly useful where more than one person works from home.
It may allow one person to work separately from household activities, reducing interruptions and creating a more focused environment.
When planning a Manchester garden office, we recommend considering desk positions, electrical sockets, internet connectivity and natural daylight before deciding on the final glazing arrangement.
A practical working layout is just as important as the appearance of the building.
Garden Rooms in Didsbury and West Didsbury
Didsbury and West Didsbury contain a mixture of period houses, established family properties and contemporary homes.
Many gardens feature mature planting, patios and established boundaries.
For these settings, a garden room can be designed to complement the existing outdoor environment.
Natural timber cladding may be particularly attractive where the customer wants the building to sit comfortably alongside planting and traditional garden materials.
Larger gardens may accommodate a Canopy design with additional decking, while smaller spaces may be better suited to a simple Cube building.
A dedicated office, garden lounge or hobby room can provide valuable extra space while retaining the character of the surrounding garden.
The position of established trees and planting should be considered during the initial planning stage.
Garden Rooms in Chorlton and Chorlton-cum-Hardy
Chorlton is known for its distinctive residential streets, traditional houses and varied garden layouts.
For homeowners with limited indoor space, a garden building can provide somewhere for work or personal interests without changing the arrangement of the main house.
A compact garden studio may be suitable for painting, crafting or other creative activities.
Alternatively, a fully insulated office can provide a dedicated environment for regular homeworking.
Where garden access is restricted, the delivery route and proposed building position should be assessed carefully.
The design should also consider neighbouring properties, privacy and the effect of the building on the remaining garden.
Garden Rooms in Withington, Fallowfield and Burnage
Properties in Withington, Fallowfield and Burnage vary considerably, from traditional terraced housing to larger semi-detached family homes.
Garden rooms can be particularly useful where bedrooms are already occupied and additional space is needed for work, study or leisure.
For a family property, a separate garden building can accommodate activities that would otherwise compete for space indoors.
A hobby room, games room or garden office may be suitable depending on the available footprint.
Our contemporary designs allow customers to explore different glazing arrangements and external finishes, helping create a building that complements the property.
Garden Rooms in Levenshulme and Longsight
In more densely developed residential areas such as Levenshulme and Longsight, careful planning can make a substantial difference to the practicality of a garden room.
Access may be through a narrow passage, shared route or restricted side entrance.
These conditions do not automatically prevent installation, but they need to be considered before the final building specification is agreed.
The location of boundaries, existing paving and garden features can also influence the design.
For homeowners seeking additional space in these areas, a compact insulated building may offer a practical solution without requiring a conventional house extension.
Garden Rooms in Ancoats, New Islington and East Manchester
Manchester's newer residential developments present different opportunities.
Contemporary houses and townhouses may suit a clean-lined garden building with composite cladding and substantial glazing.
Where private outdoor space is limited, the size and placement of the building become especially important.
A Cube design with a carefully planned entrance can provide a modern appearance without unnecessarily complicated external features.
For customers seeking a distinctive finish, contrasting cladding materials can introduce architectural interest.
Charcoal composite combined with Western Red Cedar is one example of a contemporary material combination available from Oeco.
Choosing the Right Garden Room Design
Our garden building range includes several contemporary styles, each offering a different appearance.
The Cube provides clean architectural lines and a straightforward rectangular shape.
The Canopy introduces a projecting roof feature that adds depth to the frontage.
Our Corner and Canopy Corner designs offer alternative glazing arrangements that can create attractive views across the garden.
The Concave design provides a distinctive recessed frontage.
The right choice depends on more than personal preference.
Garden dimensions, available access, sunlight, neighbouring properties and intended use should all influence the decision.
For Manchester homeowners, selecting a building that is appropriately proportioned to the garden is often one of the most important considerations.
Combining Different Cladding Materials
The exterior finish has a significant influence on how a garden room looks within its surroundings.
Oeco offers several cladding options, including Western Red Cedar, Thermowood, Smoothgrain composite and ProClad Woodgrain composite.
Our Smoothgrain finishes include Charcoal, Stone Grey, Olive Green and Teak.
The ProClad Woodgrain range includes Burnt Oak, Onyx, Pewter, Platinum, Rosewood and Sandstone.
Customers can also combine different cladding materials.
For example, Western Red Cedar across the front elevation with black composite on the sides and rear creates a striking contrast between natural timber and a contemporary dark finish.
This approach is particularly attractive for homeowners who want natural timber as a feature while choosing lower-maintenance composite cladding for other elevations.
The best combination depends on the property, garden setting and preferred long-term appearance.
Garden Gyms and Fitness Rooms in Manchester
A garden gym can provide somewhere to exercise without travelling to a commercial fitness facility.
For customers who regularly train at home, having a dedicated room allows equipment to remain permanently arranged.
A garden gym may accommodate exercise bikes, rowing machines, free weights or other suitable equipment, depending on the building specification and available space.
The floor loading, ventilation and clearance requirements should be considered carefully.
Some activities require additional ceiling height, while heavy equipment may need particular assessment.
Our insulated garden rooms can provide a useful starting point for creating a dedicated fitness environment, with the final specification developed around the intended activities.
Creative Garden Studios for Manchester Homes
Manchester has a strong creative culture, and a garden studio can provide a dedicated environment for personal projects and artistic interests.
A separate studio may be suitable for painting, drawing, crafts, photography or other creative work.
The appropriate glazing arrangement depends on the activity.
Some customers prefer generous natural daylight, while others need controlled lighting and substantial wall space.
For more specialist requirements, our Luxury Garden Studios provide another option with premium finishes and contemporary architectural detailing.
A garden studio can also offer a quieter setting for hobbies without requiring permanent changes to the main house.
Garden Entertainment Rooms and Games Rooms
A garden room can become a dedicated place for family entertainment.
Popular uses include games rooms, cinema rooms, garden lounges and spaces for watching sport or socialising.
The room dimensions should be considered alongside the intended furniture and equipment.
For example, a pool table requires sufficient clearance around all sides, while a cinema arrangement needs appropriate seating positions and screen distances.
Electrical sockets, lighting and internet connectivity should also be planned around the intended layout.
Where customers expect to use the room during evenings or weekends, suitable insulation, heating and ventilation are particularly important.
Fully Insulated for Manchester's Changing Weather
Manchester experiences a mixture of wet, windy and colder weather, so a garden room intended for regular use needs an appropriate construction specification.
Oeco's Premium Garden Rooms incorporate insulation within the walls, roof and floor.
Our insulation specification is designed around relevant Building Regulations Part L thermal performance requirements.
Double-glazed doors and windows contribute to the overall building performance.
Our wall construction also incorporates breathable and ventilated detailing designed to help manage moisture.
With appropriate heating and ventilation, the combination helps create a comfortable environment for regular use throughout the seasons.
This distinguishes a purpose-built insulated garden room from a basic uninsulated summerhouse intended primarily for occasional warm-weather use.
Interior Finishes That Feel Like a Proper Room
The interior specification is one of the most important differences between a premium garden room and a basic garden outbuilding.
Our Premium range includes professionally plastered walls and ceiling, providing a smooth finish ready for decoration.
Laminate flooring creates a practical foundation for furniture and everyday activities.
Double-glazed doors and windows introduce natural daylight, while the internal electrical package provides lighting and socket outlets.
The finished interior can then be personalised according to the intended use.
A garden office may benefit from a restrained colour scheme and practical storage.
A lounge might incorporate comfortable seating and softer furnishings.
A creative studio may need a different arrangement of lighting and work surfaces.
The objective is to create a room that suits the customer's everyday activities.
Planning Garden Room Access in Manchester
One of the most important considerations for an urban garden room installation is access.
Manchester properties vary considerably in their layouts.
Some have wide driveways and convenient access to the rear garden.
Others have narrow side passages, enclosed courtyards or restricted routes between neighbouring properties.
The proposed building dimensions and the size of construction materials need to be considered alongside these conditions.
Existing patios, walls, fences and planting may also influence the installation arrangements.
Our experienced installation teams assess practical site requirements before construction.
Where access is restricted, we can discuss the implications and establish whether additional arrangements are necessary.
Garden Room Foundations and Ground Conditions
A substantial garden room requires an appropriate foundation system.
The suitable arrangement depends on the building specification, ground conditions and proposed location.
For Manchester properties, the existing garden may contain paving, uneven levels, drainage features or other structures that need to be considered.
An existing patio should not automatically be assumed suitable to support a new building.
At Oeco, foundations are included within our standard garden-room offering, subject to the agreed specification and site conditions.
Any unusual groundwork or additional preparation should be identified during the quotation process.
Careful site assessment helps establish the practical requirements before installation begins.
Do Garden Rooms in Manchester Need Planning Permission?
Many domestic garden buildings in England can qualify for permitted development rights when the relevant conditions are satisfied.
However, the requirements depend on the individual property, building dimensions, height, location and intended use.
For example, an outbuilding positioned within 2 metres of a boundary is generally limited to an overall height of 2.5 metres under the relevant householder permitted development rules.
Other restrictions may apply to listed buildings, conservation areas and properties where permitted development rights have been removed.
Manchester includes a variety of established residential and conservation areas, so homeowners should check the circumstances of their particular property.
A garden room intended for incidental domestic use is also different from a self-contained residential annex.
Planning permission and Building Regulations are separate considerations.
Where necessary, confirmation should be obtained from Manchester City Council before proceeding.
Professional Garden Room Installation in Manchester
Oeco provides a complete supply and installation service for our standard garden room specifications.
Our own experienced installation teams undertake projects throughout Manchester and the wider UK.
We assess the proposed location, discuss the building design and establish the practical requirements before installation.
Our standard garden-room offering includes foundations, delivery and professional on-site installation, subject to the agreed specification and site conditions.
This provides customers with a coordinated service rather than requiring them to organise separate contractors for the standard building installation.
Any optional features, unusual groundwork or specialist electrical requirements should be identified clearly in the quotation.
Garden Rooms in Manchester and the Surrounding Neighbourhoods
We welcome garden room enquiries throughout the City of Manchester, including Didsbury, West Didsbury, Chorlton, Withington, Fallowfield, Burnage, Levenshulme, Longsight, Ancoats, New Islington, Ardwick, Gorton, Openshaw, Moston, Blackley and Wythenshawe.
Each neighbourhood contains different property types, garden layouts and access conditions.
Rather than recommending the same building for every property, we encourage customers to consider their available space, intended use and preferred design.
For homeowners outside Manchester city itself, we also provide installation services across the wider region.
You can learn more about this coverage on our Garden Rooms Greater Manchester page.
Visit Our Two Indoor Garden Room Showrooms
Although we install throughout Manchester, our headquarters and two indoor showrooms are located in Ripon, North Yorkshire.
A showroom visit provides an opportunity to examine our buildings in person.
Customers can compare different external cladding materials, inspect interior finishes and discuss glazing and building dimensions.
Seeing a completed garden room can also help establish which design and specification best suits your requirements.
Our showrooms are located at Ripon Business Park, Ripon, North Yorkshire, HG4 1AJ.
We recommend arranging your visit in advance.
Garden Rooms Manchester: Designed Around Your Home and Lifestyle
A successful garden room should provide more than additional floor space.
It should complement the property, work with the garden and offer a practical environment for the activities that matter to you.
For some Manchester homeowners, that means a quiet garden office away from the main household.
For others, it means a dedicated gym, creative studio, games room or comfortable place to relax.
Oeco offers contemporary garden buildings in a choice of dimensions, designs and external finishes, allowing customers to explore an appropriate specification.
As a family-run company established in 2006, we combine experienced installation teams with fully insulated construction, professionally finished interiors and a 10-year structural guarantee, subject to its terms and conditions.
Our aim is to provide an attractive, practical garden building that you can enjoy for years to come.
Start Planning Your Garden Room in Manchester
If you're considering a garden room in Manchester, our team can help you explore the available designs, dimensions and specifications.
Whether you prefer natural Western Red Cedar, contemporary composite cladding or a combination of materials, we can discuss the options best suited to your property.
Explore our Premium Garden Rooms, Garden Offices, Garden Pods and Luxury Garden Studios.
Contact Oeco Garden Rooms to request a quotation or arrange a free, no-obligation site survey.
Oeco Garden Rooms — established in 2006, creating beautifully designed garden rooms and offices for Manchester homes.
10 Benefits of Choosing an Oeco Garden Room in Manchester
1. Additional Space Without Altering Your Home
Create a dedicated area for work, hobbies or relaxation without converting an existing bedroom or undertaking a conventional house extension.
2. Designs Suitable for Different Manchester Gardens
Choose from compact Cube buildings, Canopy designs and alternative glazing arrangements to suit the available outdoor space.
3. Fully Insulated Construction
Insulation within the walls, roof and floor helps create a comfortable environment for regular use throughout the seasons when suitable heating and ventilation are provided.
4. Natural Timber and Composite Cladding
Select Western Red Cedar, Thermowood, Smoothgrain composite or ProClad Woodgrain finishes, including combinations of contrasting materials.
5. Professionally Finished Interiors
Our Premium Garden Rooms feature plastered walls and ceiling, laminate flooring, double glazing and an electrical package.
6. A Dedicated Homeworking Environment
A separate garden office allows desks, computers and equipment to remain permanently arranged, helping distinguish work from home life.
7. Flexible Uses
Create a home gym, entertainment room, creative studio, hobby space or other suitable domestic environment.
8. Foundations and Professional Installation
Our standard offering includes foundations, delivery and installation by experienced Oeco teams, subject to the agreed specification and site conditions.
9. An Established Family-Run Company
Oeco has been designing and installing garden buildings since 2006, with two indoor showrooms in Ripon, North Yorkshire.
10. A 10-Year Structural Guarantee
Our garden buildings include a 10-year structural guarantee, subject to its terms and conditions, providing reassurance alongside the construction specification and installation service.
5 Frequently Asked Questions About Garden Rooms in Manchester
5 Frequently Asked Questions About Garden Rooms in Manchester
1. Can you install a garden room in a small Manchester garden?
Yes, subject to the available space, access and site conditions. We offer compact garden building designs suitable for smaller gardens, including Cube garden rooms and Essential Garden Pods. The appropriate dimensions depend on the intended use and furniture requirements.
2. Can you install a garden room at a terraced house in Manchester?
Potentially, yes. Many Manchester terraced properties have restricted access, so we need to assess the route for delivering materials and carrying out the installation. Narrow passages or enclosed gardens do not automatically prevent a project, but additional arrangements may be necessary.
3. Are your garden rooms suitable for working from home all year?
Yes. Our Premium Garden Rooms and Offices feature insulated walls, roof and floor, double glazing and finished interiors. With suitable heating and ventilation, they can provide a comfortable environment for regular homeworking throughout the year.
4. Can I combine cedar cladding with black composite?
Yes. Combining Western Red Cedar on the front elevation with black or charcoal composite cladding on the sides and rear is a popular contemporary design choice. We can discuss different material combinations and finishes to suit your property.
5. Do you provide foundations, delivery and installation in Manchester?
Yes. Our standard garden-room offering includes foundations, delivery and professional on-site installation, subject to the agreed specification and site conditions. Any unusual groundwork, restricted access arrangements or optional features should be identified in the quotation.
Recent Garden Room Installations in Manchester, Greater Manchester
At Oeco Garden Rooms, we've completed a variety of garden room and garden office installations throughout Manchester and the surrounding area. From compact garden buildings to spacious home offices, each project is designed around the customer's requirements, available space and preferred finishes.
Below are three examples of our completed installations in Manchester, showcasing different building sizes, cladding materials and contemporary designs.
4m x 3m Thermowood Canopy Garden Room in Manchester
This attractive 4m x 3m Canopy Garden Room was installed at the rear of a customer's garden in Manchester, creating a comfortable additional space with an adjoining outdoor seating area.
Finished in natural Thermowood timber cladding, the building features 2.4m-wide PVCu sliding patio doors, a 750mm fixed glass panel and contemporary exterior up-and-down lights.
Inside, professionally plastered walls and ceiling, oak grain laminate flooring, an LED light panel and brushed aluminium electrical sockets create a practical, modern interior.
A generous 4m x 2m composite decking area completes the installation, providing an attractive space for outdoor relaxation.
View Our 4m x 3m Canopy Garden Room Installation in Manchester
7m x 3m Olive Green Canopy Garden Office in Manchester
This spacious 7m x 3m Canopy Garden Office was designed to provide a dedicated working environment within the customer's garden.
Finished in distinctive Olive Green woodgrain composite cladding, the building features impressive 3m-wide aluminium bi-folding doors, two tall opening windows and exterior up-and-down wall lights.
A projecting canopy extends to the right of the building, while anthracite composite decking runs across the front and side, creating a coordinated outdoor area.
Inside, professionally plastered walls and ceiling provide a comfortable workspace ready for the customer's chosen furnishings.
View Our 7m x 3m Canopy Garden Office Installation in Manchester
3.5m x 2.5m Teak Composite Canopy Garden Room in Manchester
This compact 3.5m x 2.5m Canopy Garden Room demonstrates how even a smaller garden can accommodate an attractive and practical additional building.
Finished in warm Teak composite cladding, the garden room features a contemporary projecting canopy and clean architectural lines.
Fully insulated walls, roof and floor, together with integrated electrics and lighting, provide a comfortable space suitable for homeworking, hobbies or relaxation.
The compact design allows the customer to enjoy valuable additional indoor space without allowing the building to dominate the garden.
View Our 3.5m x 2.5m Canopy Garden Room Installation in Manchester