
4m x 3m Cedar Corner Garden Room in Adwick-le-Street, South Yorkshire
Adwick-le-Street, South Yorkshire
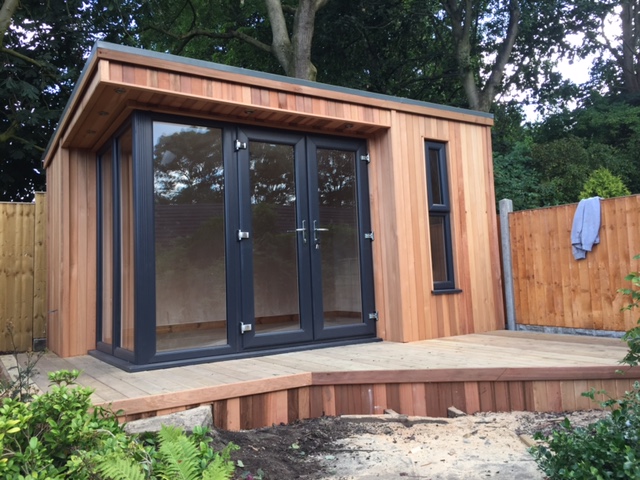
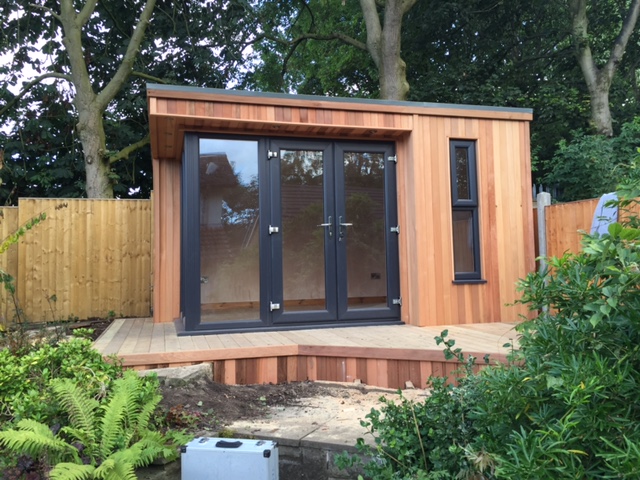
The recessed glazed corner gives this 4m x 3m garden room in Adwick-le-Street, South Yorkshire, a distinctive entrance. Nestled in the corner of the customer’s garden, the building combines Western Red Cedar cladding and timber decking with glass set slightly back from the main wall line. As you approach, the recess reveals the depth of the corner and brings the entrance into focus.
A tall opening window on the front elevation adds daylight and allows fresh air into the room. Inside, professionally plastered walls and ceiling, oak grain laminate flooring and a comprehensive internal electrical package provide the finishing elements for a room the customer can furnish around everyday use.
The glazing follows a similar approach to our recessed-corner garden office installation in Wombwell. Here, the idea is applied to a four-metre-wide building, showing how a corner detail can give a relatively compact room a strong identity. Its position in the garden, the outlook through the glass and the timber approach all contribute to how the finished room feels.
A recessed entrance that changes with the viewing angle
Setting the glass back into the corner creates a different relationship between the cladding and glazing. The cedar establishes the outer shape of the building, while the glass sits behind that line. Seen from straight ahead, the frontage looks organised around its openings. From the side, the depth of the recess becomes more apparent.
This gives the corner a role beyond being the point where two walls meet. It becomes an entrance feature you notice as you walk across the garden. Light catches the cedar around it, and the glazing provides a view through to the interior. The effect can change throughout the day as shadows move across the recessed surfaces.
For someone planning a similar design, the approach matters. If you normally walk towards the room from one side, that angle may be where you appreciate the corner most. A view from the house may reveal a different part of the glazing. Looking at both positions before agreeing the design helps establish which way the entrance should face and how much of the recessed section will be visible.
Placing the room in the corner of the garden
The customer chose a corner position for the Adwick-le-Street installation. This gives the building a defined place within the garden and allows its glazed entrance to face towards the space the household already uses. The timber deck marks the transition from that garden area into the room.
A corner position can also make furniture planning more straightforward. You can orient the main seating or working area towards the outlook through the glazing, then use the solid walls for cabinets, shelves or a desk. The exact arrangement depends on what you want from the room and how the entrance meets the rest of the garden.
When considering your own corner, mark out the proposed building and decking together. Walk around the outline from the house and from any existing patio or path. Check which areas need to remain accessible once the room is installed. A fence, planted border or route to a shed may still need attention throughout the year. Including those everyday requirements early helps settle a position that works beyond the initial appearance.
Western Red Cedar brings warmth to the exterior
The Western Red Cedar cladding gives this installation its warm timber appearance. The grain and variations between boards bring detail to the exterior, particularly around the recessed corner where you can see several surfaces from the same viewpoint.
From farther into the garden, the cedar reads as a consistent material around the glazed area. As you step onto the decking, individual tones and grain patterns become easier to see. That variation suits a building intended to be enjoyed at close range as well as viewed from the house.
The timber decking also creates a visual connection with the cladding. The deck establishes a horizontal surface beneath the entrance, and the cedar rises around the glazing above it. Together, the two timber elements make the approach feel considered from the point where you first reach the building.
If you like this finish, compare a cedar sample with the materials already in your garden. The colour of fencing, paving and nearby brickwork can influence how the timber looks in its setting. We can explain how cedar weathers outdoors and discuss the care appropriate to the finish you choose. You can compare other materials within our Premium Garden Room range.
Corner glazing that connects the room with the garden
The recessed glazed section gives the customer an outlook towards the garden from more than one angle. In a room of this size, that can influence where you put the furniture. A chair positioned towards the corner can take advantage of the glazing, while a desk farther back may still have a clear view outside.
The feature also brings daylight into the entrance area. This can make the transition from decking to interior feel more open, especially when you approach from a side where the glass becomes visible gradually. The cedar around the recess frames that view and gives the glazed section a defined outline.
Think about the view from where you expect to spend most of your time. If the room will be used for reading, sit in roughly the position of the proposed chair and look towards the garden. For a workspace, consider the relationship between the glazing and your screen. A desk facing at an angle to the light may be more comfortable than one facing directly towards or away from the glass.
Keeping taller storage on solid wall sections can preserve the corner outlook. Low furniture near the glazing may provide somewhere useful for books or a lamp while leaving more of the garden visible.
Timber decking completes the approach
The timber decking gives the recessed entrance an outdoor setting of its own. It provides somewhere to stand before entering and a surface that connects naturally with the cedar exterior. From inside, the deck becomes the first part of the view through the glazing.
Its layout should follow how the entrance will be used. There needs to be room to arrive from the garden, operate the doors and move comfortably into the room. If you want outdoor seating or planters nearby, include them when drawing the decking rather than adding them once the remaining space is clear.
A small table may fit neatly beside an entrance on paper, but someone sitting at it needs additional room. The same applies to a planter positioned along the edge of a walking route. Sketching these items at the design stage helps show how much clear space you need for access.
For a similar installation, consider how the deck meets the existing garden surface. The direction of the approach and any changes in level affect where people naturally step onto it. Taking those details into account gives the finished room an easier connection with the house and garden.
A tall opening window on the front elevation
The tall opening window brings another glazed element to the frontage. It offers a separate way to ventilate the room while the main entrance is closed, which can be convenient when the customer is working, reading or spending time indoors.
The window’s position also helps guide the furniture layout. A chair near it can benefit from daylight and an outlook, while a work surface may make use of light coming from one side. The most useful arrangement depends on the window’s relationship with the recessed glazing and the solid wall areas.
Leave a comfortable way to reach the handle once the room is furnished. A deep cabinet or desk can make an opening window awkward to use. Thinking about that access early allows the ventilation feature to remain convenient as the customer brings in furniture and begins using the room regularly.
Professionally plastered walls and ceiling
The professionally plastered interior gives the walls and ceiling smooth surfaces ready for decoration. This creates scope for the customer to choose a colour scheme suited to the room’s purpose, whether that is a dedicated workspace, a hobby area or somewhere to relax.
Daylight from the corner glazing and front window will affect how paint colours appear. A sample near the entrance may look different from the same colour on a wall farther inside. Looking at samples in the room helps establish how the decoration will work with the natural light.
A simple wall finish can also give flexibility over time. Furniture, artwork and storage can be moved as the room’s use develops. If the customer later changes from an office arrangement to a lounge, the plastered surfaces provide a familiar background for a new layout.
The recessed corner remains a prominent feature from inside, so it helps to consider decoration alongside the view. Keeping the area around the glass visually clear can allow the garden to contribute more to the atmosphere of the room.
Oak grain laminate flooring inside
The oak grain laminate flooring continues the warm timber tones indoors. With the entrance open, the floor and external decking can be seen together, creating a connection between the interior and the approach.
Oak grain provides a useful starting point for furnishings. It can work with pale timber, darker cabinets and upholstered seating, giving the customer options when choosing the main pieces. A rug or smaller decorative items can then introduce colour around the furniture.
The amount of visible floor affects how spacious the room feels. Leaving a clear area inside the entrance makes it easier to arrive and gives a better sense of the interior dimensions. Lower furniture near the glazed section can also help keep the corner feeling open.
A suitable entrance mat can help reduce grit and moisture brought in from the garden. If the room will be used as an office, consider the flooring manufacturer’s guidance when choosing protection beneath a frequently used desk chair.
Planning the internal electrical package
The garden room includes a comprehensive internal electrical package. Power and lighting are most useful when their positions follow the way the room will be furnished, so the intended activities should form part of the specification discussion.
For a workspace, consider computers, monitors, chargers, a printer and any task lighting. A leisure room may need power near seating, a television or a cabinet. A hobby area could benefit from connections close to the main work surface.
Mark these items on the furniture plan before agreeing socket positions. A connection behind a tall cabinet can become difficult to reach, while one beside a desk or side table remains convenient. The glazing also reduces the wall area available for fittings, making the location of the remaining solid sections important.
Lighting should reflect where the customer will sit or work. General illumination supports movement around the room, and a desk or reading lamp can provide additional light where needed. The agreed quotation should record the electrical specification and arrangements for the connection to the property’s mains supply.
Making a 4m x 3m layout work well
The 4m x 3m external footprint provides 12 square metres before allowing for the wall construction and recessed design. Use the confirmed internal measurements when choosing furniture, especially where the corner detail affects the usable floor shape.
Begin with the largest item or the activity that needs the most space. A desk requires clearance for the chair, and a sofa needs room for people to pass in front of it. A cupboard may fit against a wall but still need space for its doors to open.
The route from the recessed entrance should remain easy to follow. Once that is marked, you can decide which end suits the main workstation or seating and where storage can go. If your priority is home working, our garden offices provide further layouts to compare.
Plan your Adwick-le-Street garden room with Oeco
We design and install garden rooms in Adwick-le-Street and across South Yorkshire. This project offers a useful reference if you want a compact building with an entrance that has depth and character. You can also compare it with the larger cedar corner garden office in Wombwell to see how a similar recessed idea works at another size.
Visit our two indoor showrooms in Ripon to explore finished buildings and compare materials. Call Oeco free on 0800 170 1270 to discuss your garden, request a fixed-price quotation or ask about a free site survey.