
4m x 3m Cedar Corner Garden Room in York, North Yorkshire
York, North Yorkshire
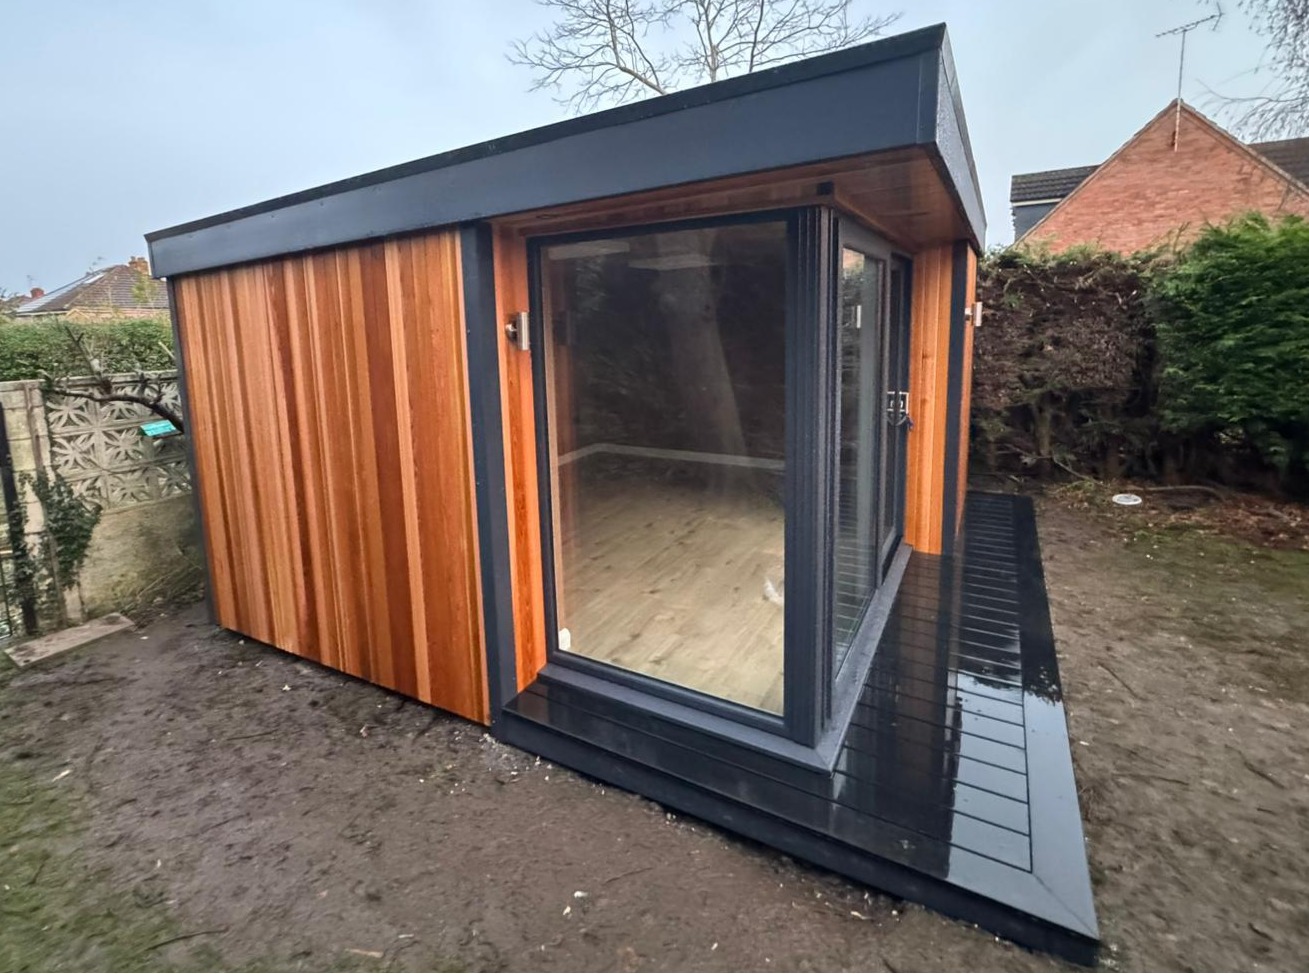
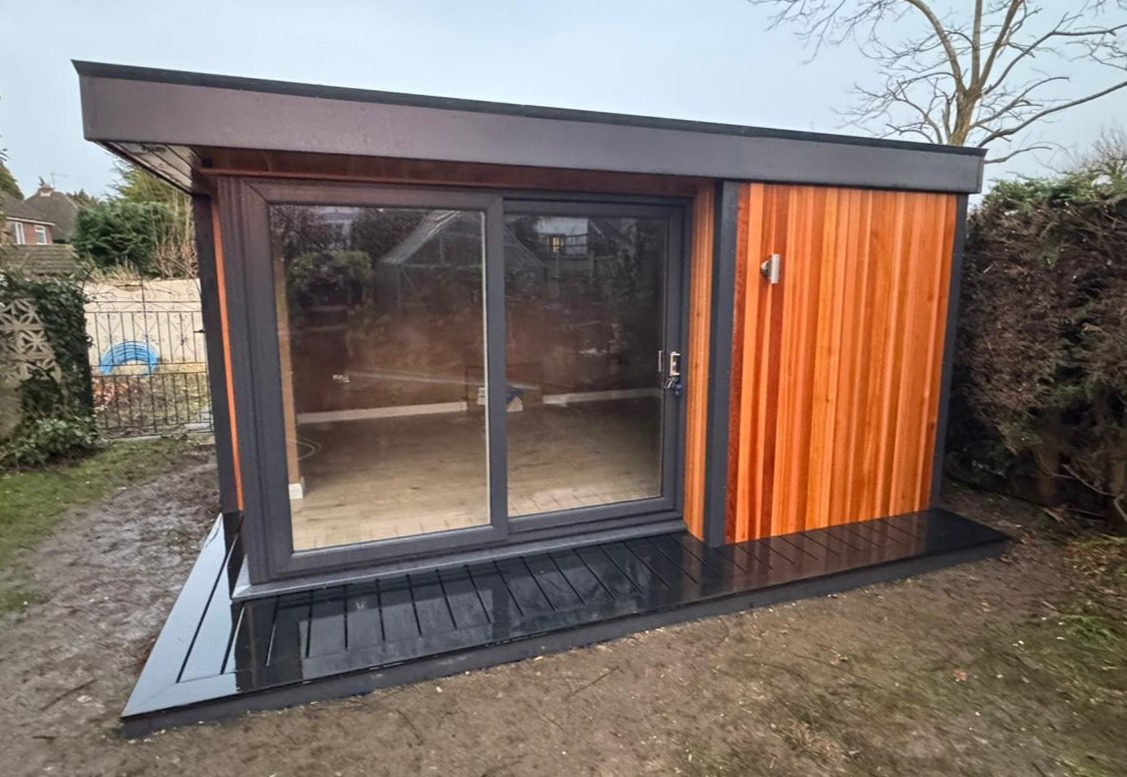
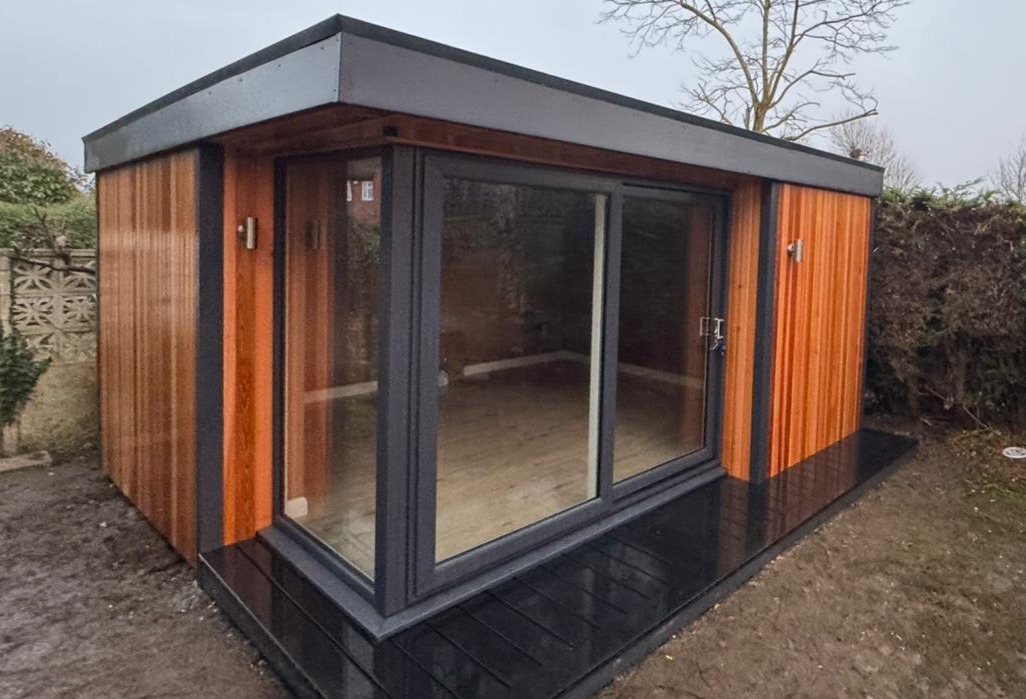
The glazed corner is the defining feature of this 4m x 3m Western Red Cedar corner garden room in York, North Yorkshire. From the front, wide sliding doors provide the main entrance and an outlook into the garden. Around the corner, a large fixed pane brings in daylight from another direction. The two photographs show how the glass changes the appearance of the building as you approach it from different sides.
Warm vertical cedar boards surround the glazing, with dark frames and trims providing a clear outline. A projecting canopy continues around the corner, and its timber-lined underside adds detail above the entrance. Below, dark decking follows the front and returns along the glazed side.
The room sits within an established residential garden, bordered by hedges, fencing and an existing path. Its compact footprint leaves space around it, while the corner arrangement makes the interior feel connected with the garden. For homeowners exploring garden rooms York, this project offers ideas for combining a modest building size with a generous outlook.
What the two photographs reveal
The first photograph looks towards the sliding entrance. From this position, the broad door set occupies much of the visible frontage, with a substantial cedar-clad section to its right. The canopy forms a strong line above both materials, tying the glass and timber together.
The second view reveals the large fixed pane around the corner. This gives the building a different character. The glass extends close to floor level, allowing you to see the interior floor and appreciate how much of the wall has been opened to the garden.
Together, the photographs show why an installation should be considered from more than one viewpoint. A garden room may look fairly enclosed from one direction and much more open from another. The route from the house, the position of a patio and the view from a kitchen window can each reveal a different part of the design.
For this York room, the corner glazing gives both visible elevations a role. The sliding doors provide access, and the return window broadens the outlook.
A large fixed window turning the corner
The tall fixed corner window brings daylight through the adjoining elevation and gives the customer a view away from the main doorway. Its size is particularly noticeable in the second photograph, where the glass reaches down towards the decking.
That can make a meaningful difference in a room with a compact footprint. A chair positioned near the corner can look out in two directions. A desk farther inside may still have an outlook through the side pane, even when the sliding doors are outside the person’s direct line of sight.
The dark framing gives the glazed corner a defined shape. It marks the junction between the two elevations and provides a consistent border around the glass.
When planning similar glazing, think about the view from where you expect to sit. The best outlook may be towards planting, across a lawn or back towards the house. Deciding which view matters most helps establish which corner should receive the glass.
Sliding doors across the main entrance
The sliding glazed doors create a broad entrance on the adjoining face of the building. Their frames match the corner glazing, so the two sections read as a connected arrangement.
Sliding operation keeps the moving panel within the door assembly. This can be helpful where the decking immediately outside also serves as a walking route. There is no hinged leaf opening across that area.
The clear passage still needs to be considered when choosing furniture. A desk or cabinet may fit within the office once assembled but require a different approach when being brought through the doorway. Check the usable opening and allow room to turn the item outside and inside.
When the doors are closed, the glazing preserves the garden view. During suitable weather, opening them allows the room to connect more closely with the deck. The fixed corner pane maintains the broader outlook in either arrangement.
Western Red Cedar around the glazing
The Western Red Cedar cladding gives the exterior its warm colour and varied grain. The vertical boards are clearly visible on both elevations, with lighter and darker tones introducing detail across the solid wall sections.
That variation is especially effective beside large areas of glass. The glazing reflects the garden and reveals the interior, while the cedar provides a more textured surface around it. Dark corner trims distinguish the material junctions.
In the photographs, the timber appears richer where it catches the available light. Beneath the canopy, the same finish sits in shade, creating a subtle difference between the exposed wall and recessed entrance area.
For your own project, compare cedar samples beside existing paving, brickwork and fencing. Ask how the timber will weather and what care is suitable for the appearance you prefer. You can compare exterior options within our Premium Garden Room range.
A canopy that continues around the corner
The projecting canopy gives the building a strong upper edge. Its dark fascia runs across the visible elevations, while the timber-lined underside continues the warmth of the cedar overhead.
The corner view makes the projection particularly clear. You can see how the roof extends beyond the glazing and creates depth around the entrance. This also gives the glass a defined position beneath the outer roofline.
A canopy can provide some overhead shelter close to the building, with protection varying according to weather and wind direction. Its architectural role is visible throughout the day, framing the glazed section and casting shade beneath the roof.
When considering a comparable design, mark out the roof projection as well as the walls. This helps you understand the full outline beside paths, boundaries and planting. The canopy and decking should be planned together because both contribute to the approach.
Dark decking following the glazed elevations
The dark decking runs across the entrance and returns along the corner window. This gives the room a continuous outdoor base beneath the glazing.
Its colour relates to the roof fascia and door frames. From the garden, those dark details outline the warmer timber walls. The fascia beneath the decking completes the edge and makes the change in level visible.
The deck appears narrow enough to function primarily as an approach and access surface. Its width should be confirmed before planning seating or other outdoor furniture.
The photographs also show the surface wet, which deepens its colour and creates reflections. The exact board material hasn’t been confirmed, so care requirements should be discussed around the product specified for the installation.
For a similar project, think about where you will naturally step onto the decking and how the route from the house will meet the entrance.
Fitting the building within an established garden
The room is positioned among existing hedges, fencing and paths. The hedge behind and beside it provides a green backdrop, while the neighbouring buildings remain visible beyond the garden boundaries.
The surrounding ground appears to be awaiting further landscaping or recovery around the completed structure. This is a useful stage at which to consider how a path, planting or lawn edge will meet the new decking.
A room’s position affects both its outlook and the remaining garden. A four-metre frontage can provide a substantial glazed face while leaving opportunities to retain outdoor space around the building.
For your own garden, mark out the complete footprint and walk around it. Check access to fences, borders and other features that will still need maintenance. The best arrangement should work for the new room and the garden you intend to keep.
Exterior lights beside the glazed areas
Small wall-mounted exterior lights are visible on the cedar near the glazing. Their metallic finishes provide a subtle detail against the timber.
Their positions help identify the entrance and the corner when the lights are used. For a building approached from an existing path, the lighting plan should consider how someone reaches the doors after dark.
A fitting on the garden room serves the immediate area, while a bend in a path or a change in level farther away may need separate attention. Think through the complete journey from the house.
Controls should be convenient for the way you use the building. Someone working into the evening may have a different routine from a customer visiting mainly during the afternoon. Discussing that routine early helps establish useful positions.
The visible interior and flooring
Through the glazing, the photographs show a light, oak-coloured floor and smooth internal wall surfaces. The floor gives the interior warmth and provides a contrast with the dark decking outside.
Because the fixed corner pane reaches close to floor level, the flooring is visible from the garden. That makes it part of the exterior view as well as the experience indoors.
A neutral floor colour can work with different furniture choices. A pale desk, darker storage or upholstered seating could each be considered around the same background.
The finished interior specification should be confirmed separately, including the flooring product, wall finish and any electrical fittings. From the photographs, the space is still unfurnished, making the relationship between the glazing and available floor area easy to appreciate.
Making the most of a 4m x 3m footprint
The 4m x 3m external dimensions provide an overall footprint of 12 square metres before allowing for the deck. Internal dimensions will be smaller because the walls occupy part of that area.
Start with the activity that needs the most room. A home office requires a desk, chair clearance and storage. A reading room may begin with a comfortable seat and the best view. A hobby space might need a work surface and accessible materials.
The glazed corner should remain part of that furniture discussion. Keeping taller storage against solid walls can preserve the outlook and allow daylight to travel farther into the room.
A low chair near the corner may make good use of the garden view, while a desk positioned at an angle to the glass can help manage screen reflections. Explore other working layouts in our garden office range.
Planning power and everyday storage
Once the furniture positions are established, the electrical requirements can be discussed around them. Computers, lamps, chargers and hobby equipment each need convenient connections.
The glazing reduces the wall area available for fittings, so it is useful to know where the desk or cabinet will sit before socket positions are agreed. A connection hidden behind a large unit may be difficult to reach.
Storage deserves the same attention. A shallow cabinet may provide enough capacity while leaving more circulation space than a deeper unit. Shelving can also use a solid wall without interrupting the corner view.
Check the specification in your quotation so the agreed lighting, sockets and mains connection arrangements are clear. These practical details help the finished room support its intended use.
Developing a similar garden room in York
Photographs and approximate measurements are a useful starting point for discussing your own project. Show the proposed building position, the route from the house and the views you would like to enjoy through the glass.
A site survey allows us to assess levels, access and the relationship with existing features. We can then discuss the footprint, corner glazing, canopy and decking as parts of one installation.
The design can be adapted around your priorities. You might want the same broad sliding entrance, a different balance of glass and solid wall, or more outdoor space in front.
For local information and further inspiration, visit our Garden Rooms York page. We can help you consider how these features could work within your own garden.
Visit Oeco’s two indoor showrooms
Oeco is a family-run business established in 2006. Our two indoor showrooms in Ripon give you the opportunity to walk through finished buildings, compare materials and discuss layouts with our team.
Bring photographs, measurements and details of furniture you want to include. Seeing a room at full scale can help you decide how much space you need and which glazing arrangement suits your plans.
If this 4m x 3m Western Red Cedar garden room in York has inspired your project, plan a showroom visit or call Oeco free on 0800 170 1270 to request a fixed-price quotation or ask about a free site survey.