
4m x 3m Corner Canopy Garden Office in Skipton, North Yorkshire
Skipton, North Yorkshire
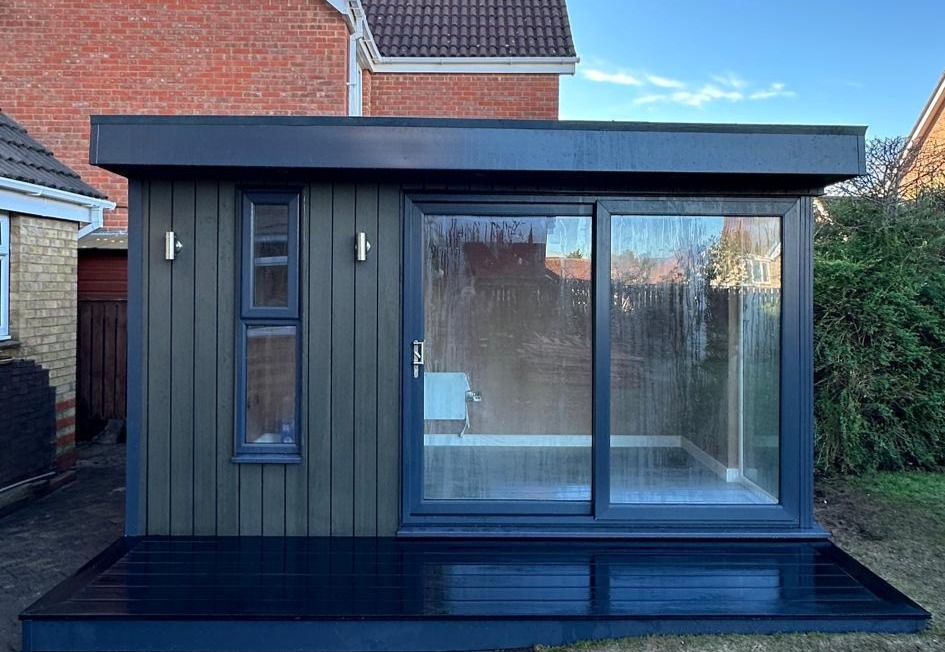
This 4m x 3m garden office in Skipton, North Yorkshire, combines olive green woodgrain cladding, generous corner glazing and a projecting roof canopy. Designed to provide a separate working space close to home, the building makes practical use of the garden while introducing a distinctive contemporary feature.
The completed installation includes 2m front decking, a professionally plastered interior and grey laminate flooring. Together, these elements create an office that feels connected to its surroundings while providing a clearly defined room away from the main house.
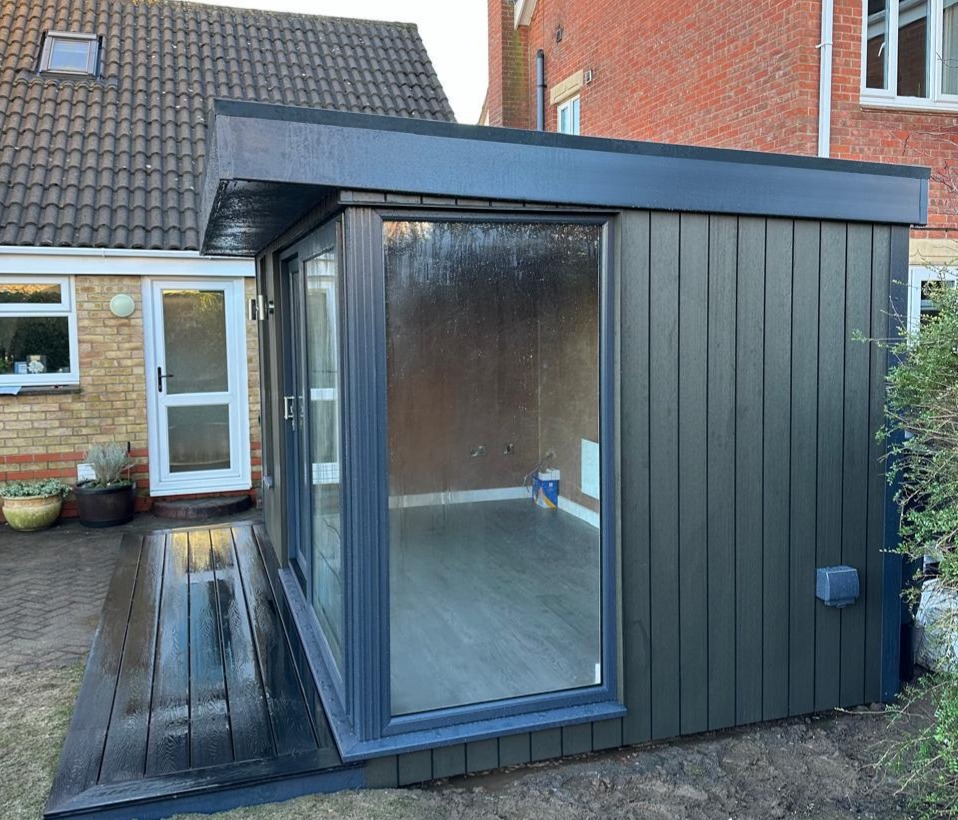
The photographs show how the glazing wraps around one corner, opening up views in two directions. Dark frames and roof trims give the building a consistent outline, while the olive green exterior introduces a softer colour alongside the neighbouring brickwork and established planting.
For customers exploring garden rooms in Skipton, this project illustrates how thoughtful positioning, materials and glazing can transform a relatively compact footprint into an appealing everyday workspace.
A Dedicated Office Close to the House
One of the most noticeable features of this installation is its proximity to the customer’s home. The garden office sits beside an existing paved area, making the journey between the house and workspace short and convenient.
That relationship matters when a garden building will be used regularly. Collecting a drink, returning indoors during a break or carrying equipment into the office becomes straightforward when the route is easy to navigate.
At the same time, having a separate entrance creates a useful distinction between household activity and the working day. A dedicated room allows a desk, computer and paperwork to remain organised without occupying a bedroom or dining table.
This Skipton installation demonstrates how a garden office can feel separate while remaining closely connected to the property. Its position makes the building an accessible part of the home’s daily routine.
Making a 4m x 3m Footprint Work
The 4m x 3m external dimensions provide a practical starting point for a single-person office, with opportunities to include storage and additional furniture around the main workstation.
A successful layout depends on how the owner intends to work. Some people need a generous desk for several screens, while others prioritise filing storage, shelving or a comfortable chair for reading and reviewing documents.
Planning these requirements together helps preserve clear routes through the room. Chairs need space to move, cupboard doors need clearance and the entrance should remain convenient to use.
The usable internal measurements are smaller than the external footprint because of the building’s wall construction. Furniture should therefore be checked against confirmed internal dimensions.
Within a room of this size, proportion matters. Carefully selected furniture can provide everything needed for work while retaining an open, comfortable atmosphere.
Olive Green Woodgrain Cladding
The olive green woodgrain cladding gives this garden office a distinctive appearance. Its muted colour sits comfortably beside the hedge and garden planting, while the textured finish adds detail to the exterior.
In the photographs, the cladding changes in appearance with the light. Some areas look deeper and darker beneath the canopy, while exposed surfaces reveal more of the grain pattern. This gives the building visual interest without requiring several contrasting exterior materials.
The boards are installed vertically, creating a clear rhythm across the elevations. Their upright lines balance the strong horizontal edge of the roof and help emphasise the building’s height.
Olive green is an appealing option for customers who want colour without an especially bright finish. Here, it also provides a considered transition between the natural garden setting and the surrounding brick buildings.
A Composite Exterior for Practical Ownership
Choosing an exterior finish involves considering its appearance alongside its ongoing care requirements.
Composite cladding is often selected by customers seeking a lower-maintenance alternative to natural timber finishes that are regularly treated to retain their original colour. Appropriate cleaning and care remain part of ownership, with requirements depending on the specific product.
For a garden office, this can be particularly useful. The building may be used throughout a busy working week, so an exterior chosen with maintenance in mind helps make ownership more manageable.
This project also shows that a practical material can contribute strongly to the design. The woodgrain texture gives the elevations character, while the olive colour complements the dark glazing frames.
Our Premium Garden Room range provides an opportunity to explore different exterior finishes and compare their appearance before choosing your specification.
Corner Glazing That Opens Up the Outlook
The corner glazing is the defining architectural feature of this Skipton office. A large glazed panel on the side meets the front glazing through a dark corner section, allowing the outlook to continue around the building.
From outside, this arrangement makes the entrance corner appear lighter and more open. From inside, it provides views in two directions, helping connect the workspace with the surrounding garden.
The photographs also show how the solid cladding and glazing balance one another. There is generous glass around the corner, with substantial wall areas elsewhere for furniture and equipment.
For an office, that balance deserves attention. Daylight and garden views can improve the experience of spending time inside, while usable wall space remains important for desks, shelving and storage.
The result is a room with a strong visual connection to its setting.
Sliding Doors for a Convenient Entrance
The front elevation includes sliding glazed doors, framed in a dark colour that coordinates with the corner glazing and roof trims.
Sliding doors allow the entrance to open without a door leaf swinging across the decking or into the office. This can help when arranging furniture inside and considering how the outdoor space will be used.
Their broad glazed area also preserves the outlook when the doors are closed. The garden remains visible from the workspace, and the frontage retains its open appearance.
For customers planning a similar office, the position of the opening section should be considered alongside the desk and main access route.
Thinking through these details before construction helps establish a convenient entrance. It also allows the glazing arrangement to support the internal layout rather than becoming something furniture must awkwardly work around.
A Tall Window Alongside the Main Glazing
A tall, narrow window sits to the left of the sliding doors when viewed from the front. Its proportions introduce another vertical feature alongside the cladding boards.
The window is divided into upper and lower sections, giving it a different character from the larger uninterrupted glazed panels. This variation adds interest while keeping the overall frontage coordinated.
Its position also spreads the glazing across the elevation. Rather than concentrating every opening around the entrance corner, the design introduces daylight further along the front wall.
When planning a garden office, window placement should be discussed alongside screen positions and storage requirements. A window can provide a welcome outlook, but direct reflections on computer screens need consideration.
This installation offers a useful example of combining broad glazing with a narrower window to create a balanced exterior.
A Canopy That Frames the Building
The projecting canopy gives the office a strong horizontal profile. Its dark fascia extends across the frontage, bringing the different glazed and clad sections together beneath one clear roofline.
In the angled photograph, the projection is particularly apparent. It creates depth above the entrance and gives the building a more substantial architectural presence.
A canopy also offers some overhead shelter immediately beside the building, although the protection it provides depends on wind and rain direction.
For a room positioned close to the house, the canopy helps establish the office as a distinct structure with its own entrance setting.
Its simple shape works well with the vertical cladding. Together, the roof and elevations create an orderly composition, with the glazing introducing lightness around the corner.
Front Decking That Completes the Entrance
The customer selected 2m front decking, creating an outdoor area directly beside the office entrance.
The dark decking coordinates with the door frames and roof trims, giving the installation a consistent palette. Against the olive cladding, it forms a clear base that visually anchors the building.
The photographs show how the deck connects the glazed frontage with the surrounding garden and existing paving. It gives the entrance a finished setting rather than leaving the doors opening directly onto the ground.
For everyday office use, an adjoining outdoor area can also provide somewhere to step outside during a break.
Furniture should be chosen around the available space and access requirements. Keeping the route to the sliding doors clear allows the decking to remain useful as both an approach and an outdoor extension of the workspace.
Professionally Plastered Walls and Ceiling
Inside, the office has a professionally plastered finish, providing a familiar interior surface for decoration.
This helps the garden building feel like a room within the home. Once the plaster is fully dry and prepared appropriately, colours can be selected to suit the customer’s preferred working environment.
A light decorative scheme can make the most of the glazing, while a more muted palette may create a calm background for desk work and video calls.
The photographs show the room before it has been furnished, making the relationship between the glazing and available wall space easier to appreciate.
At this stage, it is useful to consider where equipment, shelving and artwork will go. Planning these together helps create an office that feels organised from the beginning, with decoration supporting the intended layout.
Grey Laminate Flooring
The grey laminate flooring continues the restrained colour scheme into the interior. Its wood-effect appearance introduces pattern while coordinating with the darker exterior frames.
Through the large glazed panels, the floor is clearly visible from the garden. This creates a visual relationship between the inside and outside, particularly where the darker decking meets the entrance.
Grey flooring also provides a versatile background for different furniture finishes. Timber desks, light storage units and darker office equipment can all be considered within the same scheme.
Practical care should follow the flooring manufacturer’s guidance. Where a wheeled office chair will be used, suitable floor protection may be worth considering.
Choosing furniture and accessories together allows the finished office to feel cohesive while giving the customer freedom to personalise the room.
Exterior Lighting and Useful Details
Two compact exterior wall lights are visible on the front elevation. Their metallic finish provides a small contrast against the olive green cladding.
The fittings are positioned on the solid wall sections, helping distribute detail across the frontage without interrupting the glazing. They also contribute to the building’s appearance when viewed from the house.
A covered exterior electrical fitting is visible on the side elevation. Including external electrical requirements during the design stage helps ensure their positions suit the intended use.
For a similar project, think about the approach from the house as well as the room itself. Lighting should make the entrance easy to identify, with attention given to steps, paving and other changes underfoot.
These smaller decisions can make a noticeable difference to everyday convenience.
Planning a Comfortable Working Environment
The layout of an office should reflect the tasks carried out inside it.
In a room with generous corner glazing, desk orientation deserves particular thought. Positioning a monitor at an appropriate angle to the windows can help manage reflections while retaining daylight and views.
Privacy is another consideration, especially where the office is close to the house or neighbouring properties. Suitable blinds can give the owner greater control over the outlook and changing light conditions.
Heating, ventilation and electrical requirements should be established around the expected working routine. Someone using the office for full working days may have different priorities from an occasional user.
Our Garden Offices provide a starting point for discussing these requirements and developing a specification around your equipment, furniture and preferred way of working.
Designing Around an Existing Garden
This installation sits within an established domestic setting, with brick buildings, paved areas and planting already in place.
The design responds to those surroundings through its position and material choices. The olive green cladding relates to the garden, while the dark frames introduce a contemporary detail alongside the traditional masonry.
The corner glazing is especially effective here because the building can be appreciated from more than one direction. Its appearance changes as you move between the house, patio and garden.
For customers considering a similar project, it helps to assess the proposed position from several viewpoints. Think about what the room will look like from the house and what you will see when seated inside.
A successful installation should feel comfortable within the whole property.
Plan Your Own Garden Office in Skipton
This 4m x 3m corner canopy garden office in Skipton, North Yorkshire, brings together a practical footprint, olive green woodgrain cladding and a generous glazed corner. The front decking completes the entrance, while the plastered interior and grey laminate flooring provide the foundations for a personalised workspace.
If you are considering your own project, our Skipton garden rooms page offers further information about creating additional space for your property.
You can also explore our Premium Garden Rooms to compare styles and finishes.
Call Oeco free on 0800 170 1270 to discuss your garden, preferred layout and working requirements, request a quotation or arrange a site survey.
This 4m x 3m garden office in Skipton, North Yorkshire, combines olive green woodgrain cladding, generous corner glazing and a projecting roof canopy. Designed to provide a separate working space close to home, the building makes practical use of the garden while introducing a distinctive contemporary feature.
The completed installation includes 2m front decking, a professionally plastered interior and grey laminate flooring. Together, these elements create an office that feels connected to its surroundings while providing a clearly defined room away from the main house.
The photographs show how the glazing wraps around one corner, opening up views in two directions. Dark frames and roof trims give the building a consistent outline, while the olive green exterior introduces a softer colour alongside the neighbouring brickwork and established planting.
For customers exploring garden rooms in Skipton, this project illustrates how thoughtful positioning, materials and glazing can transform a relatively compact footprint into an appealing everyday workspace.
A Dedicated Office Close to the House
One of the most noticeable features of this installation is its proximity to the customer’s home. The garden office sits beside an existing paved area, making the journey between the house and workspace short and convenient.
That relationship matters when a garden building will be used regularly. Collecting a drink, returning indoors during a break or carrying equipment into the office becomes straightforward when the route is easy to navigate.
At the same time, having a separate entrance creates a useful distinction between household activity and the working day. A dedicated room allows a desk, computer and paperwork to remain organised without occupying a bedroom or dining table.
This Skipton installation demonstrates how a garden office can feel separate while remaining closely connected to the property. Its position makes the building an accessible part of the home’s daily routine.
Making a 4m x 3m Footprint Work
The 4m x 3m external dimensions provide a practical starting point for a single-person office, with opportunities to include storage and additional furniture around the main workstation.
A successful layout depends on how the owner intends to work. Some people need a generous desk for several screens, while others prioritise filing storage, shelving or a comfortable chair for reading and reviewing documents.
Planning these requirements together helps preserve clear routes through the room. Chairs need space to move, cupboard doors need clearance and the entrance should remain convenient to use.
The usable internal measurements are smaller than the external footprint because of the building’s wall construction. Furniture should therefore be checked against confirmed internal dimensions.
Within a room of this size, proportion matters. Carefully selected furniture can provide everything needed for work while retaining an open, comfortable atmosphere.
Olive Green Woodgrain Cladding
The olive green woodgrain cladding gives this garden office a distinctive appearance. Its muted colour sits comfortably beside the hedge and garden planting, while the textured finish adds detail to the exterior.
In the photographs, the cladding changes in appearance with the light. Some areas look deeper and darker beneath the canopy, while exposed surfaces reveal more of the grain pattern. This gives the building visual interest without requiring several contrasting exterior materials.
The boards are installed vertically, creating a clear rhythm across the elevations. Their upright lines balance the strong horizontal edge of the roof and help emphasise the building’s height.
Olive green is an appealing option for customers who want colour without an especially bright finish. Here, it also provides a considered transition between the natural garden setting and the surrounding brick buildings.
A Composite Exterior for Practical Ownership
Choosing an exterior finish involves considering its appearance alongside its ongoing care requirements.
Composite cladding is often selected by customers seeking a lower-maintenance alternative to natural timber finishes that are regularly treated to retain their original colour. Appropriate cleaning and care remain part of ownership, with requirements depending on the specific product.
For a garden office, this can be particularly useful. The building may be used throughout a busy working week, so an exterior chosen with maintenance in mind helps make ownership more manageable.
This project also shows that a practical material can contribute strongly to the design. The woodgrain texture gives the elevations character, while the olive colour complements the dark glazing frames.
Our Premium Garden Room range provides an opportunity to explore different exterior finishes and compare their appearance before choosing your specification.
Corner Glazing That Opens Up the Outlook
The corner glazing is the defining architectural feature of this Skipton office. A large glazed panel on the side meets the front glazing through a dark corner section, allowing the outlook to continue around the building.
From outside, this arrangement makes the entrance corner appear lighter and more open. From inside, it provides views in two directions, helping connect the workspace with the surrounding garden.
The photographs also show how the solid cladding and glazing balance one another. There is generous glass around the corner, with substantial wall areas elsewhere for furniture and equipment.
For an office, that balance deserves attention. Daylight and garden views can improve the experience of spending time inside, while usable wall space remains important for desks, shelving and storage.
The result is a room with a strong visual connection to its setting.
Sliding Doors for a Convenient Entrance
The front elevation includes sliding glazed doors, framed in a dark colour that coordinates with the corner glazing and roof trims.
Sliding doors allow the entrance to open without a door leaf swinging across the decking or into the office. This can help when arranging furniture inside and considering how the outdoor space will be used.
Their broad glazed area also preserves the outlook when the doors are closed. The garden remains visible from the workspace, and the frontage retains its open appearance.
For customers planning a similar office, the position of the opening section should be considered alongside the desk and main access route.
Thinking through these details before construction helps establish a convenient entrance. It also allows the glazing arrangement to support the internal layout rather than becoming something furniture must awkwardly work around.
A Tall Window Alongside the Main Glazing
A tall, narrow window sits to the left of the sliding doors when viewed from the front. Its proportions introduce another vertical feature alongside the cladding boards.
The window is divided into upper and lower sections, giving it a different character from the larger uninterrupted glazed panels. This variation adds interest while keeping the overall frontage coordinated.
Its position also spreads the glazing across the elevation. Rather than concentrating every opening around the entrance corner, the design introduces daylight further along the front wall.
When planning a garden office, window placement should be discussed alongside screen positions and storage requirements. A window can provide a welcome outlook, but direct reflections on computer screens need consideration.
This installation offers a useful example of combining broad glazing with a narrower window to create a balanced exterior.
A Canopy That Frames the Building
The projecting canopy gives the office a strong horizontal profile. Its dark fascia extends across the frontage, bringing the different glazed and clad sections together beneath one clear roofline.
In the angled photograph, the projection is particularly apparent. It creates depth above the entrance and gives the building a more substantial architectural presence.
A canopy also offers some overhead shelter immediately beside the building, although the protection it provides depends on wind and rain direction.
For a room positioned close to the house, the canopy helps establish the office as a distinct structure with its own entrance setting.
Its simple shape works well with the vertical cladding. Together, the roof and elevations create an orderly composition, with the glazing introducing lightness around the corner.
Front Decking That Completes the Entrance
The customer selected 2m front decking, creating an outdoor area directly beside the office entrance.
The dark decking coordinates with the door frames and roof trims, giving the installation a consistent palette. Against the olive cladding, it forms a clear base that visually anchors the building.
The photographs show how the deck connects the glazed frontage with the surrounding garden and existing paving. It gives the entrance a finished setting rather than leaving the doors opening directly onto the ground.
For everyday office use, an adjoining outdoor area can also provide somewhere to step outside during a break.
Furniture should be chosen around the available space and access requirements. Keeping the route to the sliding doors clear allows the decking to remain useful as both an approach and an outdoor extension of the workspace.
Professionally Plastered Walls and Ceiling
Inside, the office has a professionally plastered finish, providing a familiar interior surface for decoration.
This helps the garden building feel like a room within the home. Once the plaster is fully dry and prepared appropriately, colours can be selected to suit the customer’s preferred working environment.
A light decorative scheme can make the most of the glazing, while a more muted palette may create a calm background for desk work and video calls.
The photographs show the room before it has been furnished, making the relationship between the glazing and available wall space easier to appreciate.
At this stage, it is useful to consider where equipment, shelving and artwork will go. Planning these together helps create an office that feels organised from the beginning, with decoration supporting the intended layout.
Grey Laminate Flooring
The grey laminate flooring continues the restrained colour scheme into the interior. Its wood-effect appearance introduces pattern while coordinating with the darker exterior frames.
Through the large glazed panels, the floor is clearly visible from the garden. This creates a visual relationship between the inside and outside, particularly where the darker decking meets the entrance.
Grey flooring also provides a versatile background for different furniture finishes. Timber desks, light storage units and darker office equipment can all be considered within the same scheme.
Practical care should follow the flooring manufacturer’s guidance. Where a wheeled office chair will be used, suitable floor protection may be worth considering.
Choosing furniture and accessories together allows the finished office to feel cohesive while giving the customer freedom to personalise the room.
Exterior Lighting and Useful Details
Two compact exterior wall lights are visible on the front elevation. Their metallic finish provides a small contrast against the olive green cladding.
The fittings are positioned on the solid wall sections, helping distribute detail across the frontage without interrupting the glazing. They also contribute to the building’s appearance when viewed from the house.
A covered exterior electrical fitting is visible on the side elevation. Including external electrical requirements during the design stage helps ensure their positions suit the intended use.
For a similar project, think about the approach from the house as well as the room itself. Lighting should make the entrance easy to identify, with attention given to steps, paving and other changes underfoot.
These smaller decisions can make a noticeable difference to everyday convenience.
Planning a Comfortable Working Environment
The layout of an office should reflect the tasks carried out inside it.
In a room with generous corner glazing, desk orientation deserves particular thought. Positioning a monitor at an appropriate angle to the windows can help manage reflections while retaining daylight and views.
Privacy is another consideration, especially where the office is close to the house or neighbouring properties. Suitable blinds can give the owner greater control over the outlook and changing light conditions.
Heating, ventilation and electrical requirements should be established around the expected working routine. Someone using the office for full working days may have different priorities from an occasional user.
Our Garden Offices provide a starting point for discussing these requirements and developing a specification around your equipment, furniture and preferred way of working.
Designing Around an Existing Garden
This installation sits within an established domestic setting, with brick buildings, paved areas and planting already in place.
The design responds to those surroundings through its position and material choices. The olive green cladding relates to the garden, while the dark frames introduce a contemporary detail alongside the traditional masonry.
The corner glazing is especially effective here because the building can be appreciated from more than one direction. Its appearance changes as you move between the house, patio and garden.
For customers considering a similar project, it helps to assess the proposed position from several viewpoints. Think about what the room will look like from the house and what you will see when seated inside.
A successful installation should feel comfortable within the whole property.
Plan Your Own Garden Office in Skipton
This 4m x 3m corner canopy garden office in Skipton, North Yorkshire, brings together a practical footprint, olive green woodgrain cladding and a generous glazed corner. The front decking completes the entrance, while the plastered interior and grey laminate flooring provide the foundations for a personalised workspace.
If you are considering your own project, our Skipton garden rooms page offers further information about creating additional space for your property.
You can also explore our Premium Garden Rooms to compare styles and finishes.
Call Oeco free on 0800 170 1270 to discuss your garden, preferred layout and working requirements, request a quotation or arrange a site survey.