
Garden Rooms Skipton – Beautifully Designed Spaces for Yorkshire Homes and Gardens
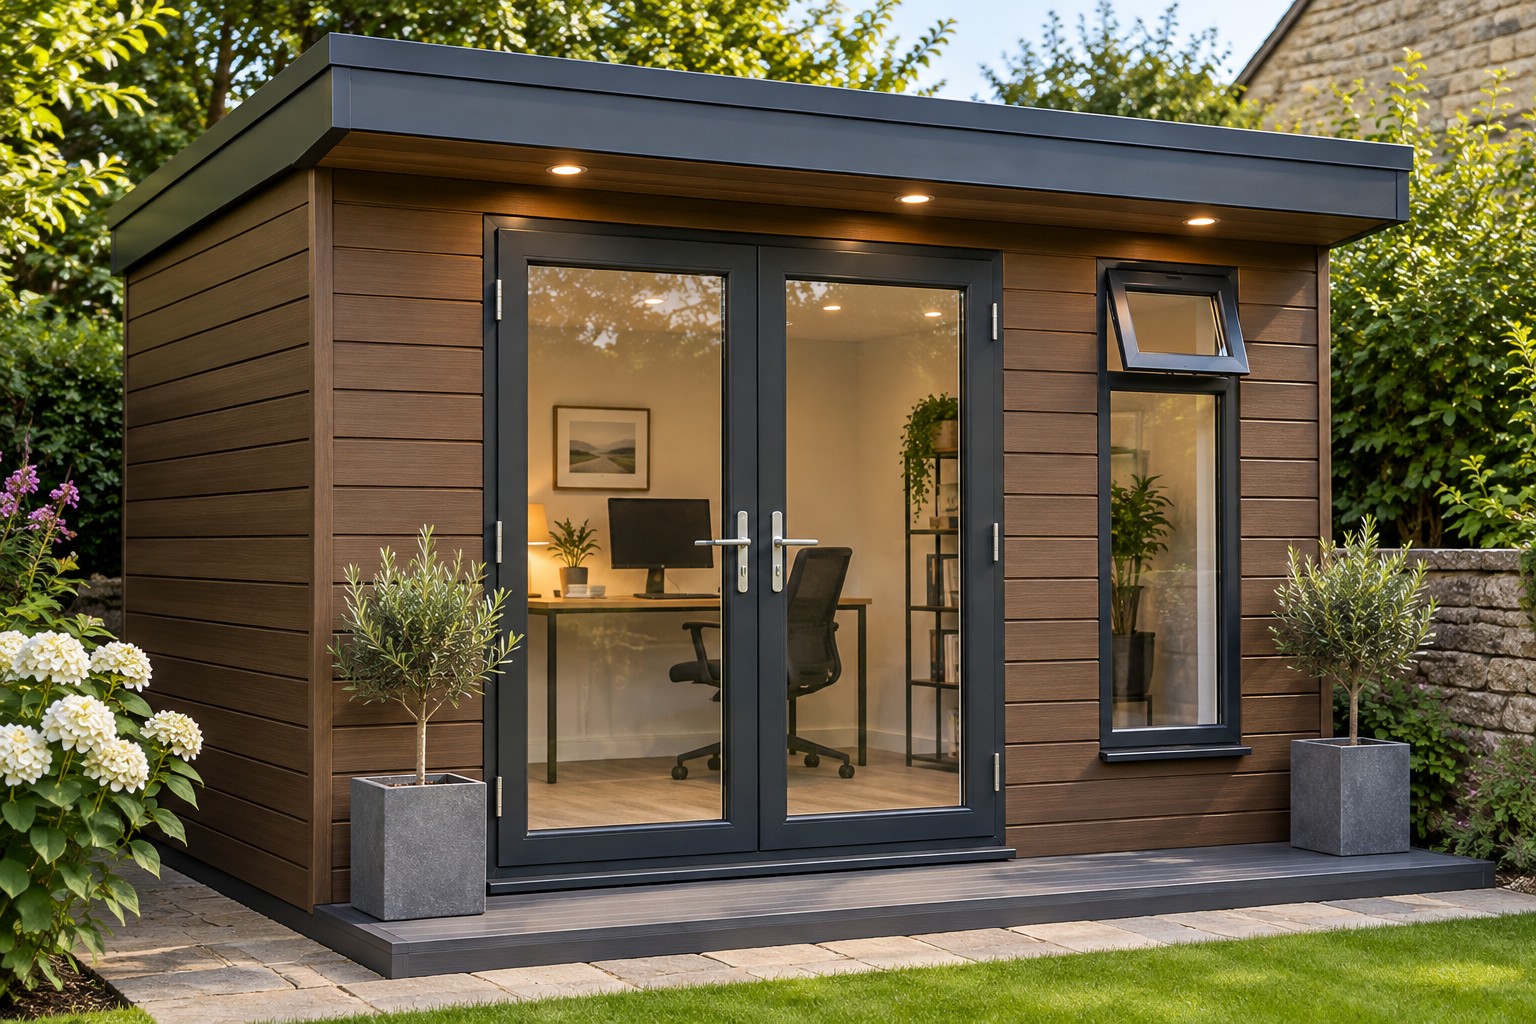
Premium Garden Rooms and Offices from Your Established Yorkshire Specialists
A growing family, changing working arrangements or a new interest can make a home feel smaller than it once did. Yet moving house or undertaking a major extension isn't always the most appealing solution.
For homeowners in Skipton, a purpose-built garden room offers another possibility: creating valuable additional space while keeping the home and garden you already enjoy.
At Oeco Garden Rooms, we design and professionally install premium garden rooms in Skipton, North Yorkshire, combining contemporary architectural styles with traditional timber-framed construction and carefully selected external finishes.
Our buildings can provide somewhere to work, relax, exercise, pursue hobbies or spend time away from the distractions of the main house.
We understand that adding a building to your garden is a significant decision. Its dimensions, appearance and position should all be considered alongside the way you use your home.
Whether you have a traditional Yorkshire property, a modern family house or a home with a generous garden overlooking the surrounding countryside, our aim is to create a practical and attractive addition that suits your requirements.
Oeco is a family-run Yorkshire business established in 2006, with two indoor showrooms in Ripon and our own experienced installation teams.
We offer a choice of building sizes, contemporary designs, glazing arrangements and external cladding materials, allowing customers to develop a garden room around their individual needs.
Explore our Premium Garden Rooms to discover the possibilities.
Creating More Space Without Leaving the Home You Love
Skipton is a popular market town with a distinctive combination of traditional architecture, established residential neighbourhoods and attractive countryside surroundings.
For homeowners who enjoy living in the area, moving to obtain an extra room may be neither necessary nor desirable.
A garden room can offer an alternative.
Instead of changing the layout of your house, you can create a separate space within your existing property.
This might be a dedicated office that frees up a bedroom, a comfortable leisure room that gives family members somewhere to relax or a studio where hobbies and creative activities can take place.
The advantage is flexibility.
A room originally intended for homeworking may later become a reading room, craft studio or personal retreat, provided its specification remains suitable for the new use.
This adaptability is particularly attractive when considering how your requirements might change over the coming years.
The most successful garden rooms are not necessarily the largest. They are the buildings that provide the right amount of space for their intended purpose while leaving the surrounding garden enjoyable and practical.
Our Recent Installation: 5m x 4m Cedar Canopy Garden Room in Skipton
One of our recent installations in Skipton demonstrates how a generously proportioned garden room can be positioned conveniently close to the main house.
This attractive 5m x 4m Canopy Garden Room is finished in natural Western Red Cedar cladding, creating a warm exterior appearance.
The front elevation incorporates double French patio doors, complemented by two 500mm-wide fixed glass panels that introduce additional daylight.
An extra-wide tall opening window provides ventilation and further garden views.
A 500mm projecting roof canopy adds definition to the frontage, while two external up-and-down wall lights highlight the cedar cladding during the evening.
One of the most distinctive features is the 2m-deep staggered dark grey composite decking area.
Rather than using a conventional straight-edged deck, the customer selected a staggered arrangement that creates an attractive approach to the building.
Western Red Cedar cladding has also been installed beneath the decking, matching the exterior walls and providing a coordinated finish.
Inside, oak grain laminate flooring complements the natural timber appearance.
The building's position close to the house makes it particularly convenient for regular use, while the substantial 5m x 4m footprint provides flexibility for furniture and different activities.
View Our 5m x 4m Cedar Canopy Garden Room Installation in Skipton
A Garden Room That Works with Your Existing Home
When considering a garden building, many customers begin by looking at photographs of designs they like.
Although appearance is important, we recommend thinking first about how the new room will function alongside your house.
Will you use it every day or mainly at weekends?
Would you prefer the building to be close to the back door or positioned further into the garden?
Do you want a clear view of the building from the house, or would you prefer a more secluded setting?
These decisions can influence the design considerably.
For example, our recent Skipton installation was positioned close to the main house, making access particularly convenient.
This arrangement may appeal to customers who expect to use their garden room regularly throughout the day.
Other homeowners may prefer a building at the far end of the garden, creating a greater sense of separation.
Neither approach is necessarily better.
The correct position depends on the property, available space and how the room will be used.
Garden Offices in Skipton for Homeworking and Business
A dedicated garden office can change the experience of working from home.
Instead of using a spare bedroom or sharing a family living area, you can establish a permanent workspace with room for your equipment and furniture.
Our Garden Offices are designed to provide comfortable, insulated accommodation for regular use.
A compact office may be sufficient for one person working at a desk.
A larger building can provide room for additional workstations, shelving, filing cabinets and a comfortable seating area.
For customers who regularly hold online meetings, a separate garden office can also provide greater privacy and fewer interruptions.
The position of windows is worth considering carefully.
Natural daylight is desirable, but direct sunlight falling onto computer screens can create glare.
Opening windows provide ventilation, while the location of electrical sockets should reflect the proposed desk and equipment arrangement.
A dedicated garden office can also help establish a clearer distinction between work and personal time.
When the working day ends, you can leave the office and return to the house.
Garden Rooms for Family Life
A garden room doesn't have to be dedicated to one activity.
For some families, the main attraction is having a flexible additional living space.
It could provide somewhere for older children to spend time with friends, a quiet room for reading or an informal seating area away from the main living room.
A garden room can also accommodate hobbies that would otherwise take over part of the house.
The internal layout should be planned around its intended use.
A room designed primarily for seating may benefit from wide glazing and an open floor area.
A hobby room may need more wall space for storage and work surfaces.
A multifunctional building might combine comfortable seating with a desk or other furniture.
Thinking about these requirements before selecting the building dimensions helps ensure that the finished room remains practical.
Contemporary Garden Rooms for Traditional Yorkshire Properties
Skipton and the surrounding villages contain many traditional stone-built properties.
For homeowners with these types of houses, the appearance of a new garden building can be an important consideration.
A contemporary garden room does not need to imitate the architectural style of the house.
In many settings, a simple modern design can provide an attractive contrast to traditional stonework.
Natural Western Red Cedar is particularly appealing where customers want to introduce warmth and texture.
Alternatively, contemporary composite cladding can create a more understated appearance.
Charcoal and Stone Grey finishes are popular choices for modern garden buildings, while softer colours can complement surrounding planting.
The most suitable design depends on the house, garden and customer's preferences.
Our contemporary Cube, Canopy and Corner garden rooms provide different architectural options, with glazing and external finishes selected to suit the individual project.
Western Red Cedar – A Natural Choice for Garden Buildings
Western Red Cedar remains one of our most distinctive external cladding options.
Its natural colour variation gives each building an individual appearance.
Some boards display warmer reddish tones, while others have lighter golden shades.
These differences create an attractive timber finish that can complement both traditional and contemporary properties.
Our Skipton installation demonstrates how Western Red Cedar can also be used alongside contrasting composite decking.
The combination of natural cedar and dark grey composite creates a balanced appearance.
Cedar is a natural material and will gradually weather when exposed to sunlight and rain.
If left untreated, it typically develops a silver-grey appearance over time.
Customers who prefer to retain the original warmer colour can consider suitable exterior timber treatments.
Our team can explain the available options and maintenance requirements.
Modern Composite Cladding with a Choice of Finishes
For customers who prefer a contemporary, lower-maintenance exterior, we offer a choice of composite cladding materials.
Our Smoothgrain composite cladding is available in Charcoal, Stone Grey, Olive Green and Teak.
These finishes provide a clean, modern appearance suited to a wide variety of garden room designs.
Our ProClad woodgrain composite cladding offers additional options, including Burnt Oak, Onyx, Pewter, Platinum, Rosewood and Sandstone.
The woodgrain range introduces textured finishes inspired by natural timber.
Customers can also combine different cladding materials on the same building.
For example, a Western Red Cedar frontage can be paired with charcoal composite cladding on the sides and rear.
This can create a distinctive architectural contrast while allowing different materials to be selected for the most visible elevations.
The choice of finish should reflect the customer's preferred appearance and maintenance expectations.
Canopy Garden Rooms with Attractive Outdoor Areas
A projecting canopy can introduce additional character to a garden room.
Our Canopy designs incorporate a roof projection that creates a distinctive frontage and provides some overhead shelter immediately outside the building.
The canopy can be combined with French doors, sliding patio doors or other suitable glazing arrangements.
For customers who enjoy spending time outdoors, an adjoining decking area can be an attractive addition.
Our recent Skipton installation incorporates a 500mm projecting canopy with a much deeper 2m staggered composite deck.
This demonstrates how the canopy and decking can be designed as separate but complementary features.
A shallow canopy can provide architectural definition, while the decking creates the larger outdoor area.
The size and arrangement should be considered alongside the available garden space and intended use.
Making the Most of Garden Views
Skipton's surrounding landscape is one of the area's most attractive features.
Although not every property enjoys countryside views, many homeowners have gardens with established planting, attractive landscaping or views they would like to appreciate more fully.
A garden room can provide a different perspective.
Large glazed doors allow the garden to become part of the interior outlook.
A comfortable seating area positioned towards the glazing can create a pleasant place to relax.
For a garden office, the view can provide a welcome change from looking at a computer screen.
The glazing arrangement should be planned carefully to balance daylight, privacy and thermal performance.
A combination of fixed glass panels and opening windows can be particularly effective.
Fixed glazing provides uninterrupted views, while opening windows introduce ventilation when required.
Garden Pods for Smaller Properties
Not every garden can accommodate a substantial 5m x 4m building.
For homeowners with smaller plots, a compact garden pod may be more appropriate.
Our Garden Pods provide insulated additional space within a smaller footprint.
A garden pod could accommodate a single-person office, reading room or hobby area.
The internal dimensions should be selected around the furniture and equipment required.
Careful positioning of doors and windows can help maximise usable wall and floor space.
For smaller gardens, it is also worth considering how much outdoor space will remain once the building has been installed.
A well-designed compact pod can provide valuable additional accommodation without overwhelming the garden.
Garden Studios for Creative Interests
A dedicated studio can provide somewhere to concentrate on creative activities away from everyday household distractions.
Our Garden Studios can be designed around a variety of interests.
An artist may want natural daylight and room for easels and materials.
A sewing or craft studio may require worktables, shelving and storage.
A photography studio may benefit from a carefully planned electrical and lighting arrangement.
For each activity, the most suitable layout will be different.
The position of glazing, internal wall space and electrical sockets should all be considered.
A garden studio can also help keep equipment and materials organised without occupying valuable space inside the house.
Fully Insulated Garden Rooms for Every Season
A garden room intended for regular use needs to provide more than an attractive exterior.
Our Premium Garden Rooms incorporate insulation within the walls, roof and floor.
Combined with double-glazed doors and windows, this helps create a comfortable environment throughout the year when suitable heating and ventilation are provided.
Oeco uses traditional timber-framed construction with breathable membranes and ventilated wall details.
These elements contribute to the building's thermal performance and moisture management.
During colder months, appropriate heating helps maintain a comfortable internal temperature.
During warmer periods, opening windows and ventilation help manage airflow.
Optional air-conditioning systems are also available for customers who require additional temperature control.
Whether you intend to use the building as a garden office, leisure room or studio, the construction specification is an important consideration.
Traditional Timber-Framed Construction
At Oeco, we use traditional timber-framed construction rather than relying exclusively on structural insulated panel systems.
Timber framing is a well-established building method that has been used for generations.
It provides flexibility when designing different building sizes, window positions and door arrangements.
This is particularly useful for customers who want a more individual specification.
Our garden buildings incorporate insulated wall, roof and floor systems, together with appropriate weatherproofing and ventilation details.
The result is a substantial garden building designed for regular use.
Garden Room Installation in Skipton and the Yorkshire Dales Area
Oeco provides professional garden room installation services throughout Skipton and the surrounding North Yorkshire area.
Our coverage includes Embsay, Carleton, Gargrave, Stirton, Thorlby, Draughton, Eastby and nearby communities.
We also undertake installations throughout the wider Yorkshire Dales area and across the UK.
Gardens in the region can vary considerably.
Some properties have level lawns and straightforward access, while others have sloping ground, stone boundary walls or restricted access routes.
These factors can influence the installation arrangements.
Our free site survey provides an opportunity to assess the proposed position and discuss relevant requirements.
Whether you're planning a compact garden pod or a larger garden room, our team can help you explore suitable designs and specifications.
Planning Permission for Garden Rooms in Skipton
Many domestic garden buildings in England can be installed under permitted development rights, provided the relevant conditions are satisfied.
However, the rules depend on the property, building dimensions, position and intended use.
For example, garden buildings within 2 metres of a boundary are generally subject to a maximum overall height of 2.5 metres under the relevant householder permitted development rules.
Additional restrictions can apply to listed buildings, designated land and properties where permitted development rights have been removed.
Some properties in and around Skipton may be subject to additional planning considerations because of their location or historic status.
Planning permission and Building Regulations are separate matters.
Buildings intended for sleeping accommodation or residential use may require additional approvals.
Customers should establish the relevant requirements before construction.
Professional Installation by Our Own Experienced Teams
Oeco Garden Rooms has been established since 2006.
As a family-run Yorkshire company, we take pride in providing high-quality garden buildings and professional installation.
We use our own experienced installation teams rather than relying on an entirely subcontracted installation service.
Our process begins with discussing your requirements and preferred building design.
We can then provide a quotation based on the agreed specification.
A free site survey, available after a no-obligation quotation, allows us to assess access, ground conditions and the proposed installation position.
Our standard offering includes foundations, delivery and professional installation, subject to the agreed quotation and site requirements.
We aim to make the process straightforward from the initial enquiry through to the completed garden building.
Visit Our Two Indoor Garden Room Showrooms in Ripon
Choosing a garden room is easier when you can examine the materials and construction in person.
Oeco has two indoor showrooms at Ripon Business Park, North Yorkshire.
Customers from Skipton are welcome to arrange a visit.
You can compare natural timber and composite cladding finishes, examine glazing arrangements and discuss different building sizes.
Our team can also explain the available interior specifications and optional features.
Seeing a completed garden building can help you visualise how a similar design might look in your own garden.
We recommend contacting us before visiting to arrange a suitable appointment.
10 Benefits of Choosing an Oeco Garden Room in Skipton
1. More Space Without Moving House
Create a dedicated room for work, leisure or hobbies while remaining in the home you already enjoy.
2. Designed Around Your Requirements
Choose the building dimensions, glazing and external finishes to suit your garden and intended use.
3. Fully Insulated Construction
Insulated walls, roof and floor help provide comfortable accommodation throughout the seasons with suitable heating and ventilation.
4. Traditional Timber-Framed Construction
Our established construction method provides flexibility for different building designs and specifications.
5. Attractive Cladding Options
Choose from Western Red Cedar, Thermowood, Smoothgrain composite and ProClad woodgrain composite finishes.
6. Contemporary Building Designs
Explore our Cube, Canopy and Corner garden room styles.
7. Optional Decking and Canopies
Create an attractive connection between the building and garden with a suitable decking arrangement.
8. Professional Installation
Our own experienced teams install garden buildings throughout Skipton and the wider UK.
9. Two Indoor Yorkshire Showrooms
Visit our Ripon showrooms to examine building finishes and discuss your project.
10. 10-Year Structural Guarantee
Our Premium Garden Rooms include a 10-year structural guarantee, subject to the applicable terms and conditions.
Frequently Asked Questions About Garden Rooms in Skipton
1. Do you install garden rooms throughout Skipton?
Yes. Oeco installs garden rooms throughout Skipton and surrounding North Yorkshire communities, including Embsay, Carleton, Gargrave and nearby villages. We also provide installation services across the UK.
2. Can I use a garden room as a home office?
Yes. Our Garden Offices provide fully insulated accommodation suitable for regular homeworking. Building dimensions, glazing and electrical arrangements can be selected around your requirements.
3. Can I choose Western Red Cedar cladding?
Yes. Western Red Cedar is one of our available external cladding options. It provides a natural timber appearance and can be combined with other materials, including contemporary composite cladding.
4. Do you offer garden rooms with decking?
Yes. Optional decking arrangements are available. Our completed 5m x 4m Cedar Canopy Garden Room in Skipton includes a distinctive 2m staggered dark grey composite deck with matching cedar cladding beneath.
5. Are Oeco garden rooms suitable for winter use?
Yes. Our Premium Garden Rooms incorporate insulated walls, roof and floor, together with double-glazed doors and windows. Suitable heating and ventilation help provide comfortable conditions throughout the year.
6. Will I need planning permission for a garden room in Skipton?
Not necessarily. Some domestic garden buildings qualify for permitted development rights. However, this depends on the property, building dimensions, position and intended use. Additional restrictions may apply in designated areas or to listed properties.
7. Can I have a garden room in a smaller garden?
Yes. We offer compact Garden Pods alongside larger garden rooms. The most suitable building will depend on your available space and intended use.
8. Can I combine different external cladding finishes?
Yes. Customers can combine natural timber and composite cladding materials. For example, Western Red Cedar can be used on the front elevation with charcoal composite cladding on the sides and rear.
9. Can I visit an Oeco showroom before ordering?
Yes. We have two indoor showrooms at Ripon Business Park, North Yorkshire. Customers from Skipton are welcome to arrange a visit to examine our buildings and discuss available options.
10. Do your garden rooms include a guarantee?
Yes. Our Premium Garden Rooms include a 10-year structural guarantee, subject to the applicable terms and conditions.
Discover Our Wider Yorkshire Garden Room Collection
The traditional architecture and attractive gardens found around Skipton provide wonderful settings for contemporary garden buildings. Across North Yorkshire, Oeco has completed projects featuring Western Red Cedar, Thermowood and a variety of composite cladding finishes. Visit our North Yorkshire garden room collection to explore other locations and see how different designs complement properties throughout the region.
Discover Your Ideal Garden Room in Skipton
Whether you need a dedicated home office, a comfortable family leisure room or somewhere to enjoy your hobbies, a purpose-built garden room can provide valuable additional space.
At Oeco, we combine contemporary designs with traditional timber-framed construction, fully insulated walls, roof and floor, and a choice of attractive external finishes.
Our experienced installation teams undertake projects throughout Skipton, the surrounding North Yorkshire area and the wider UK.
As a family-run Yorkshire company established in 2006, we invite you to explore our completed installations and visit our two indoor showrooms in Ripon.
Call Oeco Garden Rooms free on 0800 170 1270 to discuss your requirements, request a quotation or arrange a free site survey.
Explore Our Premium Garden Rooms | Discover Our Garden Offices | View Our Garden Pods | See Recent Installations