
5m x 4m Cedar Canopy Garden Room in Skipton, North Yorkshire
Skipton, North Yorkshire
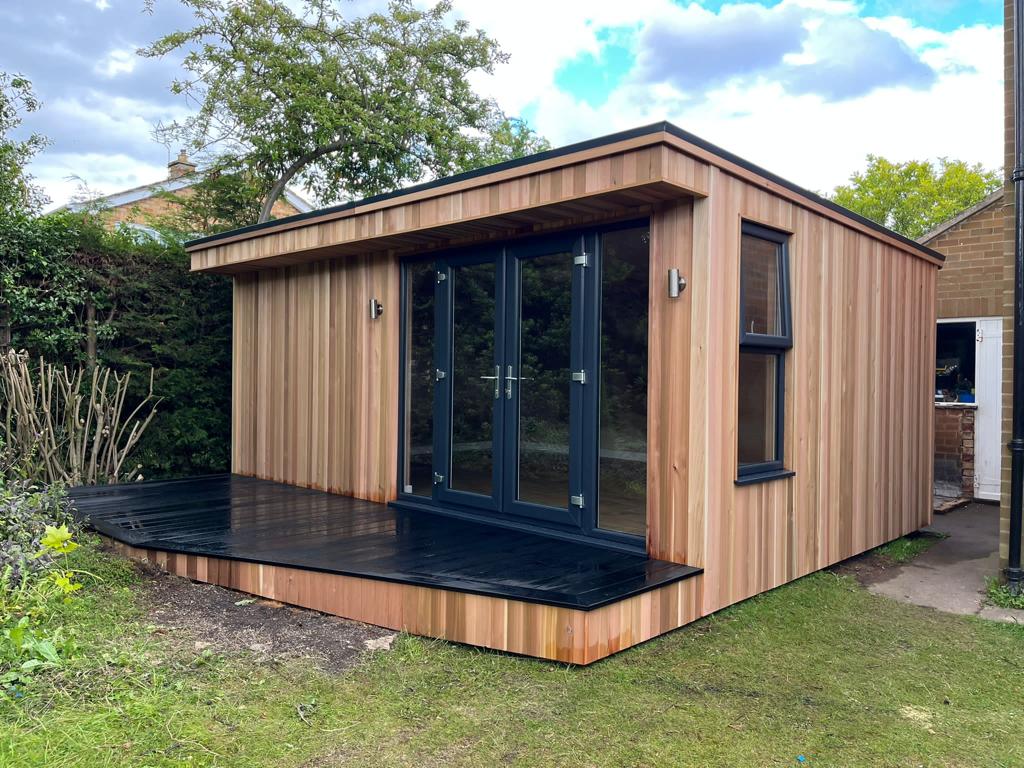
The position of this 5m x 4m canopy garden room in Skipton, North Yorkshire, is one of its most practical features. Installed close to the house, it gives the homeowner a separate room within easy reach. The approach brings you onto a 2m staggered dark grey composite deck, with Western Red Cedar cladding beneath the decking to match the building above. This carries the timber finish down to the base and makes the deck feel like part of the original design.
The frontage combines double French patio doors, two 500mm fixed glass window panels and a small 500mm projecting roof canopy. An extra-wide tall opening window adds more glazing and provides another way to bring fresh air into the room. Two external up-and-down lights give the cedar frontage definition in the evening, while oak grain laminate flooring brings a warm timber tone to the interior.
Why the garden room sits close to the house
A short walk makes a difference when you expect to use a garden room regularly. You might step out with a cup of coffee in the morning, bring in something from the house during the day or return after dark. With the building close by, those trips become a simple part of the day. The customer still has a dedicated room with its own entrance and outlook onto the garden.
This location also makes the front of the building part of the view from the house. The cedar, glazed doors and staggered deck can all be appreciated at close range. The smaller roof projection suits that setting. It gives the front a distinct roofline while keeping the canopy in proportion to the entrance and terrace below.
For a similar project, it helps to look at the proposed position from the places you already use, such as the kitchen window, back door or patio. A position that seems convenient on a plan may change the view from a favourite seat or leave less room than expected along a path. These are useful points to discuss when choosing where one of our garden rooms will sit.
Western Red Cedar across the building and decking base
Western Red Cedar gives the building much of its character. The boards vary naturally in tone, so the timber has depth even on the parts of the exterior where there is little interruption from glazing. From close to the house, the grain and differences between individual boards are easy to appreciate. From further into the garden, those variations come together as a warmer overall colour.
Using matching cedar beneath the decking extends that finish to the lower part of the installation. The effect is especially apparent where the deck edge is visible as you walk towards the room. Your eye moves from the cedar beneath the deck to the cladding around the doors and windows, with the dark grey composite boards forming a distinct horizontal surface between them.
This approach gives each material a clear role. The composite forms the walking surface, while the cedar provides a consistent finish to the visible face below. If you are considering a similar design, compare the decking and cladding samples side by side. Looking at them together gives a better idea of how the terrace will sit against the building and the finishes already used around the house.
A compact 500mm projecting canopy
The roof canopy projects 500mm over the front of the garden room. On a building of this width, even a modest projection changes how the front looks. It brings the roof edge forward and creates a line of shadow across the cedar, framing the glazed entrance beneath it.
The shorter projection also keeps the proportions of the outdoor area clear. The canopy defines the front of the room, while the deeper staggered deck provides space to stand outside and move between the house and the French doors. The amount of shelter immediately beneath the canopy will vary with the direction of the weather.
If you like the look of this installation, think about the canopy and the deck together when discussing your design. Look at how much space you want at the doorway and what you would like to do farther out on the deck. Those decisions help determine how far each element should project and how they will look from the house.
French patio doors and two 500mm fixed glass panels
The double French patio doors provide the main entrance from the decking. With the doors closed, the glazing keeps the garden in view from inside. Opening both doors gives a wider route when bringing in furniture or when you want the room to open more fully onto the terrace.
The two 500mm fixed glass window panels add to the glazed frontage. They bring in daylight and give the cedar surfaces around the entrance a lighter appearance. Fixed glazing also lets you bring glass into the design without needing to allow for the movement of an additional opening sash.
A front elevation with this much glazing can influence where you put seating or a work surface. A chair placed to one side of the doors might still have a clear view out, while a desk can be positioned to benefit from daylight across the room. If you are moving a sofa, worktable or other large item into a similar building, check the clear door opening against the item’s dimensions before settling on the furniture.
An extra-wide tall opening window
The extra-wide tall opening window serves a different purpose from the fixed panels. It adds another glazed area and gives the customer the option of opening a window while keeping the patio doors closed. That can be convenient if you are spending time inside and want to bring in fresh air without opening the main entrance.
Its proportions also matter to the interior layout. A taller window can keep part of the garden in sight when you are seated, depending on the sill height and furniture position. If the room will be used as a workspace, consider where the light will fall on a screen or work surface. For a seating area, think about the view from the chair you expect to use most often.
It is also worth leaving a comfortable route to the window handle. A cabinet or deep desk in the wrong position can make an opening window awkward to reach. Agreeing the furniture and glazing layout together can make a small everyday detail like opening a window much easier.
A 2m staggered dark grey composite deck
The 2m staggered deck gives the outside of this Skipton garden room depth and a shaped edge. The staggered outline changes the appearance of the approach, giving the decking a more individual profile than a straight platform running across the front. Its dark grey colour also brings out the warmth of the cedar around and beneath it.
When a deck sits between a house and a garden room, the route through it matters as much as the surface area. You need a clear way to approach the French doors and room to stand as you open them. If you want to put chairs or planters outside, consider which parts of the deck have the depth for them and which parts are best kept clear for access. A staggered shape can be planned around those different needs.
The cedar beneath the deck is worth considering early on a similar build. The visible face will be seen from the garden and potentially from the house, so its material and colour affect the overall appearance. Here, matching it to the building makes the transition between the garden room and its terrace look intentional from the moment you approach.
Two external up-and-down lights
Two external up-and-down lights bring out the frontage after dark. The light falls above and below each fitting, picking out the cedar and giving the building a different appearance from the view in daylight. With the room close to the house, this is a detail the homeowner can see from indoors as well as when stepping onto the deck.
If you are planning a similar building, consider where you will be standing when you want to switch the lights on. You may also want to look at the full route from the house during the evening. The wall lights define the garden room façade, while the lighting needed along any separate path will depend on the layout and levels of your garden.
Oak grain laminate flooring inside
The oak grain laminate flooring brings the warmth of wood into the interior in a different finish from the exterior cedar. When the French doors are open, you can see the oak grain floor meeting the dark grey deck at the threshold. The change in surface gives each space its own character while keeping the overall palette coordinated.
Oak grain also gives you a flexible starting point for furnishing the room. A neutral sofa or pale timber desk can work with its warmer tones, while darker furniture can pick up the grey decking visible outside. The amount of open floor you keep will influence how the room feels from the entrance. Leaving a clear area inside the doors helps you appreciate the depth of the room as you walk in.
With the deck directly outside, it is useful to think about how people will come and go in wet weather. A suitable entrance mat can help catch grit or moisture, and a dedicated place for shoes or bags can keep the route through the doors clear. Follow the flooring manufacturer’s guidance for cleaning and care.
What the 5m x 4m dimensions offer
The 5m x 4m external footprint gives this room useful depth as well as width. In a garden lounge, that extra depth could give you room to pull seating back from the glazed frontage and still leave a route behind or beside it. If you are considering a workspace, it gives you more options for how far the desk sits from the doors and where storage can go.
Start with the largest pieces you expect to bring in. A desk needs enough room for the chair to move, and a storage unit needs space for its doors or drawers to open. A sofa layout should leave a clear route from the French doors to the window and the parts of the room you want to reach. Work from the finished internal dimensions when checking these details, since the walls take up some of the external footprint.
If a dedicated work area is your main priority, you can also explore our garden office range. The Skipton installation is a good reference if you want a room that feels easy to reach from the house and still has space to arrange furniture around more than one activity.
Planning a garden room in Skipton
When designing a similar garden room close to your home, mark out the building and deck together. Stand at the back door and follow the route you expect to take. Check how the staggered outline meets your existing patio, lawn or path. Then look back towards the house from the proposed room position to see how the windows, privacy and outlook relate to the rest of the property.
Our free site survey, available after a no-obligation quotation, gives us the opportunity to assess the position and discuss access, ground levels and the transition from the garden onto the deck. If particular features matter to you, such as retaining an existing route or matching the cedar beneath the deck to the building, bring those details into the discussion at the start. Your fixed-price quotation sets out the agreed specification and includes delivery and professional on-site installation.
Garden room installations in Skipton and North Yorkshire
We design and install garden rooms in Skipton and across North Yorkshire, including nearby areas such as Embsay, Carleton, Gargrave and the surrounding Craven villages. If you are working with a patio close to the house or a garden with changes in level, this installation offers a useful starting point for comparing room depth, door arrangements and decking shapes.
You can also visit our two indoor showrooms in Ripon to see finishes and layouts in person. Photographs of your garden, the view from your house and the route you intend to use can help us discuss how a similar design might fit your property.
If this 5m x 4m Western Red Cedar canopy garden room in Skipton has inspired your plans, browse our Premium Garden Rooms or call Oeco free on 0800 170 1270 to discuss your design and request a fixed-price quotation.