
7m x 3m Canopy Garden Office in Manchester, Greater Manchester
Manchester, Greater Manchester
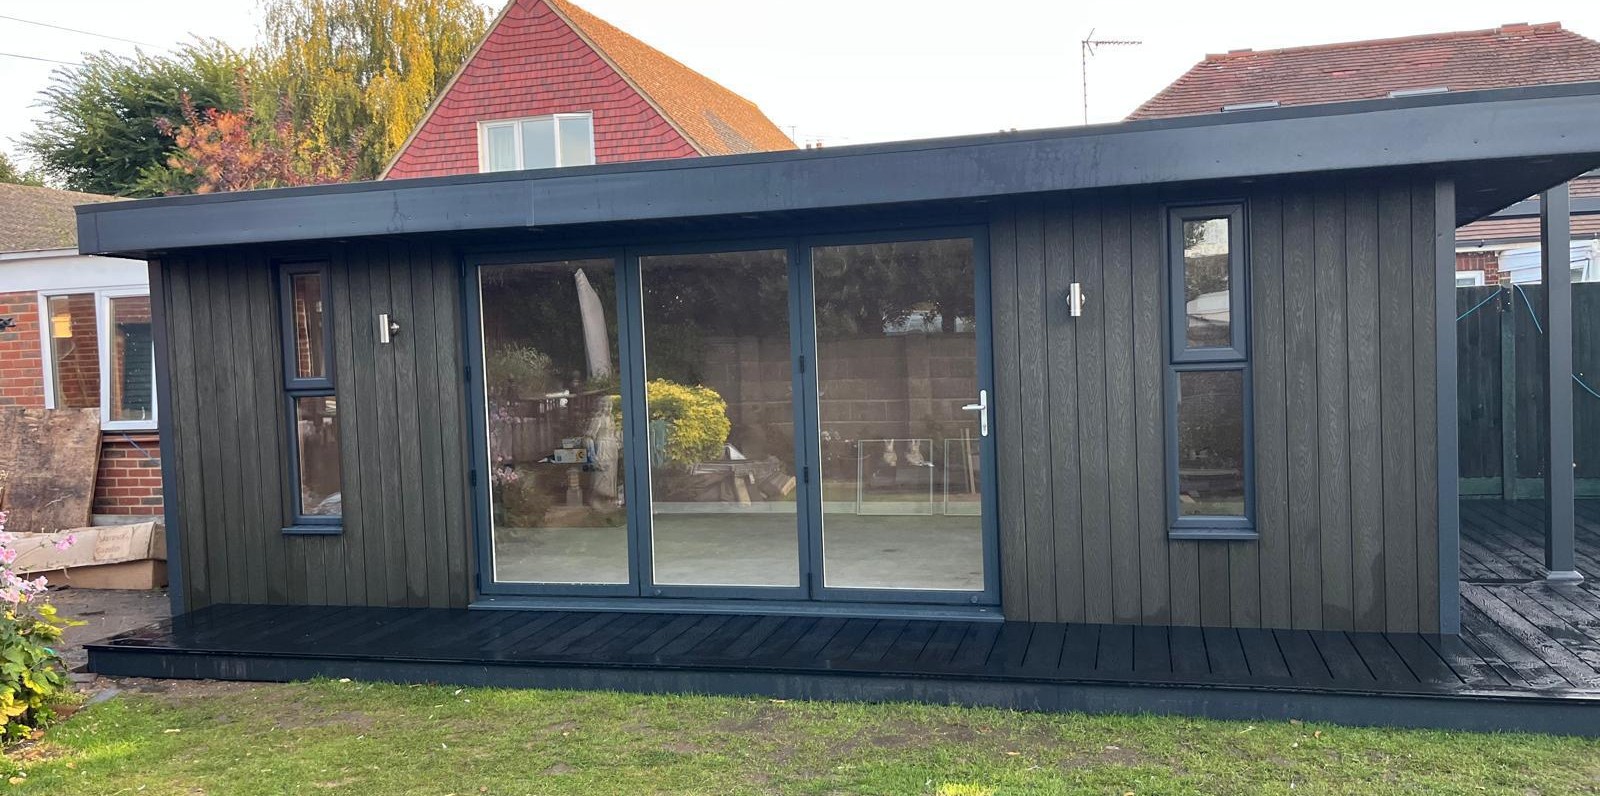
A generous glazed entrance, olive green woodgrain cladding and an extended outdoor area give this 7m x 3m canopy garden office in Manchester, Greater Manchester, its distinctive character. Designed to provide a dedicated workspace within the garden, the building combines a fully plastered interior with carefully coordinated exterior features.
The frontage incorporates 3m aluminium bi-folding doors and two tall opening windows, bringing daylight and garden views into the room. Two aluminium up-and-down lights complete the exterior lighting arrangement, while a projecting roof canopy extends to the right of the building.
Anthracite composite decking runs across the front and along the side, connecting the enclosed workspace with its outdoor surroundings. For customers exploring Premium Garden Offices, this installation demonstrates how a building can offer more than a desk space alone.
Three-Metre Aluminium Bi-Folding Doors
The 3m aluminium bi-folding doors are a central feature of this installation in Manchester, Greater Manchester. Their generous width creates a substantial glazed entrance and gives the office a strong connection with the decking outside.
When conditions suit, opening the doors allows the room to feel more closely connected with the garden. When closed, the glazing retains the outlook while enclosing the workspace.
The folding arrangement should be considered alongside furniture positions and the area immediately outside. Door panels need room to operate, and the entrance should remain clear of desks, chairs and outdoor furniture.
The overall frame width is different from the usable clear opening, so the precise arrangement should be confirmed when specifying a similar design. We can discuss the available configuration and how it would work within your proposed office.
A Wide Frontage with Balanced Glazing
Alongside the bi-folding doors, two tall opening windows on the front elevation introduce additional daylight and ventilation.
Their vertical proportions provide a contrast with the wider doorway, giving the frontage a balanced arrangement of glazed features. Inside, they offer further opportunities to enjoy views of the garden.
For a working environment, glazing needs to be considered alongside screen positions. Daylight can make a room more pleasant, but direct reflections on monitors may become distracting.
Window handles and opening sections should also remain accessible once furniture is installed. Planning the glazing and desk layout together helps ensure the finished room works comfortably rather than simply looking attractive when empty.
Olive Green Woodgrain Cladding
The olive green woodgrain cladding gives the exterior a softer appearance than a strongly contrasting black finish. Its colour works comfortably alongside planting, while the textured surface adds character across the elevations.
For a building with a seven-metre frontage, the choice of cladding has a considerable influence on its overall presence. Olive green creates a consistent backdrop for the aluminium doors, tall windows and exterior lights.
It is an appealing option for customers who want colour without choosing an overly bright finish. The woodgrain appearance adds interest while retaining a coordinated contemporary look.
We can discuss alternative finishes if you would like a similar layout with a different exterior. Comparing samples alongside existing paving, fencing and planting can help establish the most suitable choice.
For homeowners considering a similar contemporary garden building, explore our Garden Rooms in Manchester page for more information about available designs, cladding options and professional installation services throughout Manchester.
A Projecting Canopy to the Right
The roof canopy projecting to the right of the building extends the design beyond the enclosed office. It gives the side area a defined architectural role and connects naturally with the decking below.
This creates scope for an outdoor area associated with the workspace. Depending on the agreed dimensions and furniture arrangement, a similar feature could provide somewhere to step outside or sit during a break.
A canopy offers overhead shelter, although protection varies with wind direction and weather conditions. Its projection, position and supporting arrangements should be planned around the intended use.
Considering the canopy as part of the original design helps establish suitable proportions and a coordinated finish across the complete installation.
Anthracite Decking Across the Front and Side
The anthracite composite decking links the entrance with the side of the office, creating a continuous outdoor area around two elevations.
Its darker colour complements the olive green cladding and helps define the building’s immediate surroundings. Rather than ending at the doorway, the design extends into the garden through a coordinated surface.
The decking layout also influences movement around the office. Access to the bi-folding doors, the route beneath the side canopy and connections with existing garden paths should all be considered.
Levels, drainage and transitions to other surfaces form part of that planning. The agreed decking dimensions should be recorded clearly in the quotation, so customers understand the extent of the installation.
Additional Decking Is a Popular Option
Adding extra decking to the front or sides of a garden building is a popular choice among Oeco customers.
For a garden office, decking can create somewhere to pause between tasks, take a phone call outdoors or enjoy a short break without returning to the house. It also provides a defined area for suitable outdoor furniture where space allows.
Extending decking along a side elevation can be particularly effective when combined with a projecting canopy, as demonstrated by this project in Manchester, Greater Manchester.
The most useful arrangement depends on the garden and the intended activity. We can discuss the amount and position of additional decking when developing your design, with any optional extensions identified within the quotation.
Making Use of a 7m x 3m Footprint
With external dimensions of 7m x 3m, this office provides a generous length for arranging workstations, storage and other furniture.
A similar-sized room could accommodate a main desk area alongside somewhere to read, review documents or hold an informal discussion. Customers considering shared use should plan the layout around the number of people and their equipment.
Usable internal measurements will be smaller than the external dimensions because of the insulated wall construction. Desks, chairs and cupboards should be checked against confirmed internal sizes.
Keeping clear routes through the room is important. The wide glazed entrance creates an inviting frontage, but furniture still needs to be arranged so the office remains convenient to enter and move around.
A Fully Plastered Interior
The fully plastered walls and ceiling provide a smooth finish ready for decoration, giving the interior the familiar appearance of a conventional room.
This allows customers to establish a working environment that reflects their preferences. A restrained colour scheme can create a calm backdrop, while artwork, shelving and carefully chosen furnishings introduce personality.
In a longer office, furniture groupings can help distinguish different activities without permanent partitions. A desk area and a separate chair for reading can each have a clear place within the same open room.
The glazing contributes a changing garden outlook, allowing daylight and surrounding planting to become part of the interior experience.
Planning a Comfortable Workstation
A dedicated office works best when the furniture follows the user’s routine.
Begin with the desk, chair and equipment used most frequently. Consider monitor positions, document storage and the room needed to move a chair comfortably. Printers and other equipment should be convenient to reach without restricting circulation.
If more than one person will use the room, discuss how calls and focused tasks will be managed. The distance between desks and their relationship with the glazing may influence the arrangement.
Storage deserves attention from the beginning. Giving paperwork and equipment a defined place helps preserve usable working space as the office becomes part of everyday life.
Separation from the Main Household
One of the practical benefits of a garden office is having somewhere dedicated to work.
Equipment can remain set up between working days, and household rooms can return to their original purposes. There is less need to clear a dining table or rearrange a spare bedroom whenever work begins.
The short journey into the garden also creates a transition. Arriving at the office can help mark the start of the day, while leaving it provides a natural point to finish.
For customers working from home regularly, a well-planned room can make the routine easier to organise while remaining close to the main property.
Comfort Throughout the Working Year
Our Premium Garden Offices feature insulated walls, roof and floor, supporting regular use beyond the summer months.
Suitable heating allows the room to be warmed during colder weather, while ventilation and the management of sunlight contribute to comfort at other times of year.
The two opening windows provide a practical ventilation option. The bi-folding doors can also be opened when appropriate, although the overall glazing arrangement should be considered alongside orientation and expected use.
Computers and other equipment may influence indoor conditions, particularly during long working days. We can discuss heating options and ventilation requirements when developing the specification around your routine.
Power and Internet Arrangements
Electrical positions should follow the furniture layout. Computers, monitors, lamps, chargers and other equipment may each need conveniently placed sockets.
Establishing these requirements early helps keep cables organised and avoids connections crossing the main routes through the office. It also reduces the likelihood of furniture obstructing sockets once the room is furnished.
Reliable internet access is another important consideration for many home workers. The appropriate connection method depends on the property, distance from the house and your requirements.
Your quotation will confirm the agreed electrical specification. Additional items and the mains connection arrangements should also be established clearly before installation begins.
Aluminium Up-and-Down Exterior Lights
The two aluminium up-and-down lights add a finishing detail to the exterior and contribute to the building’s appearance after dark.
Their light distribution can highlight areas above and below the fittings, adding definition to the frontage. The aluminium material also relates to the bi-folding doors, helping coordinate the exterior details.
Lighting positions should be considered alongside the entrance, decking and route from the house. The aim is useful illumination without unnecessary glare.
Controls and operating preferences can be discussed as part of the electrical specification. The relationship with neighbouring properties should also inform the final arrangement.
Planning the Complete Installation
Our free, no-obligation site survey provides an opportunity to assess the proposed location and discuss the practical requirements.
For this design, the complete footprint includes the enclosed office, projecting canopy and decking. Each element needs to be considered when assessing the space remaining in the garden.
Access routes, ground levels, nearby features and existing landscaping can all influence installation arrangements. Marking out the proposed footprint can help customers understand the scale before making a final decision.
We provide fixed-price quotations for the agreed specification, including delivery, foundations and professional on-site installation. The selected doors, glazing, additional decking and other features should be recorded clearly.
Establishing the Planning Position
Planning requirements must be checked for the individual property, complete design and intended use.
The building’s dimensions, position and relationship with boundaries are relevant, alongside any restrictions affecting the property. The projecting canopy and decking should form part of that consideration.
We can discuss the proposed specification with you, with confirmation sought from the appropriate local planning authority where necessary.
Addressing these matters before construction helps ensure the quotation and installation arrangements are developed around a clear understanding of the project.
Garden Offices Across Manchester and Greater Manchester
We install garden offices throughout Manchester and across Greater Manchester, covering all boroughs, towns and surrounding communities.
Our service extends throughout Manchester, Salford, Trafford, Stockport, Tameside, Oldham, Rochdale, Bury, Bolton and Wigan.
We also welcome enquiries from areas including Didsbury, Chorlton, Prestwich, Sale, Altrincham, Cheadle and Marple. These locations are examples rather than a complete list.
Whether you prefer a straightforward workspace or a design incorporating aluminium bi-folding doors, additional decking and a projecting canopy, we can discuss a suitable approach for your property.
If you're planning your own garden office or additional living space, visit our Manchester Garden Rooms and Offices page to explore our contemporary garden building ranges and installation services for Manchester homeowners.
Discuss Your Garden Office with Oeco
Oeco is a family-run business established in 2006. Our two indoor showrooms in Ripon provide an opportunity to explore buildings, compare finishes and discuss ideas in person.
Our Premium Garden Offices include a 10-year structural guarantee, alongside the delivery, foundations and professional installation set out in your quotation.
If this 7m x 3m olive green garden office in Manchester, Greater Manchester, with its 3m aluminium bi-folding doors has inspired your plans, explore our Premium Garden Office range.
Call free on 0800 170 1270 to discuss your requirements, request a quotation or arrange your free site survey.