
8m x 3m Cedar Canopy Garden Room in Skipton, North Yorkshire
Skipton, North Yorkshire
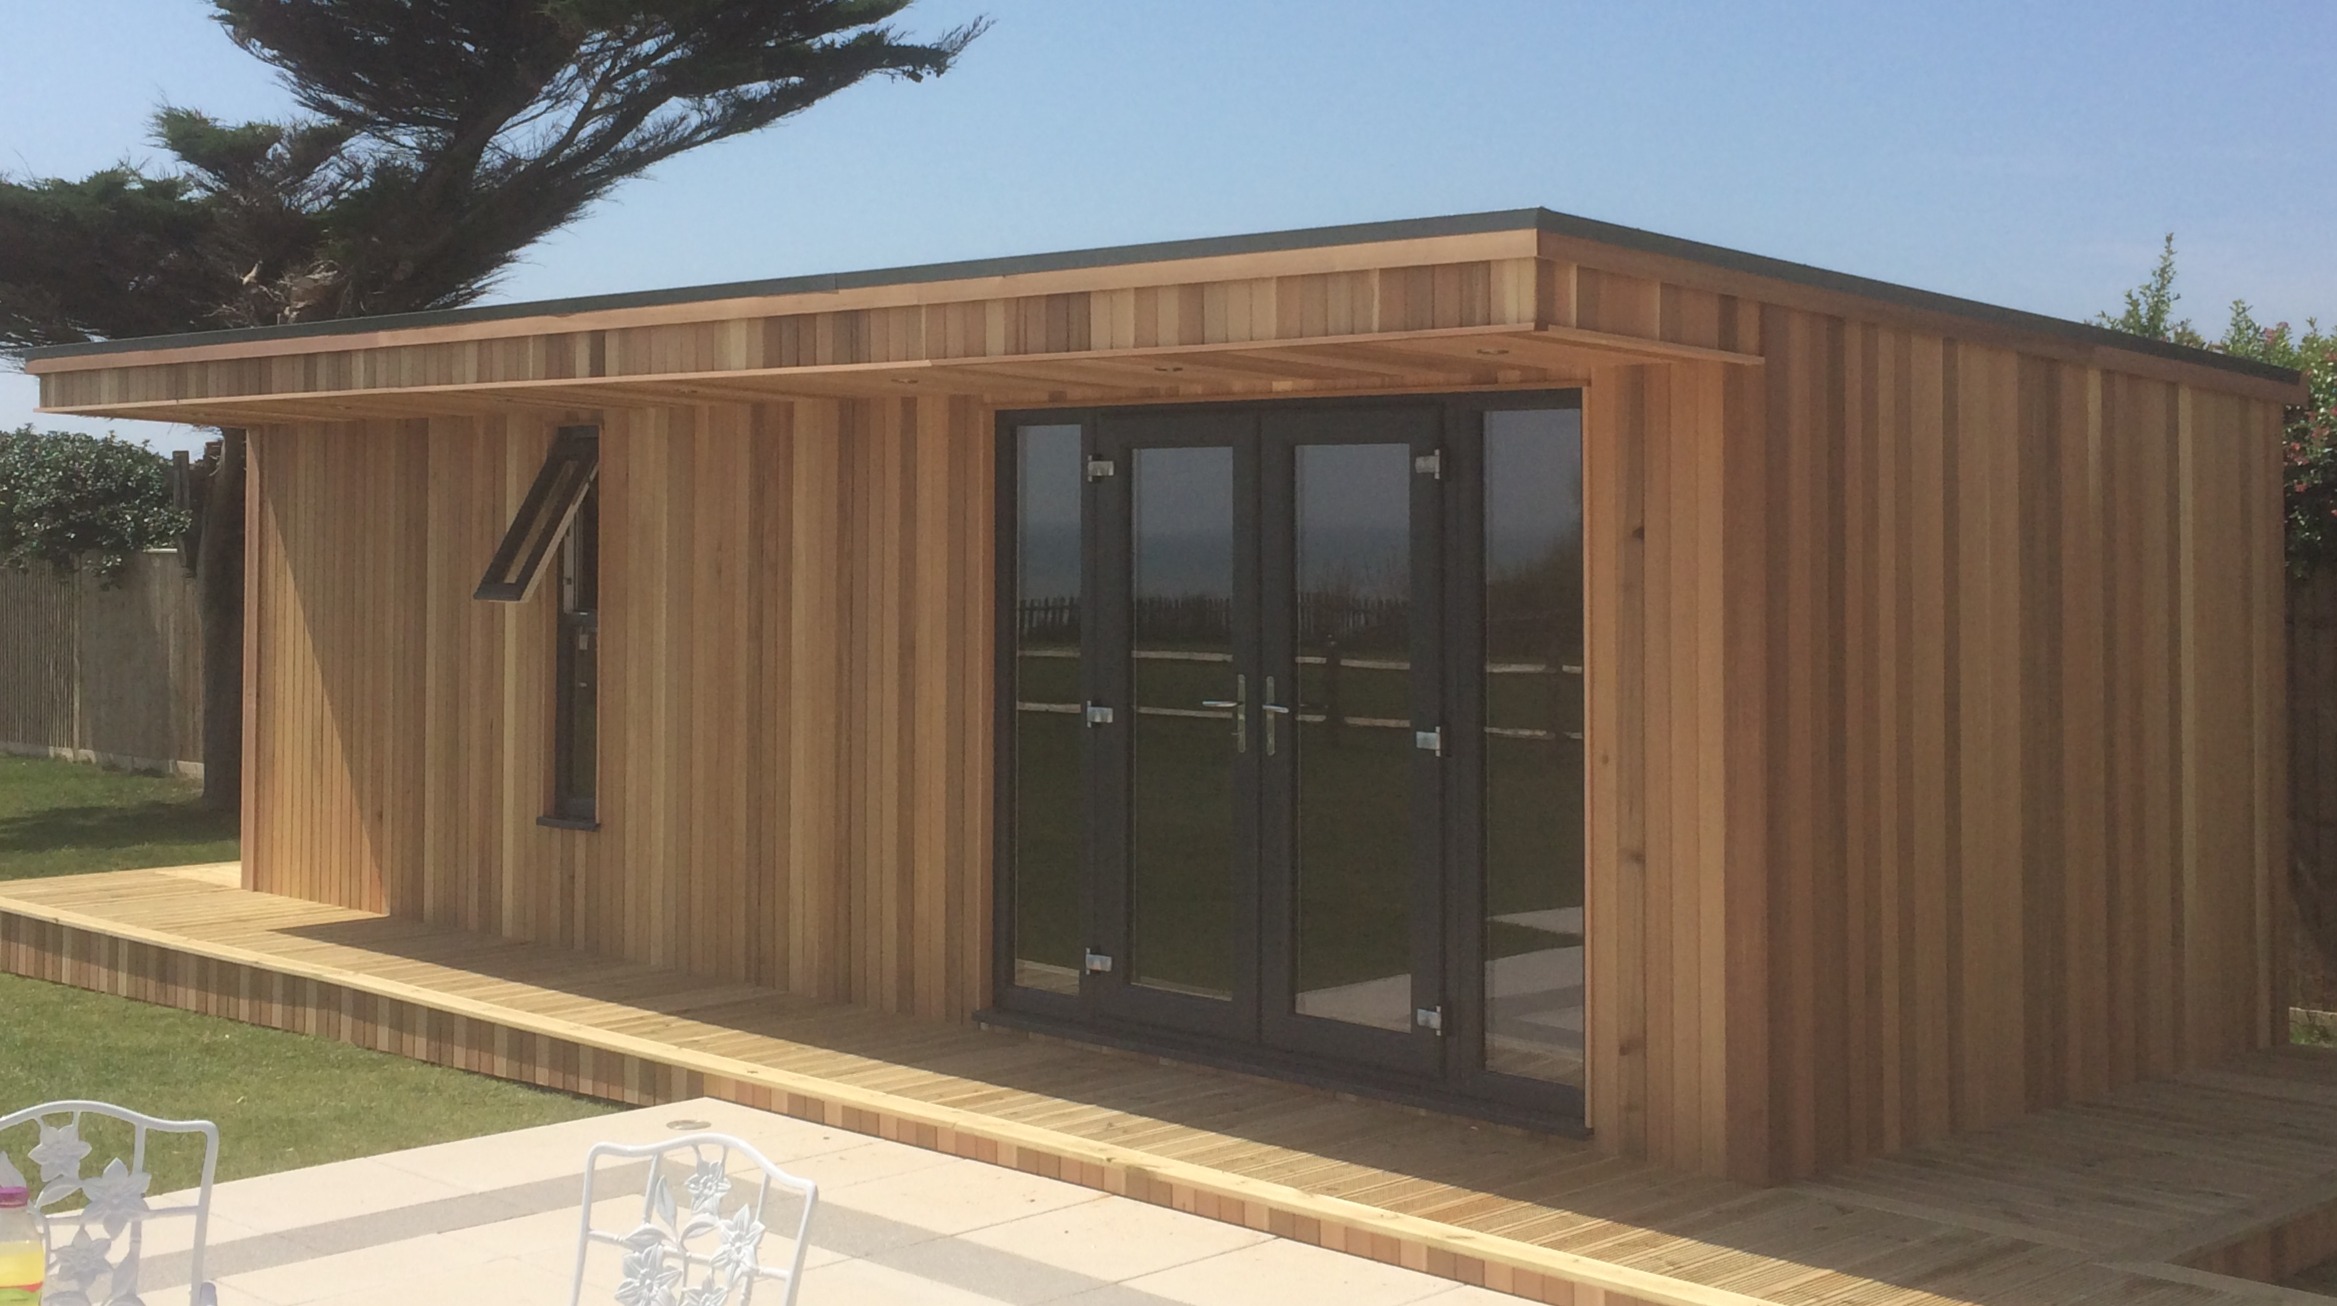
This 8m x 3m cedar garden room in Skipton, North Yorkshire, combines a broad canopy, natural timber cladding and a substantial decking frontage. Positioned beside an existing patio and lawn, the building creates additional indoor space while becoming an integral part of the customer’s outdoor setting.
The photograph shows double French doors with full-height glazed panels on either side, a separate tall opening window and recessed lights beneath the canopy. Cedar continues around the visible side elevation, giving the building a coordinated appearance from different viewpoints.
Timber decking runs across the front and continues around the visible right-hand side. Its natural colour complements the cladding, while the dark door frames and slim roof trim provide contrast.
For homeowners exploring garden rooms in Skipton, this installation demonstrates how a larger garden building can connect comfortably with existing spaces for dining, seating and enjoying the garden.
An 8m Frontage with a Strong Horizontal Profile
The building’s 8m x 3m external dimensions create a long rectangular footprint, with a frontage that makes a substantial architectural statement.
The canopy follows that width, forming a continuous line above the doors, window and cedar-clad wall sections. Below, the decking repeats the horizontal emphasis, giving the building a clearly defined base.
Between those two edges, the vertical timber boards introduce a contrasting direction. This balance prevents the frontage from appearing visually flat, even though the material palette is straightforward.
The photograph also shows why the arrangement of openings matters on a wider building. The entrance sits towards one end, while the tall window introduces another feature further along the elevation.
Together, these details give the room an individual composition suited to its proportions.
Cedar Cladding with Natural Character
The cedar external cladding gives this installation its warm appearance. Individual boards display different tones, with lighter golden sections beside deeper pinkish-brown colours.
That natural variation provides detail across the broad frontage. As the light changes, the grain and differences between boards become more apparent.
The vertical installation draws attention towards the canopy and gives the walls a consistent rhythm. Cedar continues around the visible right-hand elevation, helping the building feel coordinated when approached from the patio.
For customers choosing natural timber, its individuality is part of the appeal. The exterior will also develop with exposure, so its longer-term appearance should be considered alongside the initial colour.
We can discuss suitable care and treatment when helping you choose the specification for your own garden room.
A Canopy That Extends Across the Front
The projecting canopy is one of the most prominent features in the photograph.
It stretches across the frontage, creating depth above the entrance and adjoining decking. The projection gives the building a more defined relationship with the outdoor area immediately beside it.
A canopy offers some overhead shelter, although the amount of protection depends on wind and rain direction. Its visual contribution is equally important here, giving the building a recognisable profile.
The broad fascia is clad in timber, with a slim dark trim above. This keeps the natural finish dominant while providing a neat upper edge.
Customers considering similar proportions can explore our Premium Garden Room range and discuss how the canopy could relate to their own garden.
Timber Detailing Beneath the Roof
The canopy underside continues the timber palette overhead.
In the photograph, the board arrangement is visible beneath the projection, introducing detail above the entrance. The timber lining connects the main walls, fascia and sheltered frontage within one design.
This matters because the underside is easily seen when approaching the building from the patio. A considered finish helps the canopy feel complete from close range as well as across the lawn.
The changing direction of the boards also adds visual interest. Vertical cladding meets the horizontal frontage and overhead lining, creating definition through construction details rather than additional colours.
For a natural timber building, these junctions make a noticeable contribution to the finished appearance and the experience of standing beside the entrance.
Recessed Canopy Downlights
Several recessed downlights are visible beneath the canopy.
Their position keeps the fittings integrated into the overhead lining while providing lighting along the front of the building. This preserves the clean appearance of the timber surface.
For evening use, entrance lighting can make the room more convenient to approach and change how it looks from the house or patio.
The surrounding route should be considered alongside the canopy fittings. Steps, platform edges and paths may require additional illumination depending on the final arrangement.
Controls also deserve attention before installation. Planning how the exterior lights will be operated helps them work with the customer’s routine.
The agreed electrical specification should identify the fittings and arrangements included, allowing any additional requirements to be discussed clearly.
French Doors with Glazed Side Panels
The main entrance consists of double French doors with a full-height glazed panel on either side.
This creates a generous area of glass while retaining a familiar hinged-door arrangement. The dark frames contrast with the cedar and give the entrance a clear outline.
When closed, the glazing preserves the outlook towards the patio and garden. The side panels broaden that view beyond the opening leaves themselves.
When planning a similar entrance, door movement should be considered alongside the decking and furniture. The approach needs to remain convenient, with enough space for the doors to operate comfortably.
Inside, the layout should preserve a clear route from the entrance into the room. Considering these details together helps the glazing work as both a design feature and a practical access point.
A Tall Opening Window Along the Frontage
A separate tall window is positioned further along the front elevation.
The photograph shows its upper section open, with a lower glazed section beneath. This arrangement provides daylight and a way to introduce fresh air while the main doors remain closed.
Its narrow proportions complement the vertical cedar boards. The dark frame repeats the finish used around the French doors, helping connect the separate openings visually.
Distributing glazing along a wide frontage can make different parts of the interior feel connected with the garden.
The window’s position should still follow the intended furniture arrangement. A desk, cupboard or other equipment may influence the most suitable size and location.
That discussion helps ensure each opening contributes to everyday use as well as the exterior appearance.
Timber Decking Across the Entrance
The timber decking provides a continuous platform along the front, bringing the different sections of the building together.
Its natural colour complements the cedar cladding without needing every surface to match exactly. The fascia below completes the edge above the lawn and adjoining patio.
The platform gives the doors a defined setting, avoiding an abrupt transition from the enclosed room to the garden.
For a building of this width, the decking also helps establish a consistent approach. The customer can move along the frontage rather than relying on a single small landing outside the entrance.
Its depth and shape should be planned around intended use. Access, furniture and door operation all influence the most appropriate arrangement for an individual property.
Decking Around the Visible Side
The photograph shows the decking continuing around the right-hand side of the building.
This return connects the front platform with another elevation and gives the structure a more complete outdoor setting. It also creates an additional route beside the room.
Where space allows, a side return may offer opportunities for a small seating position or other garden items, depending on its usable dimensions.
Clear circulation remains important. Furniture should not prevent convenient movement or obstruct access needed for maintenance.
Planning the entire platform at the same time as the building helps clarify these relationships. The customer can assess how the deck will fit beside the patio, lawn and boundaries before construction begins.
That coordinated approach supports both appearance and practical use.
Connecting with an Existing Patio
An established patio is visible in front of the garden room, with outdoor dining furniture in the foreground.
This gives the installation an immediate relationship with a space already used for spending time outside. The room becomes another element within that arrangement, alongside the lawn and decking.
Such positioning can make a garden building convenient to use during family gatherings or quieter evenings. People can move between the enclosed room and outdoor seating as their activities change.
Levels need careful assessment where different surfaces meet. The transition between patio and decking should be considered as part of the installation.
This project illustrates why it is useful to look beyond the building’s footprint. Its relationship with existing features can have a significant influence on everyday convenience.
Planning an 8m x 3m Interior
The external dimensions provide a footprint of 24 square metres, although the usable internal floor area will be smaller because of the wall construction.
The long rectangular shape offers opportunities to arrange different activities along the room. The appropriate layout depends on the customer’s purpose and the furniture they intend to include.
A main seating area could sit near the entrance glazing, while storage or a work surface might occupy another section. These are possibilities rather than confirmed details of this customer’s interior.
Furniture should be checked against the finished internal dimensions, with comfortable routes preserved between the doors and other areas.
Planning around actual items helps prevent a generous-looking footprint from becoming crowded once the room is furnished.
A Space That Can Support Different Activities
A larger garden room can accommodate a focused purpose or a carefully balanced combination of uses.
For home working, a permanent desk and storage can remain organised between working days. For leisure, seating can be positioned around the garden outlook.
Creative hobbies may require a dedicated surface, suitable lighting and cupboards for materials. The room’s proportions can offer flexibility, provided those requirements are planned together.
Trying to include too many activities can reduce the usefulness of each area. Establishing the main priority first gives the layout direction.
Our Garden Office range provides further inspiration for customers considering a workspace, while other arrangements can be developed around relaxation, family time or hobbies.
Light, Privacy and Internal Comfort
The broad entrance glazing and separate window bring daylight into different parts of the room.
Their positions should be considered alongside sunlight, privacy and furniture. A desk may benefit from daylight while needing protection from reflections on a screen.
Suitable blinds can give the customer additional control where required. Their arrangement should take account of the door and window frames.
Heating, insulation and ventilation also need consideration within the agreed specification. The appropriate approach depends on how often the room will be occupied and the activities planned inside.
Discussing these requirements early helps the building work as a usable interior throughout the customer’s routine, with the exterior design supporting that purpose rather than being considered in isolation.
Natural Timber Within an Established Garden
The photograph shows mature trees, fencing and an existing lawn around the installation.
Cedar relates comfortably to these surroundings through its natural colour and grain. The dark frames add definition while allowing the timber to remain the main exterior material.
Nearby trees should be considered during planning, including their condition, future growth and access for maintenance. Suitable clearance around the building is important for ongoing inspection and care.
The view from the house also deserves attention. A garden room of this width becomes a prominent feature, so its position should be assessed from several viewpoints.
This helps the customer understand how the completed structure will relate to the whole garden, including the patio and remaining open space.
Planning Your Skipton Installation
A site survey provides an opportunity to assess the proposed location and practical installation requirements.
Access, ground levels, boundaries and existing landscaping can all influence the project. Marking out the building and decking helps demonstrate their combined scale.
The planning position should also be established for the property, proposed design and intended use. Dimensions alone do not determine the requirements that apply.
For more information about creating additional space locally, visit our Skipton garden rooms page.
A clear quotation then brings together the agreed building specification, decking and installation arrangements. Any additional work should be identified before construction, allowing the customer to understand how the completed project will connect with the existing property.
Discuss Your Garden Room with Oeco
Oeco is a family-run business established in 2006, with our own installation teams and two indoor showrooms in Ripon, North Yorkshire.
This 8m x 3m cedar canopy garden room in Skipton combines generous proportions, French doors with glazed side panels, a tall opening window and coordinated timber decking.
Its relationship with the existing patio demonstrates how a garden room can become part of a wider outdoor living area.
Explore our Premium Garden Rooms or call free on 0800 170 1270 to discuss your ideas, request a fixed-price quotation or arrange your free site survey.