
Garden Rooms Pontefract – Designed for Space and Versatility
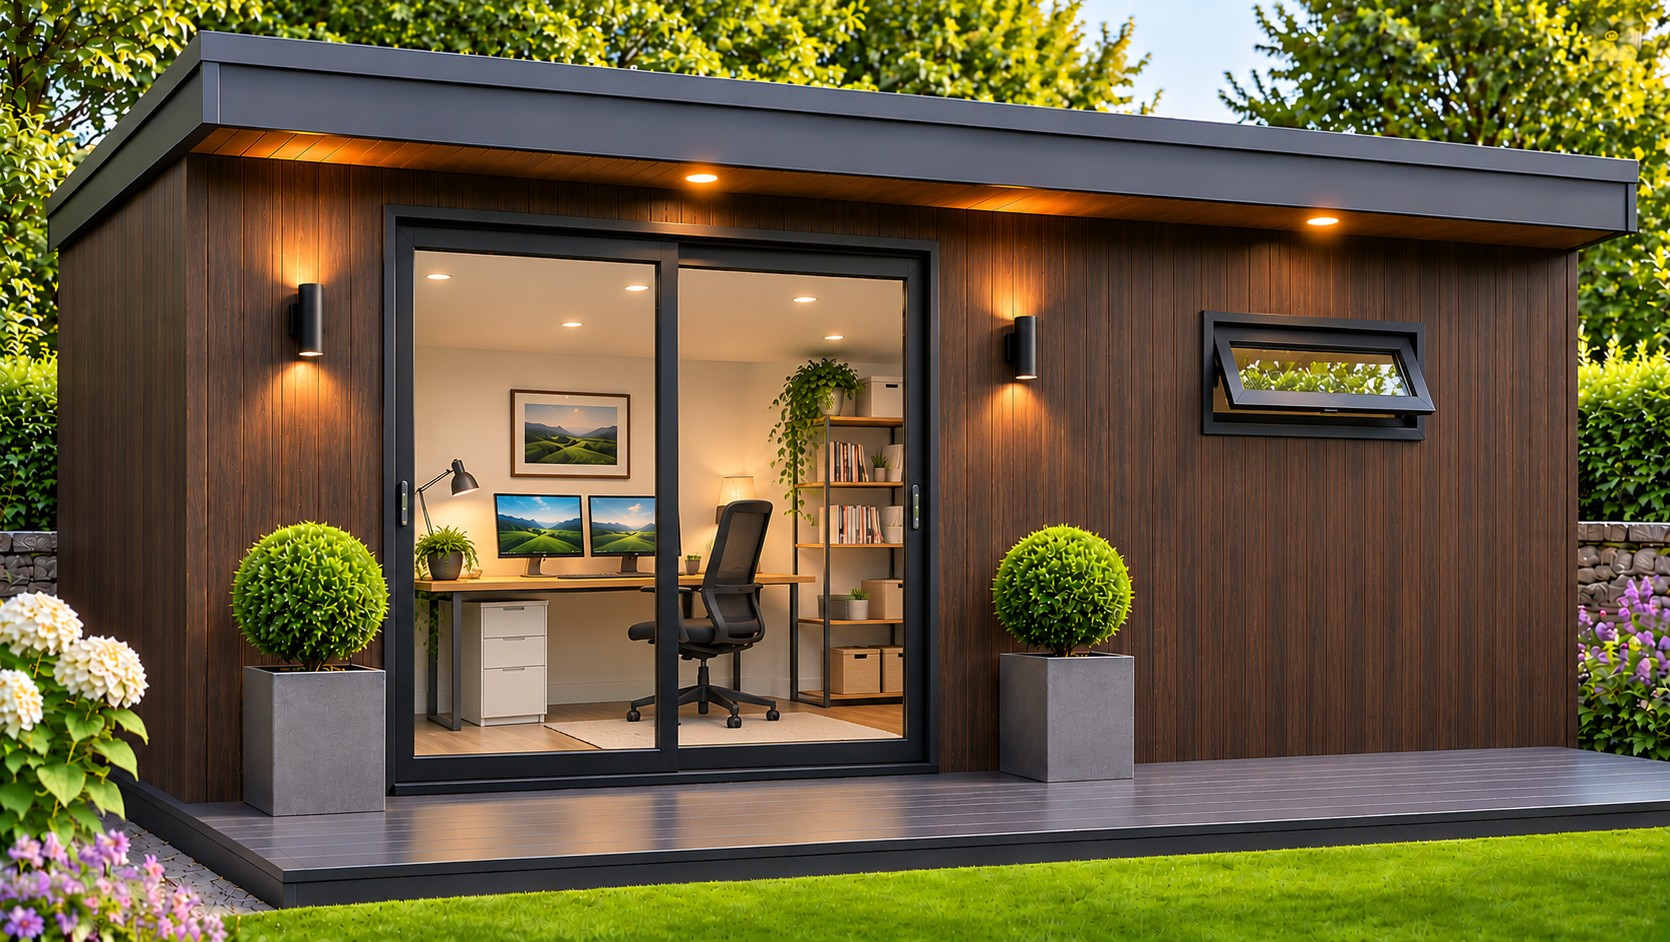
Contemporary Garden Rooms, Offices and Studios with Flexible Layouts and Practical Storage
A garden room can provide much more than one additional room. With the right design, it can accommodate different activities, create separate working areas and provide valuable storage without compromising the appearance of your garden.
For homeowners in Pontefract, West Yorkshire, this flexibility can make a garden building particularly appealing.
At Oeco Garden Rooms, we design and professionally install premium garden rooms in Pontefract, helping customers create attractive, fully insulated buildings tailored to their individual requirements.
Some customers want a comfortable garden lounge. Others require a professional office with room for equipment, paperwork and storage. Some need a combination of both.
Rather than treating every garden building as a single open space, we can explore different layouts, including internal partitions and separate storage areas.
Our contemporary garden rooms combine traditional timber-framed construction with modern insulation, double glazing, attractive external cladding and professionally finished interiors.
Established in 2006, Oeco is a family-run Yorkshire company with two indoor showrooms in Ripon, North Yorkshire.
We use our own experienced installation teams and undertake projects throughout Pontefract, West Yorkshire and across the UK.
Whether you're considering a compact garden office or a substantial building with separate internal rooms, we can help you develop a design around the way you intend to use it.
A Garden Room Designed Around More Than One Purpose
One of the most interesting developments in garden room design is the increasing demand for buildings that accommodate several activities.
A conventional open-plan room can be ideal for relaxing, working or hobbies.
However, some homeowners need additional flexibility.
A home office may require a separate area for files, equipment or supplies.
A creative studio might benefit from a storage room where materials can remain organised.
A family leisure room could include a separate area for games, equipment or other suitable activities.
The key is deciding which activities should share the same space and which would benefit from being separated.
Internal partitions can help establish different areas within a larger building.
The arrangement should be considered during the initial design rather than added as an afterthought.
Door positions, electrical sockets, lighting and furniture all influence the finished layout.
The Advantages of a Garden Room with Separate Storage
Storage is often one of the most important considerations when planning additional space.
A garden office may initially require little more than a desk and computer.
However, paperwork, equipment, supplies and other items can gradually occupy valuable floor space.
A separate storeroom provides somewhere to keep these items organised without cluttering the main room.
This can be particularly useful for homeowners operating suitable businesses from home.
A dedicated storage area might accommodate shelving, filing cabinets, office supplies or equipment.
For creative activities, it could provide somewhere to store materials that are not needed every day.
The main room can then remain focused on its intended purpose.
Our Premium Garden Rooms can be discussed with different internal arrangements, including suitable storage options.
Planning Internal Partitions
An internal partition can completely change how a garden building functions.
Rather than creating one large open room, a partition allows different areas to be established.
The position of the dividing wall should reflect the intended activities.
For example, a larger office might benefit from a smaller storage room at one end.
A studio could incorporate a separate area for equipment or materials.
However, partitions reduce the usable open floor area and influence circulation.
The position of internal doors is particularly important.
A door opening into a narrow storage room may restrict where shelving can be placed.
Similarly, a partition can affect how natural daylight reaches different parts of the building.
Lighting and electrical arrangements should therefore be planned for each area.
The best layout is one that provides sufficient room for furniture and equipment while allowing comfortable movement between spaces.
Concave Garden Rooms – A Distinctive Architectural Design
Our Concave Garden Rooms offer an alternative to conventional Cube and Canopy designs.
The defining feature is the recessed frontage.
Rather than positioning the doors directly beneath the outer edge of the roof, the main glazed elevation sits behind projecting side walls and a canopy.
This creates an attractive architectural arrangement with additional depth.
The projecting walls help frame the entrance, while the canopy provides some overhead shelter.
The design can be particularly effective on wider garden buildings.
A substantial frontage allows the recessed area to become a prominent architectural feature.
For customers who want a contemporary building with a different appearance from a standard rectangular garden room, the Concave design is worth considering.
Our completed Pontefract installation demonstrates this design on an impressive 8m x 4m garden office.
Why a Recessed Entrance Can Be Attractive
A recessed entrance creates a different relationship between the interior and the surrounding garden.
The projecting roof and side walls provide a defined area immediately outside the glazed frontage.
This can create a sense of depth when the building is viewed from the house.
It also allows the entrance to feel more integrated into the overall architecture.
Where decking is included, the recessed frontage can provide an attractive transition between the internal room and outdoor space.
However, the projection dimensions should be considered carefully.
They influence the building's overall footprint, appearance and relationship with nearby boundaries.
The level of weather protection will also depend on the direction of wind and rain.
A recessed entrance should therefore be treated as an architectural feature rather than a fully enclosed outdoor room.
Garden Offices for Professional Homeworking
For homeowners who regularly work remotely, a dedicated garden office can provide a practical alternative to using a spare bedroom or shared living area.
Our Garden Offices provide insulated accommodation designed for regular use.
A single-person office may require a substantial desk, computer equipment and storage.
A larger office could accommodate multiple workstations or a separate meeting area.
For customers who need additional storage, an internal partition can help keep the main working environment organised.
The position of windows and doors should also be considered.
Natural daylight is attractive, but strong sunlight falling directly onto computer screens can create glare.
Electrical sockets should be planned around the intended furniture.
Suitable heating, ventilation and internet connectivity are also important.
Garden Offices for Small Business Owners
Some homeowners operate businesses that require more space than a conventional desk.
A consultant may need room for paperwork and occasional meetings.
A designer could require substantial work surfaces and equipment.
An online business may benefit from separate storage for suitable supplies and packaging materials.
A garden office with an integrated storeroom can provide additional flexibility.
However, the proposed business activity should be considered carefully.
Regular customer visits, employees, significant deliveries or other commercial activities may introduce planning, insurance or additional regulatory requirements.
The building should be specified around the intended use, and relevant permissions should be checked before proceeding.
Making a Larger Garden Room Feel Organised
A substantial garden building provides opportunities for different furniture arrangements.
However, more space does not automatically create a better layout.
Without careful planning, furniture and equipment can become spread across the room without a clear arrangement.
A practical approach is to establish the main activity first.
For an office, this might mean positioning the desks and computer equipment.
Storage can then be arranged around the remaining wall space.
For a leisure room, seating and television positions may be the starting point.
Circulation routes should remain clear.
Where internal partitions are included, access between rooms should be convenient.
The objective is to create a building that feels comfortable and organised rather than simply filling the available floor area.
Two Sets of Patio Doors – A Different Frontage Arrangement
Larger garden rooms can accommodate more than one glazed entrance.
Two sets of French patio doors can create an attractive, balanced frontage.
This arrangement can also provide access from different parts of the interior.
For a substantial office, separate door positions may be useful where the internal layout contains different working areas.
Additional fixed glass panels can introduce daylight without requiring the doors to remain open.
The glazing arrangement should be planned alongside the intended furniture.
A building with extensive glazing may have fewer solid wall areas available for shelving, cabinets and other fittings.
The best design balances natural daylight, access and practical internal space.
Garden Rooms That Connect with Existing Decking
Many homeowners already have established patios or decking areas.
A new garden room can sometimes be positioned to connect with these existing features.
This can create a more integrated appearance and reduce the need to redesign the entire garden.
The relationship between the existing surface and the new building should be considered carefully.
Changes in level, drainage and door clearance can influence the installation.
For example, outward-opening French doors require sufficient space to operate without obstructing furniture.
The direction of access from the house is another important consideration.
A garden room connected to an existing deck may become part of an established outdoor seating area.
Our completed Pontefract installation provides an example of this approach.
Western Red Cedar for Substantial Garden Buildings
Western Red Cedar is particularly attractive on larger contemporary garden rooms.
Its natural colour variations and distinctive grain provide texture across broad external elevations.
The timber can complement traditional Yorkshire stonework, established planting and contemporary residential properties.
Cedar also creates an appealing contrast with anthracite doors, windows and roof trims.
When left untreated, Western Red Cedar gradually weathers towards a silver-grey appearance.
Some homeowners appreciate this natural ageing process.
Others prefer to maintain the original warmer tones using suitable exterior timber treatments.
The preferred appearance and maintenance requirements should be considered before selecting the cladding.
Contemporary Composite Cladding Options
For customers who prefer a relatively straightforward maintenance routine, composite cladding provides an alternative to natural timber.
Our Smoothgrain composite range includes Charcoal, Stone Grey, Olive Green and Teak.
Each colour creates a different appearance.
Charcoal provides a bold contemporary finish.
Stone Grey offers a softer neutral colour.
Olive Green can complement established planting.
Teak introduces warmer tones inspired by natural timber.
Our ProClad woodgrain composite range includes Burnt Oak, Onyx, Pewter, Platinum, Rosewood and Sandstone.
Customers can also combine materials.
For example, Western Red Cedar can be used on the front elevation with Charcoal composite cladding on the sides and rear.
This creates an attractive contrast while allowing different finishes to be selected for the most visible parts of the building.
Garden Studios with Dedicated Storage
A creative studio can benefit from having a separate area for equipment and materials.
Our Garden Studios can accommodate a variety of suitable activities.
A painting studio may require work surfaces, natural daylight and storage for canvases.
A photography studio could benefit from somewhere to keep lighting equipment and backgrounds.
A craft room may need shelving, worktables and storage cupboards.
A separate storeroom can help keep the main studio organised.
However, the dimensions should be selected around the intended equipment.
Specialist activities involving noise, dust, fumes or heavy machinery may require additional safety measures or a different building specification.
Garden Rooms for Family Leisure
Not every larger garden room needs to be an office.
A substantial building can provide somewhere for family activities, entertainment or relaxation.
For example, a garden lounge may include comfortable seating and a television.
A games room could accommodate suitable entertainment equipment.
A hobby room may benefit from worktables and storage.
Where several activities will take place, the internal layout should be considered carefully.
A separate storage room can be particularly useful for keeping equipment out of the main leisure area.
Our contemporary garden buildings can be discussed with a variety of suitable uses in mind.
Compact Garden Pods for Smaller Pontefract Gardens
Not every homeowner requires a large garden building.
Our Garden Pods provide a compact alternative.
A pod may be suitable for a single-person office, study room or personal retreat.
The internal layout should be planned around the intended furniture.
Door positions, windows and storage requirements can influence the most suitable dimensions.
For smaller gardens, preserving space for planting and outdoor activities may be particularly important.
A carefully positioned pod can provide useful additional accommodation without occupying a substantial part of the garden.
Garden Rooms for Pontefract's Different Properties
Pontefract contains a mixture of traditional Yorkshire homes, established residential neighbourhoods and newer housing developments.
The surrounding communities also offer a variety of garden sizes and layouts.
Some properties have substantial lawns and established planting.
Others have compact gardens with existing patios or decking.
The proposed garden room should reflect the individual property.
A larger garden may accommodate a substantial Concave or Canopy design.
A smaller garden could benefit from a compact Cube Garden Room.
External cladding can also be selected to complement the surrounding architecture.
Natural cedar introduces warmth, while composite finishes provide alternative contemporary appearances.
Garden Room Installations Across Pontefract and Surrounding Towns
Oeco provides professional garden room installation services throughout Pontefract and the surrounding West Yorkshire area.
Our coverage includes Carleton, Darrington, East Hardwick, Wentbridge, Purston Jaglin, Featherstone and Ackworth.
We also undertake installations throughout Castleford, Knottingley, Ferrybridge, Normanton, Hemsworth, South Elmsall and South Kirkby.
Further afield, we install garden buildings throughout Wakefield, Selby and the wider Yorkshire region.
Properties across these locations vary considerably.
Some have straightforward access and level gardens.
Others require additional consideration of boundaries, ground levels or existing landscaping.
Our experienced installation teams undertake projects across a wide range of residential settings.
Planning Around Existing Garden Features
A new garden room does not always require the complete redesign of an existing garden.
Established patios, decking, paths and planting can sometimes be incorporated into the proposed layout.
However, the building position should be considered carefully.
Existing drainage, underground services and boundaries may influence the available space.
Access for construction is another important factor.
A substantial building may require additional consideration of material deliveries and installation arrangements.
Our site survey provides an opportunity to assess the proposed location and discuss relevant requirements.
Fully Insulated Garden Rooms for Year-Round Use
Oeco Premium Garden Rooms incorporate insulation within the walls, roof and floor.
Combined with double-glazed doors and windows, this helps support thermal performance.
We use traditional timber-framed construction with breathable membranes and ventilated wall details.
These features contribute to moisture management within the building structure.
During colder months, suitable heating helps maintain a comfortable interior.
During warmer periods, opening windows and appropriate ventilation help manage airflow.
Optional air-conditioning systems are also available for customers requiring additional temperature control.
Whether the building is intended for professional homeworking, hobbies or relaxation, year-round comfort is an important consideration.
Traditional Timber-Framed Construction
At Oeco, we use traditional timber-framed construction to create adaptable garden buildings.
This established construction method provides flexibility when designing different dimensions, glazing arrangements and external finishes.
Our Premium Garden Rooms incorporate insulated walls, roof and floor, together with appropriate weatherproofing and ventilation details.
Timber framing also allows us to discuss different internal layouts, including suitable partitions and storage areas.
The agreed building specification should reflect the intended use and individual installation site.
Planning Permission for Garden Rooms in Pontefract
Many domestic garden buildings in England can be constructed under permitted development rights, provided the relevant conditions are satisfied.
However, planning requirements depend on the property, building dimensions, position and intended use.
Overall height, proximity to boundaries and the amount of garden space occupied can influence whether planning permission is required.
For example, outbuildings within 2 metres of a boundary are generally subject to a maximum overall height of 2.5 metres under the relevant householder permitted development rules.
Additional restrictions may apply to listed buildings, conservation areas and properties where permitted development rights have been removed.
Larger buildings also require careful consideration of Building Regulations.
Planning permission and Building Regulations are separate matters, and an exemption should not be assumed from the building's dimensions alone.
Buildings intended for sleeping accommodation or residential use may require additional approvals.
Customers should establish the relevant requirements before construction.
Professional Garden Room Installation in Pontefract
Oeco Garden Rooms is a family-run Yorkshire company established in 2006.
We design, supply and professionally install garden buildings throughout Pontefract, West Yorkshire and across the UK.
Our own experienced installation teams undertake the construction and fitting of our buildings.
Customers can discuss their requirements, compare available designs and request a quotation based on the agreed specification.
A free site survey helps assess the proposed building position, access arrangements and relevant ground conditions.
Our standard garden room offering includes foundations, delivery and professional installation, subject to the agreed quotation and site requirements.
Our Premium Garden Rooms also include a 10-year structural guarantee, subject to the applicable terms and conditions.
Visit Our Two Indoor Garden Room Showrooms in Ripon
Before choosing a garden building, it can be helpful to examine the construction, materials and finishes in person.
Oeco has two indoor garden room showrooms at Ripon Business Park, North Yorkshire.
Customers from Pontefract, Castleford, Featherstone and surrounding communities are welcome to arrange a visit.
You can compare natural timber and composite cladding, examine glazing arrangements and explore different building designs.
Our team can also discuss interior specifications, electrical arrangements and optional features.
Seeing a completed garden room can help you visualise different building dimensions and understand how internal layouts can be arranged.
We recommend contacting us in advance to arrange a suitable appointment.
10 Benefits of Choosing an Oeco Garden Room in Pontefract
1. Flexible Internal Layouts
Create a building with one open room or explore suitable partitioned arrangements.
2. Optional Separate Storage Areas
Keep equipment, supplies and other items organised away from the main room.
3. Fully Insulated Construction
Insulated walls, roof and floor help provide comfortable conditions throughout the year with suitable heating and ventilation.
4. Contemporary Architectural Designs
Explore Cube, Canopy, Corner and Concave garden room styles.
5. Attractive External Cladding
Choose Western Red Cedar, Thermowood, Smoothgrain composite or ProClad woodgrain composite.
6. Flexible Glazing Arrangements
Select French doors, sliding doors, bifolding doors and additional windows according to the agreed design.
7. Traditional Timber-Framed Construction
Our established building method provides flexibility for different dimensions and specifications.
8. Professional Installation
Our own experienced teams undertake garden room installations throughout Pontefract and the wider UK.
9. Two Indoor Yorkshire Showrooms
Visit our showrooms in Ripon to examine buildings and compare available materials.
10. 10-Year Structural Guarantee
Our Premium Garden Rooms include a 10-year structural guarantee, subject to the applicable terms and conditions.
Frequently Asked Questions About Garden Rooms in Pontefract
1. Do you install garden rooms throughout Pontefract?
Yes. Oeco installs garden rooms throughout Pontefract and surrounding communities, including Carleton, Darrington, Featherstone, Ackworth and nearby villages. We also undertake installations throughout Castleford, Knottingley, Normanton and the wider West Yorkshire area.
2. Can I have a garden room with a separate storeroom?
Yes. Larger garden buildings can be designed with suitable internal partitions and separate storage areas. Our completed 8m x 4m Pontefract installation includes a 2m x 4m storeroom.
3. What is a Concave Garden Room?
A Concave Garden Room features a recessed frontage formed by a projecting canopy and side walls. This creates architectural depth and a distinctive entrance arrangement.
4. Can I have two sets of French patio doors?
Yes. Suitable larger garden room designs can incorporate multiple glazed entrances. The arrangement depends on the building dimensions, internal layout and agreed specification.
5. Can a garden office accommodate more than one workstation?
Yes. Larger garden offices can provide space for multiple desks and additional furniture. The internal dimensions, electrical arrangements and circulation space should be planned around the intended use.
6. Are Oeco garden rooms suitable for winter use?
Yes. Our Premium Garden Rooms incorporate insulated walls, roof and floor, together with double-glazed doors and windows. Suitable heating and ventilation help maintain comfortable conditions throughout the year.
7. Can a new garden room connect to my existing decking?
Potentially, yes. The suitability depends on the existing decking, ground levels, access and proposed building position. Our completed Pontefract installation incorporates new timber decking connecting to an established outdoor area.
8. Do I need planning permission for a garden room in Pontefract?
Not necessarily. Some domestic garden buildings qualify for permitted development rights, but this depends on the property, building dimensions, position and intended use. Building Regulations are a separate consideration.
9. Can I visit an Oeco showroom before ordering?
Yes. We have two indoor garden room showrooms at Ripon Business Park, North Yorkshire. Customers from Pontefract are welcome to arrange a visit to examine our buildings and discuss available options.
10. Do Oeco garden rooms include a guarantee?
Yes. Our Premium Garden Rooms include a 10-year structural guarantee, subject to the applicable terms and conditions.
Discover Your Ideal Garden Room in Pontefract
Whether you're considering a dedicated garden office, a contemporary studio, a spacious leisure room or a substantial building with integrated storage, Oeco can help you explore the possibilities.
Our garden buildings combine traditional timber-framed construction with modern insulation, attractive external finishes and flexible internal arrangements.
From compact Cube Garden Rooms to larger Concave designs with recessed entrances, we offer a variety of building styles suited to different properties and requirements.
As a family-run Yorkshire company established in 2006, we provide professional installation throughout Pontefract, surrounding communities and the wider West Yorkshire area.
Visit our two indoor showrooms in Ripon or contact us to discuss your project.
Call Oeco Garden Rooms free on 0800 170 1270 to request a quotation or arrange a free site survey.
Explore Our Premium Garden Rooms | Discover Our Garden Offices | View Our Garden Studios | Explore Our Garden Pods
Our Recent Installation: 8m x 4m Cedar Concave Garden Office in Pontefract
Our completed 8m x 4m Cedar Concave Garden Office in Pontefract demonstrates how a substantial garden building can provide a professional workspace alongside valuable separate storage accommodation.
The building measures 8 metres wide by 4 metres deep and is finished in Western Red Cedar cladding.
Its distinctive Concave design incorporates a 1m projecting canopy and 1m projecting side walls, creating an attractive recessed frontage.
Two sets of double French patio doors are positioned within the recessed elevation, each accompanied by a fixed glass panel immediately to its left.
This arrangement introduces generous natural daylight and creates a balanced appearance across the substantial frontage.
Inside, the building incorporates a separate 2m x 4m storeroom, divided from the main office by an internal partition wall and door.
This provides dedicated space for equipment, supplies and storage while keeping the main working environment organised.
The professionally plastered walls and ceiling are complemented by oak-grain flooring and white pre-painted skirting boards throughout.
The electrical specification includes 12 double sockets, three internal LED lights and three light switches.
Two LED lights serve the main office, with the third positioned in the separate storeroom.
Another important feature is the relationship between the building and the customer's existing decking.
The property already had a substantial outdoor decking area, so additional timber decking was installed at the front of the office to create a convenient connection.
This helps integrate the new garden building with the established outdoor space.
The completed installation demonstrates how a larger garden office can combine contemporary architecture, generous glazing, practical internal partitioning and substantial storage under one roof.
For homeowners in Pontefract considering a similar project, it provides an excellent example of the flexibility available with a bespoke garden building.
View Our 8m x 4m Cedar Concave Garden Office Installation in Pontefract, West Yorkshire