
The Complete Guide to Garden Annexes
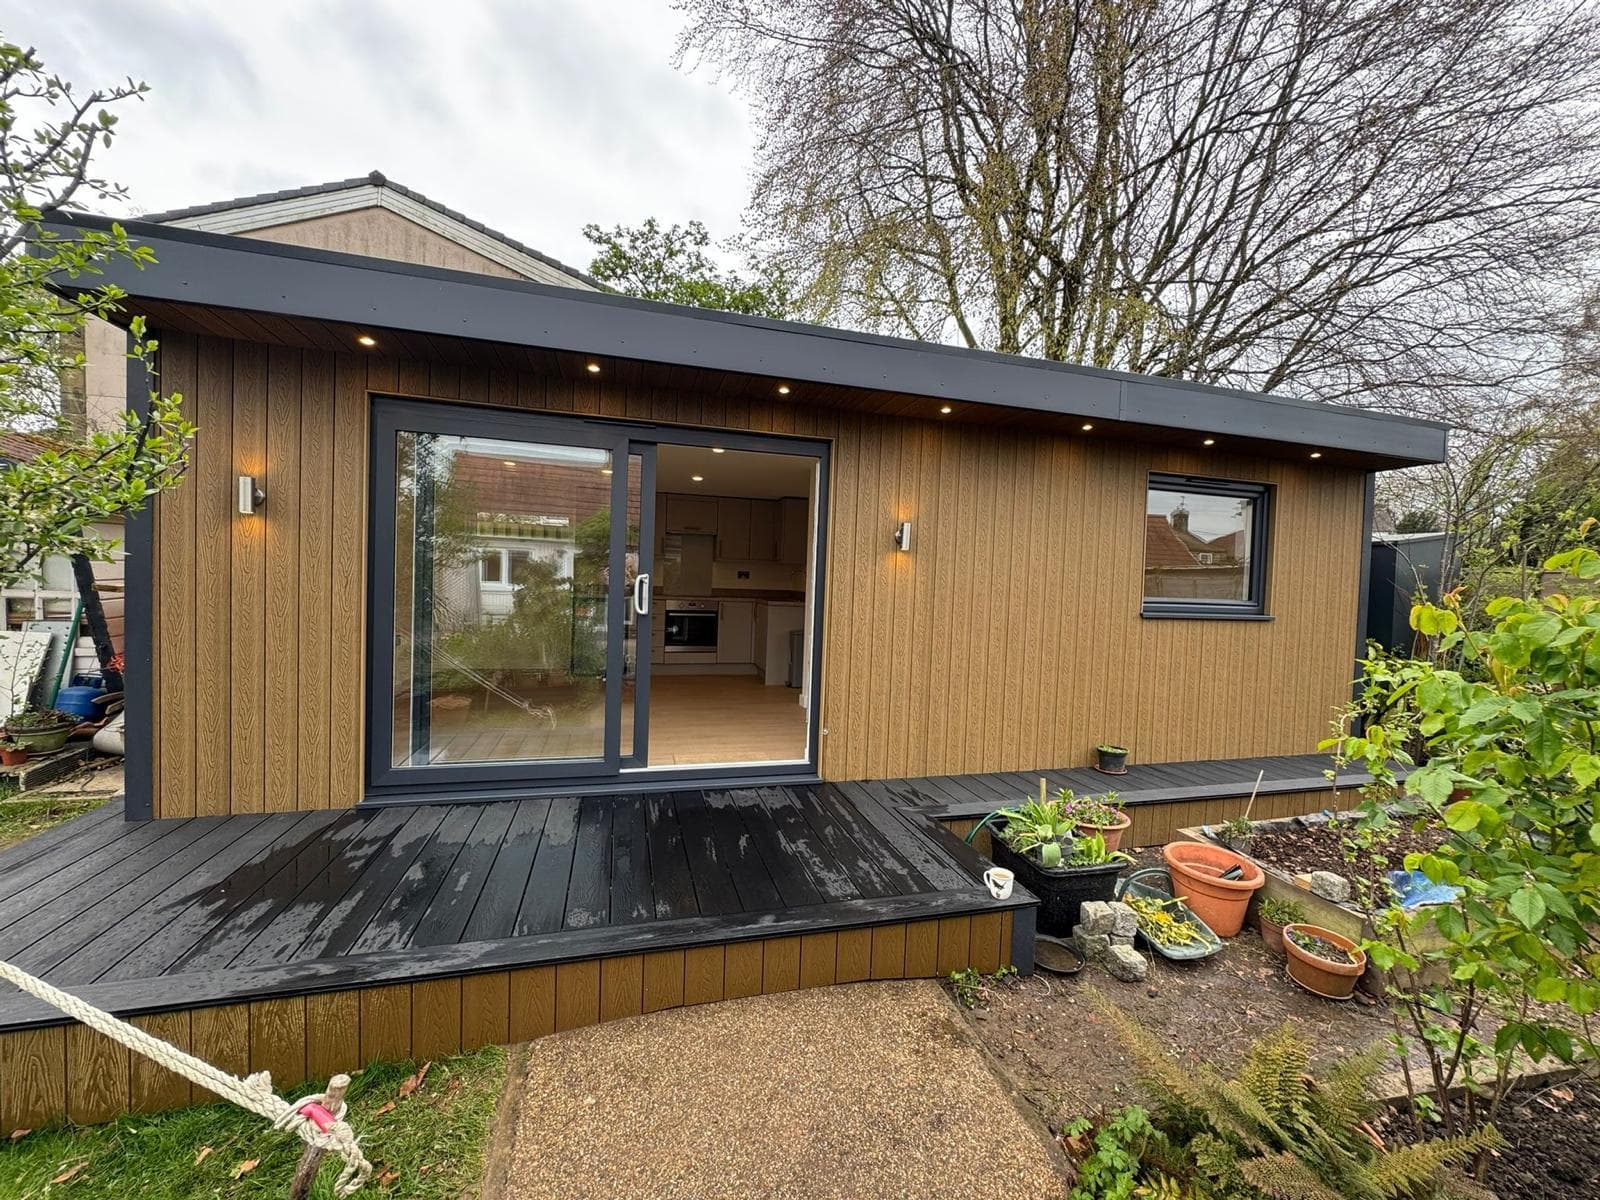
Granny Annexes, Self-Contained Garden Accommodation and Independent Family Living
Garden annexes are becoming an increasingly attractive solution for families who want to create additional living accommodation without moving home or undertaking a major extension to their existing property.
Whether you're looking to provide a comfortable home for an elderly parent, create independent accommodation for an adult child or bring different generations of your family closer together, a purpose-designed garden annexe can offer a practical and flexible solution.
Unlike conventional garden rooms, which are generally intended for home offices, gyms, hobbies and leisure activities, a residential garden annexe is designed to provide the essential facilities needed for everyday living.
Modern garden annexes can incorporate comfortable bedrooms, fully equipped kitchens, contemporary bathrooms, relaxing living areas and all the conveniences associated with a traditional home.
Often referred to as granny annexes, garden granny flats, self-contained garden annexes or garden accommodation, these buildings offer a distinctive way to create additional residential space within the grounds of an existing property.
For many families, the appeal is not simply about creating more space. It's about maintaining independence, supporting loved ones and finding practical accommodation solutions that can adapt to changing family circumstances.
In this comprehensive guide, we'll explore the many benefits of garden annexes, who they are suitable for, how to plan the ideal layout and what to consider before investing in a self-contained garden home.
We'll also explain how bespoke Oeco Garden Annexes can be designed around individual family requirements, providing comfortable accommodation with professional planning, construction and installation services.
What Is a Garden Annexe?
A garden annexe is a separate building within the grounds of an existing residential property, designed to provide additional accommodation associated with the main home.
Depending on its design and intended use, a garden annexe may include a bedroom, living area, kitchen, bathroom and independent entrance.
Unlike a conventional garden room, a residential annexe is designed around the requirements of everyday living rather than occasional leisure or home working.
A well-planned garden annexe can provide many of the conveniences of a small house or apartment while remaining conveniently located close to the main family home.
The term granny annexe is commonly used, but modern garden annexes are suitable for a much wider range of people.
They can provide accommodation for elderly relatives, adult children, dependent family members or others whose living arrangements are connected to the main household.
The precise planning status of an annexe depends on its facilities, occupation and relationship with the principal dwelling.
A building used as ancillary family accommodation is not necessarily authorised for separate letting or occupation as an independent dwelling.
Understanding this distinction is important before beginning any garden annexe project.
Granny Annexes for Elderly Parents
One of the most popular reasons for installing a garden annexe is to provide comfortable accommodation for an elderly parent or relative.
As family members grow older, their housing requirements can change.
Some may find their existing property too large or difficult to maintain, while others may prefer to live closer to children and grandchildren.
A granny annexe can offer a practical alternative to moving into the main family home or relocating to accommodation further away.
Independence with Family Close By
Many older people value their independence and prefer to maintain their own living space, routines and privacy.
A self-contained granny annexe allows them to enjoy a separate home while remaining only a short distance from family members.
They can prepare meals, relax, entertain visitors and enjoy everyday activities within their own accommodation.
At the same time, relatives are nearby if assistance is needed.
This arrangement can provide reassurance for everyone involved without requiring different generations to share the same household space.
Creating Comfortable Accommodation for Later Life
When designing a granny annexe, it's important to consider not only current requirements but also how those needs may change.
Single-storey layouts can be particularly attractive because they avoid the need for internal staircases.
Generous door widths, accessible bathrooms, convenient storage and straightforward circulation routes can help make everyday living easier.
A walk-in shower, suitable lighting and easy-to-operate heating controls may also be beneficial.
By planning carefully from the beginning, a garden annexe can provide comfortable accommodation that remains practical as circumstances change.
Garden Annexes for Adult Children
Garden annexes are not exclusively intended for older family members.
With housing affordability presenting challenges for many younger adults, an annexe can provide an alternative living arrangement for adult children who want greater independence while remaining close to home.
A purpose-designed garden annexe offers a separate living environment with its own bedroom, kitchen, bathroom and relaxation space.
This allows adult children to establish more independent routines without occupying bedrooms or shared living areas within the main house.
For parents, the arrangement can provide greater privacy and help restore space within the family home.
For adult children, it may offer an opportunity to save towards purchasing a property or develop greater independence.
However, the intended occupation and degree of independence must be considered carefully during the planning process.
An annexe that functions as a separate dwelling may require different planning consent from accommodation that remains ancillary to the main house.
Multi-Generational Living
Multi-generational living describes arrangements where several generations of a family live together or in close proximity.
This approach can offer practical, emotional and financial advantages.
Grandparents may appreciate being close to grandchildren, while younger family members can benefit from additional support and companionship.
Sharing a property can also make it easier for families to coordinate everyday responsibilities.
A garden annexe provides a particularly attractive solution because it combines proximity with personal independence.
Rather than everyone sharing one kitchen, bathroom and living room, each household can enjoy its own private space.
This separation can help maintain positive family relationships while allowing relatives to remain closely connected.
For families considering long-term living arrangements, a well-designed garden annexe can provide a flexible accommodation solution that adapts to different generations.
Garden Annexes for Family Members Who Need Support
Some families consider a garden annexe because a relative would benefit from living nearby while maintaining a degree of independence.
This might include someone recovering from illness, a family member with reduced mobility or an adult who requires occasional assistance.
A separate annexe can provide a familiar, private environment while making it easier for relatives to offer support.
The building can be designed around individual needs, potentially incorporating accessible bathrooms, wider circulation spaces and suitable heating controls.
Where specialist accessibility requirements are involved, it is advisable to seek appropriate professional advice during the design stage.
A garden annexe should not automatically be regarded as a substitute for professional care or specialist accommodation, but it can provide a useful housing option for some families.
Choosing the Right Garden Annexe Size
Selecting the correct size is one of the most important decisions when planning a garden annexe.
Unlike a garden office or hobby room, a residential annexe must accommodate several essential living functions within the available floor area.
The ideal dimensions depend on the number of occupants, their individual requirements and the space available within the garden.
Compact One-Bedroom Garden Annexes
A compact one-bedroom annexe can provide comfortable accommodation for one person when carefully planned.
The layout might include an open-plan kitchen and living area, a separate bedroom and a bathroom with a walk-in shower.
Efficient storage and appropriately sized furniture are particularly important in smaller buildings.
A compact design can be attractive for elderly relatives or adult children who require independent accommodation without unnecessary additional space.
Larger One-Bedroom Annexes
A more spacious one-bedroom garden annexe allows greater separation between different living areas.
A larger lounge can accommodate comfortable seating and dining furniture, while the bedroom may provide additional wardrobe and storage space.
This can be particularly beneficial for occupants who spend much of their time at home.
Two-Bedroom Garden Annexes
For couples, visiting family members or households requiring an additional bedroom, a two-bedroom garden annexe may be more suitable.
The second bedroom could also provide flexibility for a home office, dressing room or occasional guest accommodation, subject to the approved use.
Larger annexes require more garden space and careful consideration of planning requirements, access and overall costs.
Designing the Perfect Garden Annexe Layout
The success of a garden annexe depends heavily on its internal layout.
A carefully planned building can feel comfortable, spacious and practical even when the available floor area is relatively modest.
Before finalising a design, consider how the occupants will use the space throughout a typical day.
Think about furniture positions, storage requirements, natural light, accessibility and the relationship between different rooms.
Open-Plan Kitchen and Living Areas
Open-plan layouts are particularly popular in smaller garden annexes because they allow several activities to share one space.
A combined kitchen, dining and living area can create a bright, welcoming environment without requiring unnecessary internal corridors.
Carefully positioned kitchen units and furniture can help define individual areas while maintaining a sense of openness.
For many occupants, this provides a practical balance between comfort and efficient use of space.
Separate Bedrooms
A separate bedroom provides privacy and helps distinguish sleeping accommodation from everyday living areas.
Consider the position of the bed, wardrobe space, electrical sockets and access to natural daylight.
Where possible, allow sufficient room to move comfortably around furniture.
For older occupants or those with mobility difficulties, circulation space may be particularly important.
Practical Bathroom Design
Bathrooms should be designed around comfort, accessibility and ease of maintenance.
Walk-in showers are often preferred in garden annexes because they can provide convenient access without the need to step over a high bath edge.
Suitable ventilation, non-slip flooring and practical storage should also be considered.
For occupants with specific accessibility needs, additional features may be required.
Garden Annexe Kitchens
A fully equipped kitchen is one of the features that distinguishes a self-contained residential annexe from a conventional garden room.
Even a relatively compact kitchen can provide the facilities needed for everyday cooking and food preparation.
Typical features include a hob, oven, refrigerator, sink, worktops and storage cupboards.
The layout should provide convenient access to frequently used equipment while allowing sufficient room to prepare meals safely.
For smaller annexes, compact appliances and carefully designed cupboards can make effective use of the available space.
Kitchen design should also consider lighting, ventilation, electrical provision and suitable worktop heights.
A well-planned kitchen allows the occupant to maintain independent daily routines without relying on the facilities in the main house.
Privacy and Independence
Privacy is one of the most important considerations when creating accommodation for family members.
Although a garden annexe is located close to the main property, its occupants should still be able to enjoy a reasonable degree of personal independence.
The position of doors and windows can help minimise overlooking between the annexe and the main house.
Carefully designed landscaping, fencing and planting can create attractive screening without making the garden feel enclosed.
A separate pathway can provide convenient access, while suitable outdoor lighting improves practicality during darker evenings.
The objective is to create a comfortable relationship between the two buildings, allowing family members to spend time together while respecting individual privacy.
Accessible Garden Annexes
Accessibility is particularly important when designing accommodation for older people or occupants with reduced mobility.
A single-storey garden annexe can provide a convenient starting point, but careful attention should also be given to entrances, circulation routes and bathroom layouts.
Potential features include level or gently graded access, wider doorways, suitable turning spaces and accessible shower facilities.
Electrical switches, heating controls and storage should be positioned at convenient heights.
For some occupants, future provision for grab rails or other accessibility equipment may also be worth considering.
Where accessibility is a significant requirement, specialist advice can help ensure the layout is appropriate.
Designing with future needs in mind can reduce the likelihood of expensive alterations later.
Heating, Comfort and Year-Round Living
A residential garden annexe needs to provide the same basic level of everyday comfort expected from a modern home.
Unlike buildings used occasionally for hobbies or leisure, an annexe may be occupied throughout the day and night.
Heating, ventilation, insulation and energy efficiency are therefore important considerations.
Modern garden annexes can incorporate efficient insulation, double glazing and controllable heating systems to provide comfortable internal temperatures.
Suitable ventilation is also essential for managing humidity and maintaining indoor air quality.
Bathrooms and kitchens require particular attention because they generate moisture during everyday use.
When planning an annexe, consider how the building will perform throughout the year rather than focusing solely on its appearance during summer.
Garden Annexes vs Traditional Home Extensions
Families considering additional accommodation often compare a garden annexe with extending the main house.
Both approaches can provide valuable extra space, but they offer different advantages.
A traditional extension creates accommodation physically connected to the existing property.
This may be attractive where the intention is to enlarge shared family living areas.
However, extensions can involve substantial alterations to the main house and disruption during construction.
A garden annexe provides a separate building, allowing occupants to maintain greater independence.
This can be particularly beneficial where different generations wish to live close together without sharing every aspect of daily life.
The most suitable solution depends on the property's layout, garden space, planning constraints, budget and intended use.
Garden Annexes vs Moving House
Moving to a larger property or purchasing separate accommodation for a family member can involve significant costs and disruption.
Estate agency fees, legal expenses, removals and changes to established routines can all influence the decision.
A garden annexe offers an alternative for families who have sufficient outdoor space and wish to remain in their existing home.
It may allow relatives to live close together without requiring everyone to relocate.
For older family members, remaining near familiar surroundings and established social connections can be particularly attractive.
However, a garden annexe is a substantial investment, and its overall cost should be compared carefully with other housing options.
Planning, construction, utilities, ongoing maintenance and potential tax implications should all be considered.
Garden Annexe Planning Permission
Planning permission is one of the most important subjects to address before purchasing a residential garden annexe.
In England, the permitted development rules commonly used for garden offices, sheds and leisure buildings do not authorise the creation of separate self-contained residential accommodation.
Garden annexes intended for living accommodation will generally require planning permission for the new building or an appropriate alternative lawful route, depending on the circumstances.
Local planning authorities consider matters such as the building's size, appearance, position, relationship to the main house and proposed occupation.
A garden annexe intended for ancillary family accommodation may be treated differently from a completely independent dwelling.
Planning conditions may restrict occupation to family members or uses connected with the main property.
It is therefore important to establish the intended use from the outset.
At Oeco, our bespoke garden annexe service includes assistance with the design and planning process, helping customers develop proposals appropriate to their requirements.
Building Regulations for Garden Annexes
Garden annexes intended for residential accommodation must also be considered under the applicable Building Regulations.
These cover important aspects of building performance and safety, including structural stability, fire safety, insulation, ventilation, drainage and electrical installations.
The requirements for habitable accommodation differ from those applicable to many smaller garden outbuildings.
A properly designed residential annexe must provide a suitable environment for everyday living and meet the relevant regulatory standards.
Building control involvement is an important part of the process, with appropriate inspections and completion documentation required.
Customers should establish the necessary approvals before construction begins.
Connecting Water, Drainage and Electricity
A self-contained garden annexe requires suitable utility connections to support everyday living.
These typically include electricity, fresh water and wastewater drainage.
The most appropriate connection arrangements depend on the distance from the main house, ground conditions and the location of existing services.
For example, drainage connections may require careful planning where the annexe is positioned some distance from the property's existing system.
Electrical provision must also accommodate heating, lighting, kitchen appliances and other household equipment.
Utility requirements should be assessed early in the project because they can influence the annexe's position, layout and overall cost.
How Much Does a Garden Annexe Cost?
The cost of a garden annexe depends on several factors, including its size, design, internal layout, specification and site requirements.
A compact one-bedroom annexe will generally cost less than a larger building with multiple bedrooms and more extensive facilities.
However, customers should compare the complete cost of creating habitable accommodation rather than simply looking at the price of the building structure.
Important considerations include planning applications, foundations, kitchens, bathrooms, heating, utilities, professional installation and Building Regulations compliance.
Ground conditions, access restrictions and the distance to existing services can also affect the overall price.
A comprehensive quotation should clearly identify what is included and explain any potential additional costs.
Oeco provides bespoke garden annexes with professionally finished interiors, kitchens, bathrooms and essential utility connections, allowing customers to explore a complete accommodation solution.
Council Tax and Garden Annexes
Council tax is another consideration when planning a garden annexe.
A self-contained annexe may be assessed separately for council tax purposes, depending on its facilities and circumstances.
Certain annexes occupied by qualifying relatives may be eligible for exemptions or discounts.
For example, specific council tax provisions apply to annexes occupied by certain dependent relatives, while other qualifying family arrangements may receive a discount.
Eligibility depends on the circumstances and the applicable rules.
It is advisable to contact the local council's valuation or council tax department to establish how the proposed accommodation may be treated.
Can You Rent Out a Garden Annexe?
Some homeowners consider whether a garden annexe could eventually provide rental income.
However, an annexe approved as ancillary accommodation to the main house is not automatically authorised for independent letting.
Using the building as a separate rental property, holiday let or independent dwelling may require additional planning permission and compliance with other legal requirements.
Planning conditions may specifically restrict separate occupation or commercial use.
Before relying on a garden annexe for rental income, seek confirmation from the local planning authority and appropriate professional advisers.
The permitted use should always be established before making financial decisions based on potential rental returns.
Will a Garden Annexe Add Value to Your Property?
A professionally designed and constructed garden annexe can be an attractive addition to a property, particularly for buyers seeking flexible accommodation for family members.
With changing family circumstances, increasing housing costs and growing interest in multigenerational living, properties offering additional independent accommodation may appeal to a wider range of prospective purchasers.
Unlike a conventional garden room, a self-contained garden annexe typically incorporates a bedroom, bathroom, kitchen and living area, allowing occupants to enjoy a greater degree of independence.
This additional accommodation can be particularly desirable for families who want to live close together while maintaining separate living spaces.
Potential Property Value Benefits
The extent to which a garden annexe may increase property value depends on several factors, including its size, specification, condition, planning status and the local housing market.
A well-designed annexe that complements the main property and provides comfortable, practical accommodation may be viewed favourably by prospective buyers.
However, it is important to distinguish between an annexe approved for ancillary family accommodation and a separate dwelling with independent residential planning permission.
These have different planning implications and may be valued differently.
There is no guarantee that the increase in property value will equal or exceed the cost of constructing the annexe.
Before making a substantial investment primarily for financial reasons, it may be worthwhile seeking advice from an experienced local estate agent or qualified property valuer.
Making Your Property More Attractive to Buyers
Even where the financial return is uncertain, a garden annexe can provide an appealing feature that distinguishes your property from similar homes.
Potential purchasers may value the opportunity to accommodate elderly parents, provide independent space for adult children or create accommodation for other family members.
The flexibility of a garden annexe can be particularly attractive to households anticipating changing requirements over time.
Features such as level access, accessible bathrooms, practical kitchens and comfortable living areas may further increase its appeal.
A thoughtfully designed annexe that offers privacy without feeling disconnected from the main house can provide considerable lifestyle value.
Planning Permission and Legal Considerations
Planning status is an important consideration when assessing the potential value of a garden annexe.
A garden annexe approved for use as accommodation ancillary to the main house may be subject to conditions restricting its occupation or preventing it from being sold or rented independently.
A separate residential dwelling generally requires different planning permission and may involve additional legal, financial and infrastructure considerations.
Prospective buyers and mortgage lenders may want confirmation that the annexe has the necessary planning approvals, Building Regulations documentation and completion certificates.
For this reason, ensuring the building is properly authorised and retaining the relevant paperwork can be just as important as its design and appearance.
Garden Annexes as an Alternative to Moving Home
For many families, the main advantage of installing a garden annexe is the opportunity to accommodate changing circumstances without moving to a larger property.
Moving home can involve considerable expense, disruption and emotional upheaval, particularly when families have lived in the same property for many years.
A garden annexe may provide a practical alternative by creating additional residential accommodation within the existing garden.
For example, elderly parents can move closer to their family while retaining their own living space, or adult children can enjoy greater independence without relocating far from home.
This arrangement can allow families to remain in familiar surroundings while adapting their property to changing requirements.
Although constructing a garden annexe represents a significant investment, it may avoid some of the costs and inconvenience associated with purchasing a larger home.
The best solution will depend on the available garden space, family circumstances, planning requirements and overall budget.
Choosing the Right Garden Annexe Manufacturer
A garden annexe is a substantial residential building, so choosing an experienced manufacturer is particularly important.
Unlike a basic garden building, a self-contained annexe requires careful consideration of accommodation layouts, kitchens, bathrooms, heating, ventilation, insulation, plumbing and electrical services.
Planning permission, Building Regulations compliance and appropriate foundations are also essential considerations.
When comparing manufacturers, it is important to establish exactly what is included in the quotation.
Some companies may advertise an attractive starting price but exclude important elements such as foundations, planning applications, utility connections, kitchens, bathrooms or internal finishing.
A comprehensive quotation should clearly identify the building specification, included services, installation arrangements and any additional costs.
It is also worth considering the manufacturer's experience, customer reviews, guarantees and willingness to discuss individual requirements.
Because garden annexes are often intended for long-term family accommodation, practical design and dependable after-sales support should take priority over appearance alone.
Why Choose an Oeco Garden Annexe?
Established in 2006, Oeco Garden Rooms is a family-run British manufacturer specialising in the design, manufacture and installation of high-quality garden buildings.
Our bespoke garden annexes are designed to provide comfortable, practical accommodation tailored to individual family requirements.
Whether you're planning a granny annexe for an elderly parent, independent accommodation for an adult child or additional space for extended family members, we can help you explore suitable designs and layouts.
Our garden annexes can incorporate bedrooms, fully fitted kitchens, bathrooms and comfortable living areas, together with heating, lighting and the essential services required for everyday living.
We understand that every family has different requirements, which is why our annexes are individually designed rather than restricted to a small selection of standard layouts.
Our team can discuss important considerations such as accessibility, privacy, available garden space and future accommodation needs.
We also recognise the importance of planning permission and Building Regulations compliance when creating residential accommodation.
Our garden annexe service includes consideration of the necessary approvals, foundations and connections to the main services, with the precise scope confirmed for each project.
Customers are welcome to visit our two indoor showrooms in Ripon, North Yorkshire, to explore our garden buildings, examine materials and discuss their requirements with our experienced team.
Discover our range of Oeco Garden Annexes to learn more about the available designs and bespoke accommodation options.
Conclusion – Flexible Accommodation for Modern Family Living
A garden annexe can provide an exceptionally practical solution for families who need additional living accommodation without moving home.
From comfortable granny annexes for elderly parents to independent spaces for adult children, these versatile buildings offer opportunities to bring family members closer together while preserving privacy and independence.
Unlike conventional garden rooms, a properly designed residential annexe can provide the essential facilities required for everyday living, including sleeping accommodation, a kitchen, bathroom and comfortable living space.
Careful planning is essential to ensure the building meets the needs of its occupants, complies with the necessary regulations and remains practical for years to come.
Accessibility, privacy, internal layout and the relationship between the annexe and main house should all be considered from the outset.
Although a garden annexe may enhance the appeal of your property, its greatest value is often the flexibility, convenience and reassurance it provides for family life.
At Oeco Garden Rooms, we believe that a garden annexe should feel like a comfortable, welcoming home rather than simply an additional building in the garden.
Our bespoke approach allows us to create accommodation designed around your individual requirements, combining practical layouts, attractive finishes and modern residential facilities.
Explore our Oeco Garden Annexes or contact our friendly team to discuss your plans for additional family accommodation.
Whether you're planning for the future or need a practical solution today, a thoughtfully designed garden annexe can help create the space your family needs.
10 Benefits of Owning a Garden Annexe
1. Provide Independent Accommodation for Elderly Parents
A garden annexe offers an excellent way to accommodate elderly parents or relatives close to the family home while allowing them to maintain their independence. With their own bedroom, kitchen, bathroom and living area, family members can enjoy comfortable, private accommodation while having the reassurance of loved ones nearby whenever support or assistance is needed.
2. Keep Families Together While Maintaining Privacy
One of the greatest advantages of a garden annexe is the opportunity for several generations of a family to live close together without sharing the same household space. Separate accommodation allows everyone to maintain their own routines, privacy and independence while enjoying the convenience of being just a short walk away from family members.
3. Create Affordable Accommodation for Adult Children
With rising property prices and rental costs, a garden annexe can provide a practical housing solution for adult children who are not yet ready to purchase their own home. A self-contained annexe offers greater independence than living in a spare bedroom, allowing young adults to develop their own routines while potentially saving towards a future property purchase.
4. Avoid the Expense and Disruption of Moving Home
Installing a garden annexe may provide an alternative to selling your existing property and moving to a larger home. By creating additional accommodation within your garden, you can adapt your property to changing family requirements while avoiding some of the costs, inconvenience and disruption associated with moving house.
5. Enjoy Comfortable, Self-Contained Living Space
A purpose-designed garden annexe can provide the essential facilities required for everyday living, including a bedroom, fitted kitchen, bathroom and comfortable lounge area. Unlike conventional garden rooms, residential annexes are designed to meet applicable Building Regulations, providing suitable accommodation for occupants who require a greater degree of independence.
6. Support Multigenerational Family Living
Garden annexes are particularly well suited to multigenerational households, allowing grandparents, parents and adult children to live close together while maintaining separate living arrangements. This can make everyday family support easier, encourage stronger family relationships and provide practical advantages for childcare, companionship and assisting elderly relatives.
7. Design Accommodation Around Individual Needs
A bespoke garden annexe can be designed to accommodate the specific requirements of its occupants. Features such as level-access entrances, wider doorways, accessible bathrooms and practical internal layouts can be incorporated where appropriate. This flexibility is especially valuable for elderly residents or individuals who may require additional accessibility features in the future.
8. Make Better Use of Your Garden Space
A garden annexe allows you to transform part of your outdoor space into practical residential accommodation without altering the layout of your existing home. With careful positioning, attractive exterior finishes and thoughtful landscaping, a well-designed annexe can complement your property while preserving privacy and usable garden space for both households.
9. Potentially Enhance Your Property's Appeal
A professionally designed and legally compliant garden annexe may make your property more attractive to buyers seeking flexible family accommodation. The ability to accommodate elderly parents or adult children can be a desirable feature, although any increase in property value depends on local market conditions, planning status and the building's specification. An increase in value cannot be guaranteed.
10. Invest in Flexible Accommodation for the Future
One of the greatest long-term benefits of a garden annexe is its ability to accommodate changing family circumstances. A building initially designed for elderly parents may later provide accommodation for another family member, subject to the relevant planning conditions. This flexibility can make a well-designed garden annexe a valuable addition to your home for many years.
10 Frequently Asked Questions About Garden Annexes
1. What Is the Difference Between a Garden Annexe and a Garden Room?
A garden annexe is designed to provide residential accommodation, typically incorporating a bedroom, kitchen, bathroom and living area.
A conventional garden room is generally intended for activities such as home working, exercise, hobbies or relaxation rather than independent residential occupation.
Garden annexes must meet the relevant planning and Building Regulations requirements for their intended use, which can be more demanding than those applying to ordinary garden rooms.
Oeco's bespoke garden annexes are designed around the needs of individual occupants, providing practical accommodation with the facilities required for everyday living.
2. Do You Need Planning Permission for a Garden Annexe?
A garden annexe intended for residential accommodation will generally require planning permission or confirmation that its proposed use is lawful.
The requirements depend on whether the annexe will be used as accommodation ancillary to the main house or as a separate, independent dwelling.
Planning authorities may impose conditions restricting occupation to family members or preventing the annexe from being sold or rented independently.
Unlike ordinary garden outbuildings, self-contained residential accommodation cannot normally be authorised solely through standard householder permitted development rights.
It is important to establish the correct planning position before purchasing or installing a garden annexe.
3. Do Garden Annexes Need to Comply with Building Regulations?
Yes. Garden annexes intended for residential accommodation will generally need to comply with the applicable Building Regulations.
These cover important matters such as structural safety, insulation, fire safety, ventilation, drainage, electrical installations and energy efficiency.
The requirements will depend on the building's design, facilities and intended use.
A properly designed residential annexe should provide a safe, comfortable environment suitable for its occupants.
At Oeco, our bespoke garden annexes are designed with the relevant Building Regulations requirements in mind, helping customers create accommodation appropriate for their intended use.
4. Can My Elderly Parents Live Permanently in a Garden Annexe?
Yes, a garden annexe can provide an excellent accommodation solution for elderly parents who want to live close to family while maintaining their independence.
A properly authorised residential annexe can incorporate a bedroom, bathroom, kitchen and comfortable living area, allowing occupants to manage their everyday routines.
Features such as level-access entrances, wider doorways and accessible bathrooms can also be considered where appropriate.
However, the intended occupation must comply with the relevant planning permission and any conditions attached to it.
A well-designed granny annexe can offer privacy, comfort and the reassurance of having family members nearby.
5. Can My Adult Children Live in a Garden Annexe?
Yes. A garden annexe can provide practical accommodation for adult children who want greater independence while remaining close to the family home.
With their own kitchen, bathroom, bedroom and living area, they can enjoy a more independent lifestyle than living in a spare bedroom.
This arrangement may also help young adults reduce housing expenses while saving towards purchasing their own property.
However, the annexe must have the necessary planning approval for its intended residential use.
Any restrictions relating to occupation, independent letting or use as a separate dwelling must also be respected.
6. Does a Garden Annexe Have Its Own Council Tax?
A garden annexe may be assessed separately for council tax, depending on its facilities, layout and whether it is considered a separate unit of living accommodation.
The Valuation Office Agency determines whether a property or annexe should have its own council tax band in England and Wales.
Certain annexes occupied by qualifying family members may be eligible for a council tax exemption or discount.
For example, an annexe occupied as the sole or main residence of a dependent relative may qualify for an exemption if the relevant conditions are met.
Other qualifying annexes used by family members may receive a 50% discount.
Council tax treatment depends on the individual circumstances, so it is advisable to check with the local authority and Valuation Office Agency.
7. Can I Rent Out a Garden Annexe?
Whether you can rent out a garden annexe depends on its planning status and any restrictions attached to the property.
Many garden annexes are approved as accommodation ancillary to the main house, meaning they are intended to be used as part of the existing residential property rather than as independent rental accommodation.
Letting an annexe separately may require additional planning permission, particularly if it would create a separate residential dwelling.
Other requirements, including landlord obligations, safety standards, taxation and insurance, may also apply.
If you intend to generate rental income from a garden annexe, it is important to establish the legal position before proceeding.
8. What Is the Best Size for a One-Bedroom Garden Annexe?
The ideal size for a one-bedroom garden annexe depends on the occupant's requirements, the available garden space and the proposed internal layout.
A compact annexe of approximately 30–40 square metres may provide sufficient space for a bedroom, bathroom, kitchen and combined living area, although suitability depends on the design and applicable standards.
Larger annexes offer additional flexibility for separate living spaces, storage and accessibility features.
For elderly occupants, sufficient circulation space and practical bathroom arrangements can be particularly important.
Oeco offers bespoke garden annexe designs, allowing layouts to be developed around individual accommodation requirements.
9. Can a Garden Annexe Have a Fully Fitted Kitchen and Bathroom?
Yes. A properly designed residential garden annexe can incorporate a fully fitted kitchen, bathroom and the facilities required for independent everyday living.
Kitchen installations may include cupboards, worktops, a hob, oven, extractor fan and refrigerator.
Bathrooms can include a toilet, washbasin and walk-in shower, with accessible layouts available where appropriate.
These facilities require suitable plumbing, drainage, electrical installations and connections to the necessary services.
The inclusion of a kitchen and bathroom can also affect the building's planning status, so the intended use and required approvals should be established before installation.
10. Why Choose an Oeco Garden Annexe?
Established in 2006, Oeco Garden Rooms is a family-run British manufacturer specialising in high-quality garden buildings and bespoke residential annexes.
Our garden annexes are designed to provide comfortable, practical accommodation for elderly parents, adult children and other family members.
Each annexe can be tailored to individual requirements, incorporating bedrooms, fitted kitchens, bathrooms, heating, lighting and suitable living areas.
Our team can also discuss planning permission, Building Regulations, foundations and connections to essential services as part of the project.
Customers are welcome to visit our two indoor showrooms in Ripon, North Yorkshire, to explore our buildings and discuss their requirements.
Discover our range of Oeco Garden Annexes and explore the possibilities for additional family accommodation.
- Environmental Policy
- Exterior Specifications
- Interior Specifications
- Ready to Order
- Planning Permission
- Building Regulations
- Soundproof Garden Rooms
- Garden Workshop Guide
- Garden Studio Guide
- Garden Shed Guide
- Garden Sauna Guide
- Garden Room Guide
- Garden Pod Guide
- Garden Office Guide
- Garden Lodge Guide
- Garden Annex Guide
- Affiliate Referral Programme