
The Complete Guide to Garden Rooms
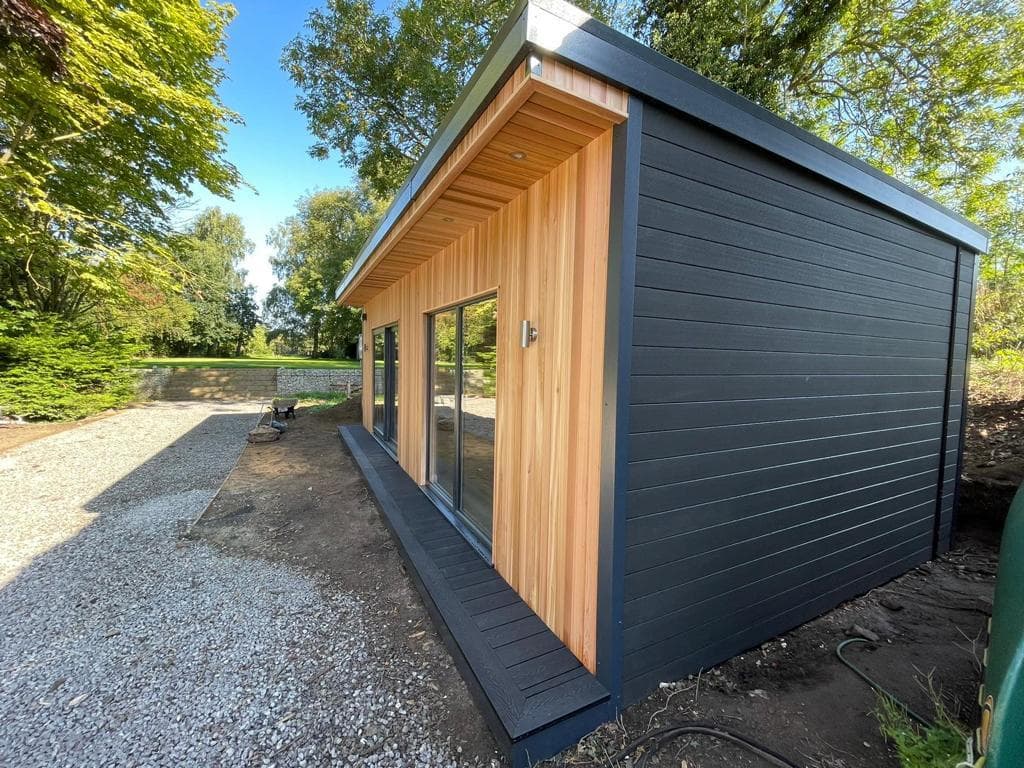
Your Essential Guide to Choosing, Designing and Buying a Garden Room in the UK
Garden rooms have become one of the most attractive and practical ways to create additional space at home. Whether you need a peaceful garden office, a fully equipped home gym, a relaxing garden retreat or somewhere to enjoy your hobbies, a professionally constructed garden room offers an incredibly versatile solution.
Unlike traditional summerhouses and basic timber cabins, modern garden rooms are designed to provide the comfort, insulation and functionality associated with a conventional room inside your home. With fully insulated walls, floors and roofs, energy-efficient double glazing and professionally installed electrics, a quality garden room can be enjoyed throughout the year.
For many homeowners, a garden room offers an appealing alternative to extending their property, converting a loft or sacrificing an existing bedroom. It creates a completely separate space without significantly disrupting everyday life inside the house.
At Oeco Garden Rooms, we have been designing, manufacturing and installing garden buildings throughout the UK since 2006. As an established, family-run British business, we understand that purchasing a garden room is an important investment and that customers naturally have questions about design, construction, insulation, planning permission, installation and long-term value.
This comprehensive guide explains everything you need to consider before purchasing a garden room, helping you make an informed decision and choose a building that suits your home, lifestyle and budget.
What Is a Garden Room?
A garden room is a purpose-built, detached building installed within the grounds of a residential property, providing additional space separate from the main house.
Modern garden rooms are generally constructed using substantial timber framing, insulated walls, roofs and floors, secure double-glazed doors and windows, and durable external cladding.
Unlike traditional garden sheds, which are primarily designed for storage, insulated garden rooms are intended to provide a comfortable environment for activities such as working, exercising, relaxing, entertaining or pursuing hobbies.
One of their greatest advantages is flexibility. A garden room originally purchased as a home office can later become a fitness studio, games room, creative workspace or relaxation area as your requirements change.
Garden rooms are available in many different shapes, sizes and specifications, ranging from compact, affordable garden pods to spacious, architecturally styled luxury garden studios.
At Oeco, we offer two principal options for customers looking to create additional garden space.
Our Premium Garden Rooms combine traditional timber-framed construction with professionally plastered interiors, extensive customisation options and attractive exterior finishes.
For customers seeking a more affordable alternative, our Garden Pods provide fully insulated construction, internal electrics, double glazing and professional installation, with a simpler OSB-lined interior specification.
Both ranges offer a practical way to transform unused garden space into a valuable extension of your everyday lifestyle.
Why Are Garden Rooms So Popular?
The way people use their homes has changed considerably over recent years. Increasing numbers of homeowners want flexible spaces that accommodate working from home, fitness, hobbies and family activities.
A garden room provides an effective way to meet these requirements without making major alterations to the existing house.
For home workers, having a dedicated garden office creates a clear separation between professional responsibilities and family life. Instead of working at a kitchen table or in a spare bedroom, you can enjoy a quiet, purpose-designed workspace just a short walk from your home.
For fitness enthusiasts, a garden gym provides the convenience of exercising whenever you choose, without travelling to a commercial gym or paying ongoing membership fees.
Other homeowners use their garden rooms for entertainment, relaxation, creative pursuits or simply somewhere to escape the distractions of a busy household.
The attraction is not limited to one particular use. A well-designed garden room can adapt to different activities and changing family circumstances, making it a practical long-term addition to your property.
What Can You Use a Garden Room For?
One of the greatest advantages of a garden room is the wide variety of purposes it can accommodate.
Garden Offices and Home Working
A garden office provides a dedicated environment for working from home, attending video meetings, managing a business or studying.
With insulation, electrical sockets, lighting and a suitable internet connection, a garden room can become a comfortable and productive workspace throughout the year.
Separating your office from the main house can also improve concentration and help establish a healthier distinction between work and leisure.
Garden Gyms and Fitness Studios
Garden gyms are increasingly popular with homeowners who want convenient access to exercise equipment without travelling to a commercial fitness centre.
Depending on the size and construction specification, a garden room may accommodate exercise bikes, treadmills, resistance equipment, yoga mats or other fitness accessories.
For heavier equipment, it is important to consider floor loading, ceiling height, ventilation and suitable protective flooring before choosing a building.
Garden Bars and Entertainment Rooms
A garden bar provides a dedicated space for entertaining friends and family, enjoying sporting events or relaxing at weekends.
With comfortable seating, attractive lighting, a television and suitable furniture, a garden room can become a welcoming entertainment area throughout the year.
Larger buildings can also incorporate games tables, refrigerators or separate seating areas.
Garden Art Studios and Creative Spaces
Artists, designers, photographers and hobbyists often benefit from having a dedicated creative environment.
A garden studio can provide natural daylight, useful working space and separation from everyday household distractions.
The interior can be arranged around desks, easels, storage units, workbenches or specialist equipment.
Garden Games Rooms and Cinema Rooms
A garden room can also become a dedicated entertainment space for gaming, watching films or spending time with family and friends.
With suitable electrical connections, comfortable seating and carefully planned lighting, it can accommodate televisions, projectors, gaming consoles and other entertainment equipment.
Where high levels of sound isolation are required, specialist acoustic construction may be necessary rather than a standard garden room.
Multi-Purpose Garden Rooms
Many homeowners prefer a building that accommodates more than one activity.
For example, a garden room might combine a home office with a small gym, a relaxation area with a hobby space, or an entertainment room with additional storage.
Planning the interior layout carefully allows you to make the most of the available space while retaining flexibility for future uses.
Choosing the Right Garden Room Size
Selecting the correct size is one of the most important decisions when purchasing a garden room.
A building that is too small may restrict furniture arrangements or equipment, while an unnecessarily large building could increase costs and occupy more garden space than required.
Before choosing your dimensions, consider how you intend to use the room, the furniture or equipment you need and whether your requirements might change.
A compact garden room measuring approximately 2.5m x 2.5m may provide sufficient space for a desk, office chair and storage.
A medium-sized garden room measuring around 4m x 3m can accommodate a more generous office layout, seating area or selected fitness equipment.
Larger buildings measuring 5m x 3m, 6m x 3m or more provide greater flexibility for multiple activities, additional furniture and distinct functional areas.
Remember that advertised external dimensions are not the same as usable internal floor space. Wall construction and insulation reduce the available interior dimensions.
You should also consider access around the building, the position of doors and windows, and how the garden room will look in relation to your house and surrounding garden.
Oeco offers a wide selection of building sizes, with additional customisation available across selected ranges.
Are Garden Rooms Suitable for Year-Round Use?
A properly insulated garden room can provide a comfortable environment throughout the year, including during colder winter months.
However, not all garden buildings offer the same level of thermal performance.
Basic summerhouses and inexpensive timber cabins often have little or no insulation, making them uncomfortable during extreme temperatures.
A high-quality insulated garden room incorporates thermal insulation within the walls, roof and floor to help reduce heat loss and maintain more stable indoor temperatures.
Energy-efficient double glazing, appropriate heating and ventilation also contribute to year-round comfort.
At Oeco, our Premium Garden Rooms feature insulated walls, roofs and floors designed to meet current Building Regulations insulation standards.
Our Essential Garden Pods also include fully insulated construction, providing a practical and more affordable solution for regular use throughout the seasons.
Although insulation significantly improves thermal comfort, heating may still be required during cold weather, while ventilation or cooling may be beneficial during warmer periods.
Why Is Garden Room Insulation Important?
Insulation is one of the most important features to consider when comparing garden rooms.
Without adequate insulation, a garden building can lose heat rapidly during winter and become uncomfortable during warmer weather.
Effective insulation helps slow the transfer of heat through the building structure, making it easier to maintain a comfortable indoor temperature.
A properly insulated garden room should incorporate insulation within three principal areas.
Wall Insulation
Insulated walls help reduce heat loss through the sides of the building while contributing to a more comfortable internal environment.
Roof Insulation
The roof is an important part of the building's thermal envelope. High-performance roof insulation helps limit heat transfer and improve overall energy efficiency.
Floor Insulation
An insulated floor helps reduce heat loss to the ground and can make the room more comfortable underfoot, particularly during colder months.
At Oeco, we use carefully selected insulation materials and construction methods appropriate to each building range.
Our Premium Garden Rooms are designed to deliver enhanced thermal performance, while our Garden Pods provide fully insulated construction with a more economical interior specification.
When comparing different manufacturers, always check whether insulation is included in the walls, roof and floor rather than assuming every garden building has the same specification.
Garden Room Construction: What Should You Look For?
The quality of a garden room depends on much more than its external appearance.
A well-constructed building should combine structural strength, effective weather protection, insulation, secure glazing and durable exterior materials.
Substantial Timber-Framed Construction
Traditional timber framing remains a popular construction method because it offers strength, design flexibility and compatibility with modern insulation systems.
At Oeco, our garden rooms are constructed using substantial timber framing designed to provide stability and long-term durability.
Protective Membranes and Ventilation
Appropriate moisture management is essential for protecting timber-framed buildings.
Waterproof breathable membranes help resist external moisture penetration while allowing water vapour within the construction to escape.
Ventilated cavities behind suitable exterior cladding also help manage moisture and support long-term building performance.
Durable Roofing Systems
A garden room roof must provide reliable weather protection while contributing to thermal performance.
Modern insulated roofing systems can combine structural strength, weather resistance and effective insulation within a relatively compact roof construction.
Correct roof falls, guttering and rainwater drainage are equally important for directing water away from the building.
Strong, Insulated Flooring
A quality garden room should have a substantial floor structure capable of supporting its intended use.
Insulation, moisture-resistant floor boarding and suitable finished flooring all contribute to comfort and durability.
For specialist uses involving heavy gym equipment or concentrated loads, additional structural considerations may be necessary.
Garden Room Exterior Cladding Options
External cladding plays an important role in the appearance, durability and maintenance requirements of a garden room.
Choosing the right finish allows you to complement your home, coordinate with existing garden features and achieve your preferred architectural style.
At Oeco, we offer several attractive cladding options.
Smoothgrain Composite Cladding
Smoothgrain composite cladding provides a clean, contemporary appearance with minimal maintenance requirements.
Available in a selection of attractive colours, it offers a practical alternative to traditional timber cladding.
Composite materials do not require routine painting, staining or varnishing, making them particularly appealing to homeowners seeking a low-maintenance finish.
ProClad Woodgrain Composite
ProClad woodgrain composite combines the textured appearance of natural timber with the practical advantages of modern composite materials.
Its distinctive woodgrain finish provides a traditional timber-inspired appearance without the same ongoing maintenance requirements as natural wood.
Thermowood Timber
Thermowood is natural timber that has undergone a controlled heat-treatment process to improve dimensional stability and durability.
It provides a warm, attractive timber appearance and can be allowed to weather naturally or maintained with suitable treatments.
Western Red Cedar
Western Red Cedar is valued for its distinctive natural colouring, attractive grain and inherent durability.
Its warm tones create a premium appearance that works particularly well with contemporary garden room designs.
Like other natural timber finishes, Cedar will gradually change colour when exposed to the weather unless maintained with appropriate protective treatments.
Garden Room Doors, Windows and Natural Light
The position, size and style of doors and windows can significantly influence the appearance and practicality of a garden room.
Large glazed doors create an attractive connection between the interior and surrounding garden, while additional windows can improve daylight and ventilation.
Sliding patio doors are particularly useful where outdoor space is limited because they do not require additional clearance for opening.
Double patio doors offer a traditional alternative, while aluminium bifolding doors can create a wide opening between the garden room and outdoor seating areas.
At Oeco, our Premium Garden Rooms offer a choice of door configurations, window sizes and positions, depending on the selected design.
Our Garden Pods feature energy-efficient anthracite PVCu sliding doors and a wide-opening window as part of their standard specification.
When planning glazing, consider privacy, sunlight, furniture positioning and the direction your building will face.
South-facing glazing may provide excellent daylight but can also increase solar heat gain during summer, making shading and ventilation important considerations.
Do Garden Rooms Need Planning Permission?
One of the most frequently asked questions about garden rooms concerns planning permission.
In England, many garden rooms can be installed under permitted development rights, meaning a separate planning application may not be required.
However, permitted development is subject to important restrictions relating to the building's height, position, size, intended use and the type of property.
For a typical house in England, some of the principal requirements include:
- The garden room must be single-storey.
- It must not be positioned forward of the principal elevation of the original house.
- The overall height must not exceed 2.5 metres when the building is within 2 metres of a property boundary.
- Away from boundaries, the usual maximum overall height is 3 metres for a flat or single-pitched roof, or 4 metres for a dual-pitched roof.
- The eaves height must not exceed 2.5 metres.
- The total area covered by extensions and other buildings must remain within the applicable permitted development limits.
- The building must be for a qualifying incidental domestic purpose and must not constitute separate self-contained living accommodation.
Additional restrictions can apply to listed buildings, designated areas and properties where permitted development rights have been removed or restricted.
Flats and maisonettes do not benefit from the same householder permitted development rights.
The intended use is also important. Certain commercial activities, independent accommodation or other changes of use may require planning permission.
Planning rules differ across the UK, so homeowners should check the requirements applicable to their property before proceeding.
For detailed guidance relating to England, visit the Planning Portal.
How Close Can a Garden Room Be to a Boundary?
Garden rooms can often be installed relatively close to a property boundary, making them suitable for gardens where space is limited.
Under the usual permitted development rules in England, a garden room positioned within 2 metres of a boundary must not exceed 2.5 metres in overall height.
There is no universal planning requirement that a garden room must be positioned at least 500mm or 1 metre from the boundary.
However, practical considerations such as construction access, future maintenance, drainage, fire safety and applicable Building Regulations can influence the appropriate position.
For example, certain outbuildings between 15m² and 30m² may qualify for exemption from Building Regulations only where relevant conditions are satisfied, including boundary separation or substantially non-combustible construction.
A suitable gap may also be beneficial for inspecting cladding, maintaining guttering and preventing moisture problems.
Every installation should therefore be assessed individually rather than relying on a single standard boundary distance.
Do Garden Rooms Need Building Regulations Approval?
Planning permission and Building Regulations are separate matters.
A garden room may qualify as permitted development for planning purposes while still requiring Building Regulations approval, depending on its size, construction and intended use.
In England, a detached outbuilding with a floor area below 15m² and no sleeping accommodation will not normally require Building Regulations approval.
Buildings between 15m² and 30m² may also qualify for exemption, provided they contain no sleeping accommodation and satisfy additional conditions concerning boundary separation or construction materials.
Larger buildings, sleeping accommodation and certain specialist uses may require approval.
Electrical installations must also comply with the applicable electrical safety requirements, regardless of whether the building itself is exempt.
It is important to distinguish between a garden room being constructed using insulation specifications designed to meet Building Regulations standards and the building itself receiving formal Building Regulations approval.
If you are uncertain about the requirements for your proposed building, consult your local authority building control service or an appropriately qualified professional.
What Foundations Does a Garden Room Need?
A strong, stable foundation is essential for the long-term performance of a garden room.
The appropriate foundation system depends on the building's size, weight, ground conditions, access and structural requirements.
Traditional concrete slabs are one option, but they are not always necessary.
Alternative foundation systems can provide suitable support while reducing the amount of excavation and concrete required.
At Oeco, our garden rooms are installed using a purpose-designed foundation system incorporating concrete foundation pads, galvanised steel supports and adjustable components.
This allows the building to be positioned securely on suitable ground while creating a ventilated space beneath the timber floor structure.
An important advantage for customers is that suitable foundations are included within our standard garden room and garden pod installation packages.
This means you do not normally need to arrange a separate concrete base before installation.
Ground conditions and unusual site requirements may occasionally require additional work, which should be identified during the planning and survey process.
Garden Room Electrics, Heating and Internet
Modern garden rooms can provide many of the conveniences associated with an ordinary room inside your home.
Electrical sockets, lighting, heating and internet connectivity are important considerations, particularly if the building will be used regularly.
Oeco Garden Rooms and Garden Pods include an internal electrical package featuring a consumer unit, LED lighting, light switches and double electrical sockets.
Internal wiring is concealed within the building structure to create a neat, professional appearance.
A qualified electrician attends following installation to test the internal electrical system and provide the relevant certification.
The electrical connection between your house and garden room must also be considered. This normally involves a suitably designed and protected electrical supply installed by a competent electrician.
Heating options may include portable electric heaters, wall-mounted electric panels or air-conditioning systems with heating capability, depending on your requirements and selected range.
For internet connectivity, a wired Ethernet connection can offer reliable performance, while suitable wireless systems may also be effective.
Planning these services before installation can help avoid unnecessary alterations later.
Garden Room Prices: What Affects the Cost?
The cost of a garden room depends on several factors, including its dimensions, construction specification, exterior materials, glazing and optional features.
Two buildings of similar size can have significantly different prices because of differences in insulation, structural construction, interior finishes and installation services.
Some suppliers advertise low starting prices but charge separately for foundations, delivery, installation, flooring or electrical packages.
It is therefore important to compare the complete installed cost rather than simply the advertised price of the building.
At Oeco, our garden room pricing includes suitable foundations, UK mainland delivery, professional installation and a comprehensive range
10 Benefits of Owning a Garden Room
1. Create Valuable Extra Living Space
A garden room provides additional usable space without the disruption and expense of a traditional home extension. Whether you need a home office, garden gym, creative studio or relaxing retreat, a professionally installed garden room offers a practical way to expand your living environment while making better use of your outdoor space.
2. Enjoy Comfortable Year-Round Use
Modern, fully insulated garden rooms are designed for use throughout the changing British seasons. With insulated walls, floors and roofs, energy-efficient double glazing and suitable heating, your garden room can provide a comfortable environment during winter as well as summer, making it a genuinely useful extension of your home.
3. Avoid the Disruption of a Home Extension
Unlike traditional home extensions, garden rooms can often be installed with considerably less disruption to everyday family life. With no need to alter your existing home, professional installation can be completed relatively quickly, allowing you to enjoy your new space without months of building work, dust and inconvenience.
4. Create a Dedicated Home Office
A garden office provides a quiet, professional workspace away from the distractions of your home. Having a separate environment for working, meetings and business activities can improve concentration, productivity and work-life balance, while eliminating the daily commute for those who work remotely.
5. Potentially Increase Your Property's Appeal
A well-designed garden room can make your property more attractive to prospective buyers by offering versatile additional space. Although an increase in property value cannot be guaranteed, a professionally installed, fully insulated garden building may be a desirable feature, particularly for buyers looking for home-working or leisure facilities.
6. Choose from Endless Practical Uses
One of the greatest advantages of a garden room is its versatility. From garden gyms, yoga studios and hobby rooms to home cinemas, garden bars and entertainment spaces, the possibilities are extensive. As your circumstances change, your garden room can often be adapted to accommodate different activities and requirements.
7. Benefit from Attractive Contemporary Designs
Modern garden rooms combine stylish architectural designs with a wide choice of exterior finishes, glazing options and interior specifications. Whether you prefer natural timber cladding or contemporary composite materials, a carefully designed garden room can complement your property and create an attractive focal point within your garden.
8. Enjoy Greater Privacy and Independence
A separate garden building provides valuable privacy away from the main household. Whether you're working, exercising, studying or enjoying a hobby, having your own dedicated space allows you to concentrate and relax without disturbing other family members or being interrupted by everyday household activities.
9. Often Avoid the Need for Planning Permission
Many domestic garden rooms can be installed under permitted development rights, provided they meet the relevant planning conditions. This can simplify the installation process and avoid the time and expense associated with submitting a planning application. However, planning requirements depend on the building's intended use, dimensions, location and individual property circumstances.
10. Invest in a Durable, Low-Maintenance Building
High-quality garden rooms are constructed using robust materials designed for long-term performance. With fully insulated structures, protective membranes, durable exterior cladding and energy-efficient glazing, a professionally manufactured garden room can provide years of reliable use. Modern composite cladding options can also significantly reduce ongoing exterior maintenance compared with traditional timber finishes.
- Environmental Policy
- Exterior Specifications
- Interior Specifications
- Ready to Order
- Planning Permission
- Building Regulations
- Soundproof Garden Rooms
- Garden Workshop Guide
- Garden Studio Guide
- Garden Shed Guide
- Garden Sauna Guide
- Garden Room Guide
- Garden Pod Guide
- Garden Office Guide
- Garden Lodge Guide
- Garden Annex Guide
- Affiliate Referral Programme